3714 Newtonville Road
About This Home
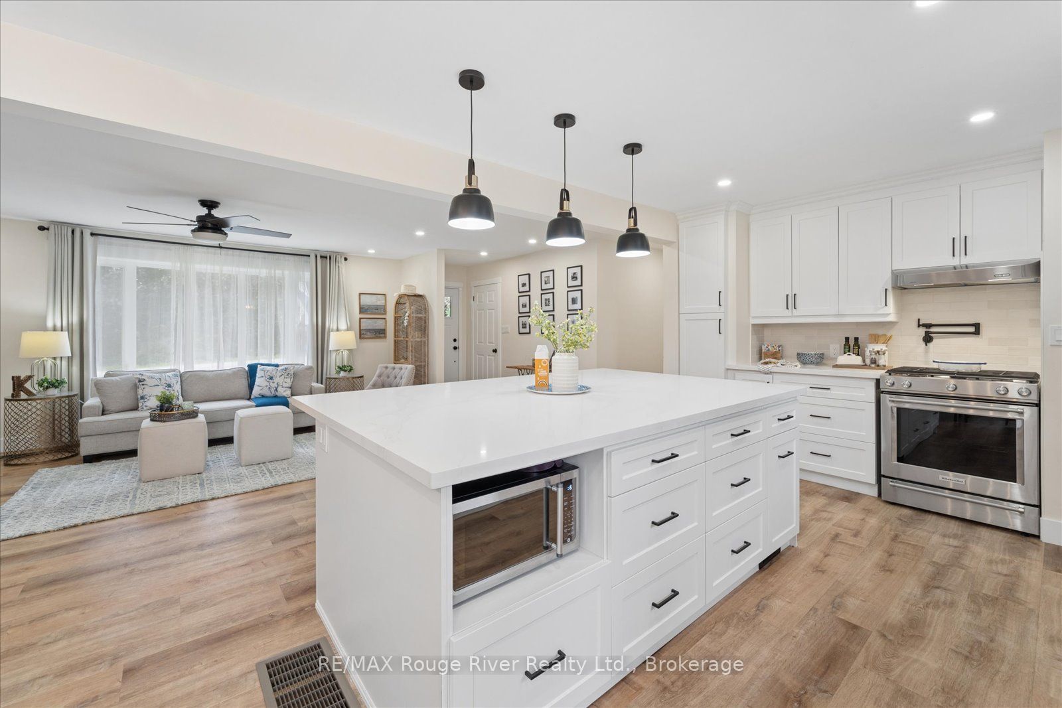
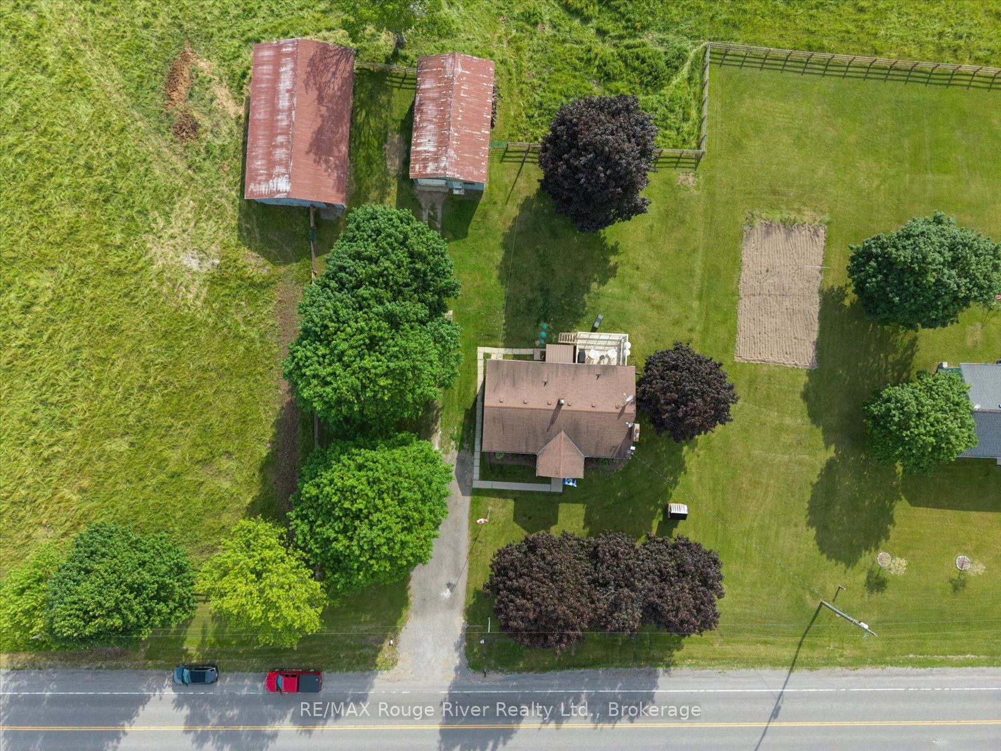
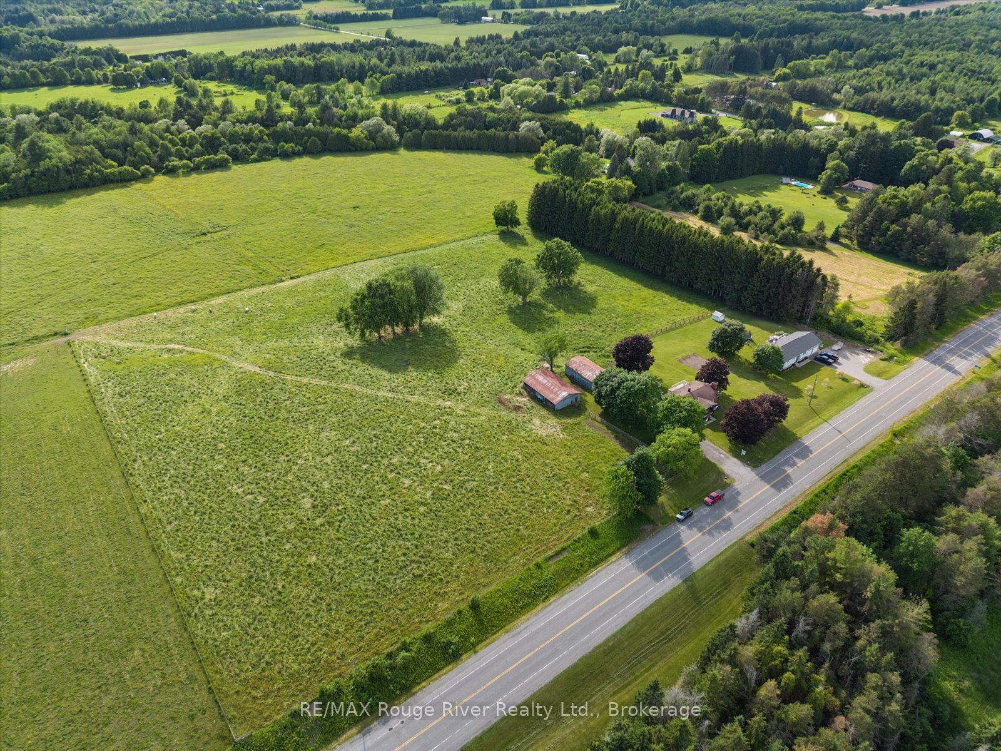
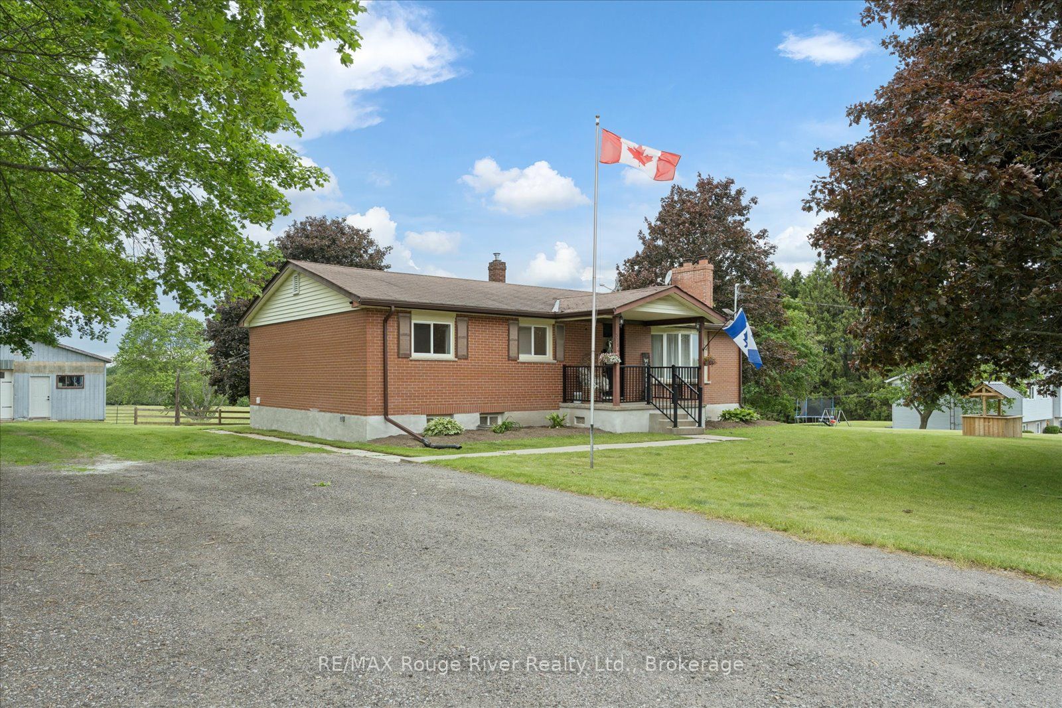
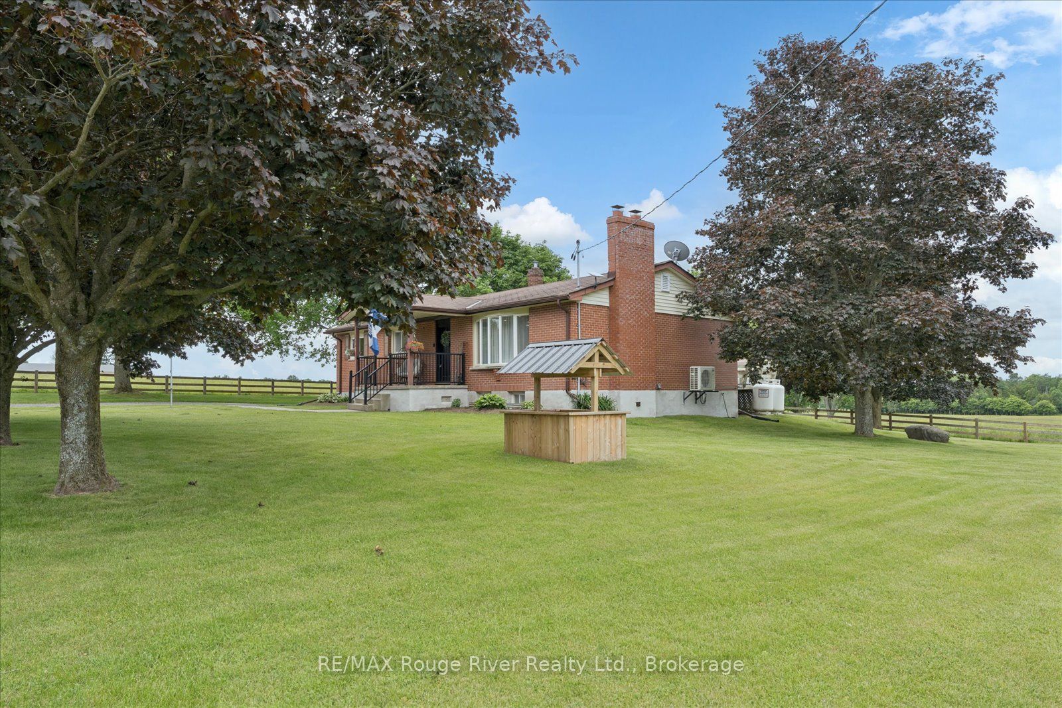
Escape the city and embrace the space, privacy, and possibilities of country living on this beautiful 8.95-acre homestead in peaceful Newtonville. Move-in ready and thoughtfully updated, this raised bungalow blends modern comfort with country charm. Inside, the bright and inviting main floor features premium laminate flooring and pot lighting throughout, creating a warm, cohesive feel. The updated kitchen (2022) creates the perfect place to gather with a large island and dining space, which flows easily into the living room, where a striking stone fireplace creates a cozy focal point. Three comfortable bedrooms are on the main level, along with a beautifully updated full bathroom (2022). The versatile, recently renovated (2025) lower level adds even more living space with a separate entrance, an additional bedroom, and a second full bathroom. Whether used as a guest suite, home office, gym, recreation room, or multi-generational living space, the possibilities are endless. Step outside through the kitchen walk-out and discover a property designed for country living and outdoor enjoyment. The attached deck overlooks the beautiful pastures, while the detached four-car garage provides plenty of room for vehicles, storage, hobbies, or a workshop. A versatile barn features six stalls, a chicken coop, and additional storage, complemented by a fully fenced pasture ready for livestock. With nearly nine acres to explore, there is plenty of room to garden, play, entertain, expand or simply enjoy the peace and privacy of your surroundings. A rare opportunity to own a move-in-ready country property with the space, outbuildings, and flexibility to create the homestead you've been dreaming of. Close proximity to both the 401 and 407 highways creates easy commuting and accessibility- no matter your drive.
Property Information
Building Details
Features & Amenities
Financials & Fees
Inclusions & Exclusions
Fridge, stove, B/I dishwahser, washer, dryer, blinds, curtain roads, electrical light fixtures & fans, garage door opener & remotes (2), compressor (as is), basment freezer and fridge (as is)
Starlink internet, Belfast horse shoe on inside pantry door, gold mirror at the end of hallway, baby room mirror, outdoor cameras including doorbell camera
Location
Similar Properties
View More
Source: Toronto Regional Real Estate Board (TRREB), via PropTx Innovations Inc.
The data relating to real estate on this website comes in part from the MLS® data feed of PropTx Innovations Inc. The information is deemed reliable but is not guaranteed accurate by PropTx.
The information provided herein must only be used by consumers that have a bona fide interest in the purchase, sale or lease of real estate and may not be used for any commercial purpose or any other purpose.
© 2026 PropTx Innovations Inc. All rights reserved. MLS®, REALTOR® and the associated logos are owned or controlled by The Canadian Real Estate Association (CREA).