63 La Peer Boulevard
About This Home
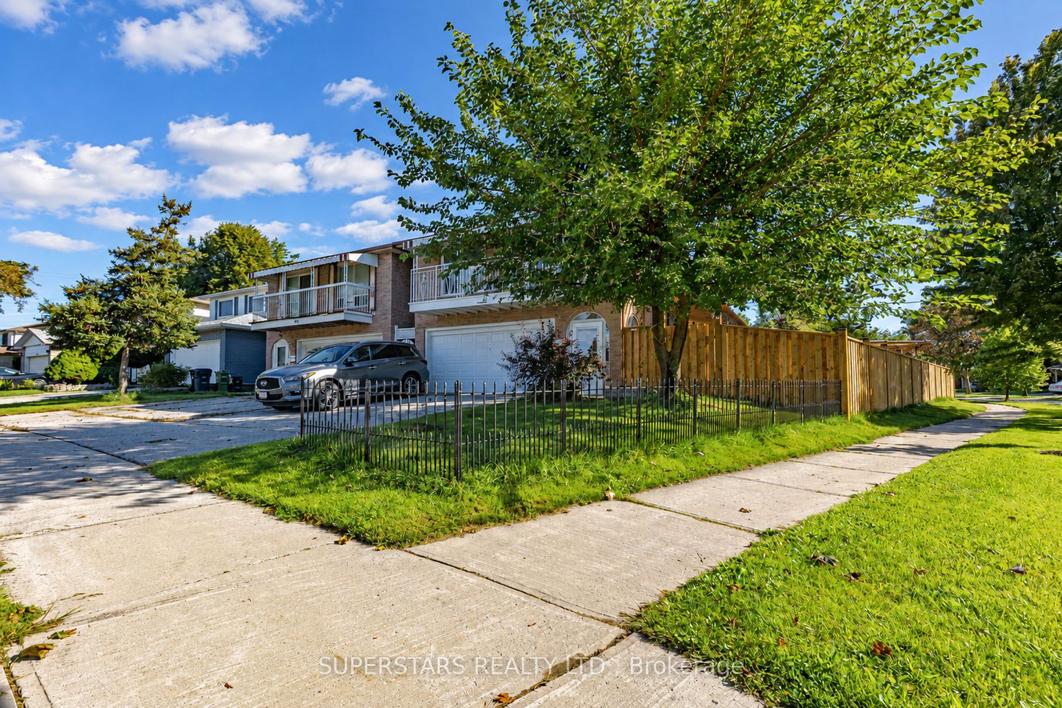
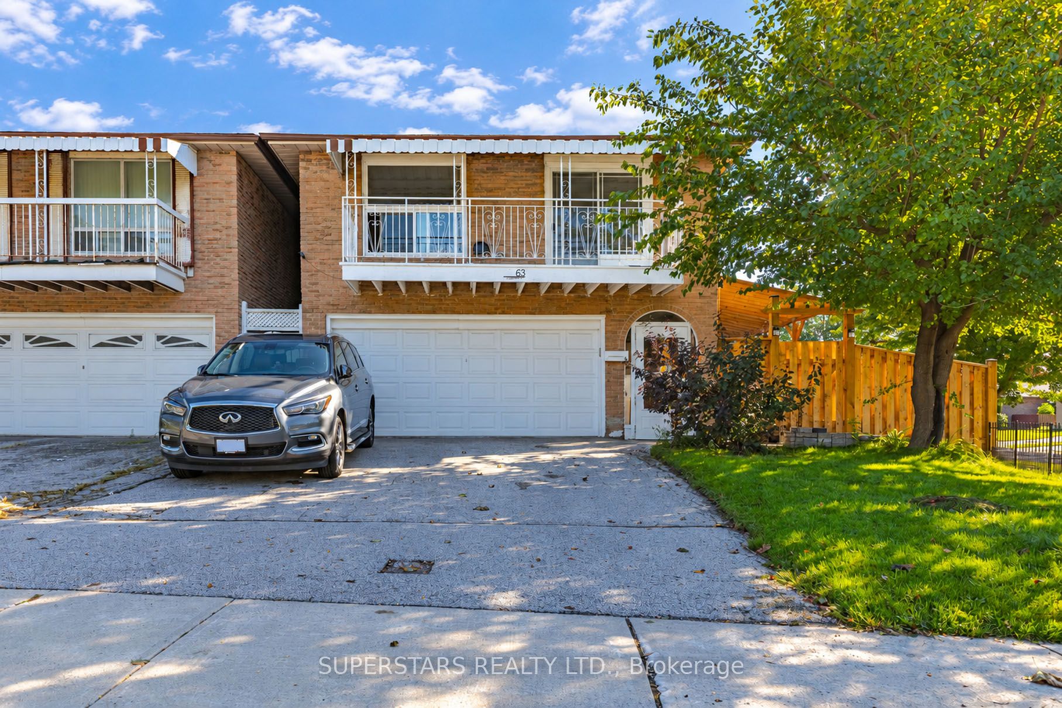
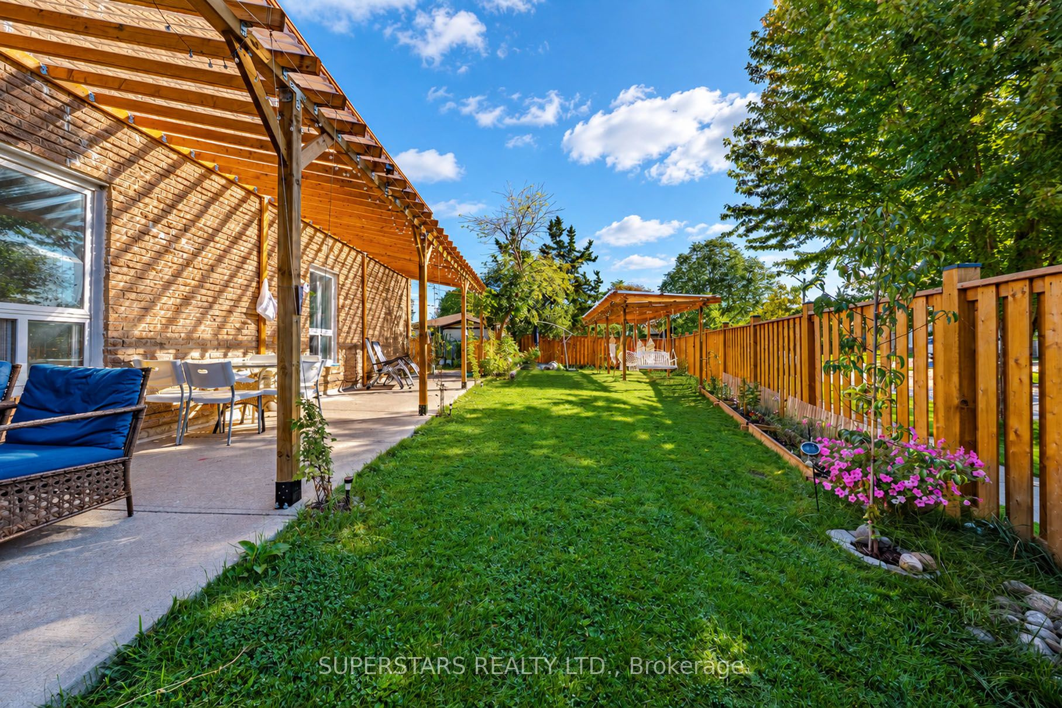
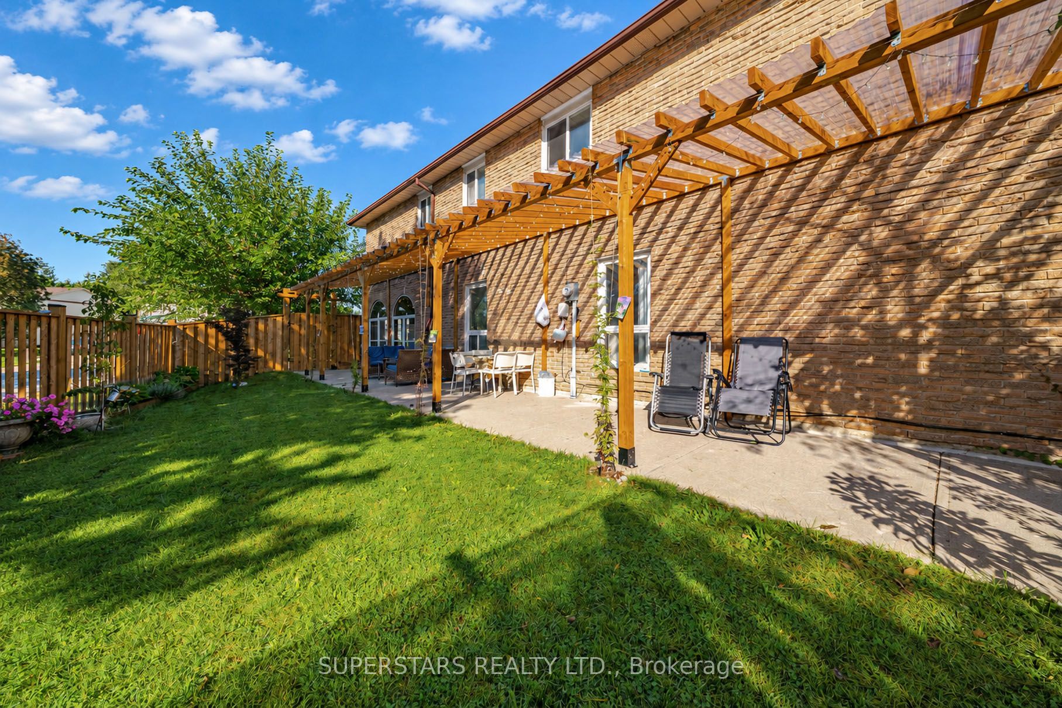
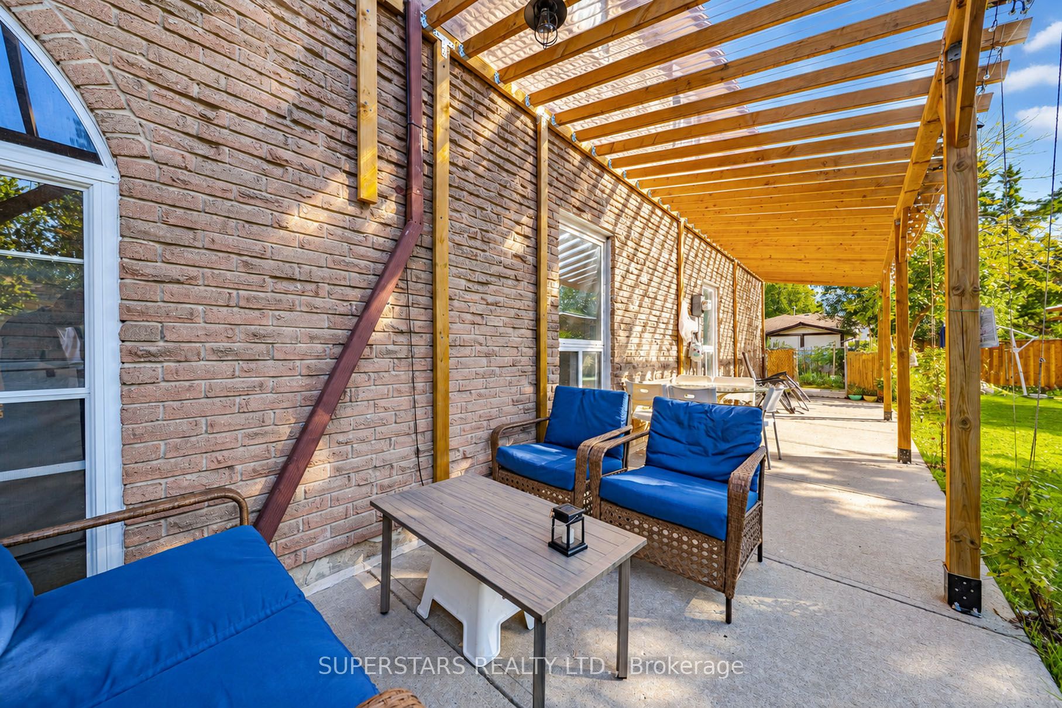
Welcome To This Well Maintained Double Car Garage Home, Set On A Large Corner Lot, Offers Exceptional Outdoor And Indoor Living, Featuring A Huge Side Yard And Back Yard With Upgraded Fence, Lush Landscaping, And Multiple Covered Pergola Areas Perfect For Lounging, Dining, And Entertaining. The Backyard Showcases A Spacious Patio With Seating Zones, Hanging Hammock Chairs, A Swing Pergola, And A Serene Garden Area With A Pond, Creating A Resort Style Retreat. Inside, The Open Living And Dining Room Is Bright With Pot Lights, While The Large Eat-In Kitchen Includes Stainless Steel Appliances, Ample Cabinetry, Double Sink, Backsplash, And Large Windows. The Upper Level Provides 4 Spacious Bedrooms And 2 Modern Bathrooms With Glass Showers And Upgraded Vanities. A Separate Ground Floor Unit Adds Valuable Flexibility, Offering Its Own Eat-In Kitchen With Walk-Out To The Yard, 2 Bedrooms, And 3pc Bathroom. Close To Schools, Parks, Shopping, TTC Transit, Community Amenities.
Property Information
Building Details
Features & Amenities
Financials & Fees
Inclusions & Exclusions
2 Fridges, 2 Stoves, 2 Range Hoods, Washer/Dryer, Existing Light Fixtures, Existing Window Coverings, Garage Door Opener & Remote, Furnace, Cac, Cameras
Location
Similar Properties
View More
Source: Toronto Regional Real Estate Board (TRREB), via PropTx Innovations Inc.
The data relating to real estate on this website comes in part from the MLS® data feed of PropTx Innovations Inc. The information is deemed reliable but is not guaranteed accurate by PropTx.
The information provided herein must only be used by consumers that have a bona fide interest in the purchase, sale or lease of real estate and may not be used for any commercial purpose or any other purpose.
© 2026 PropTx Innovations Inc. All rights reserved. MLS®, REALTOR® and the associated logos are owned or controlled by The Canadian Real Estate Association (CREA).