301 Fiddlers Court
About This Home
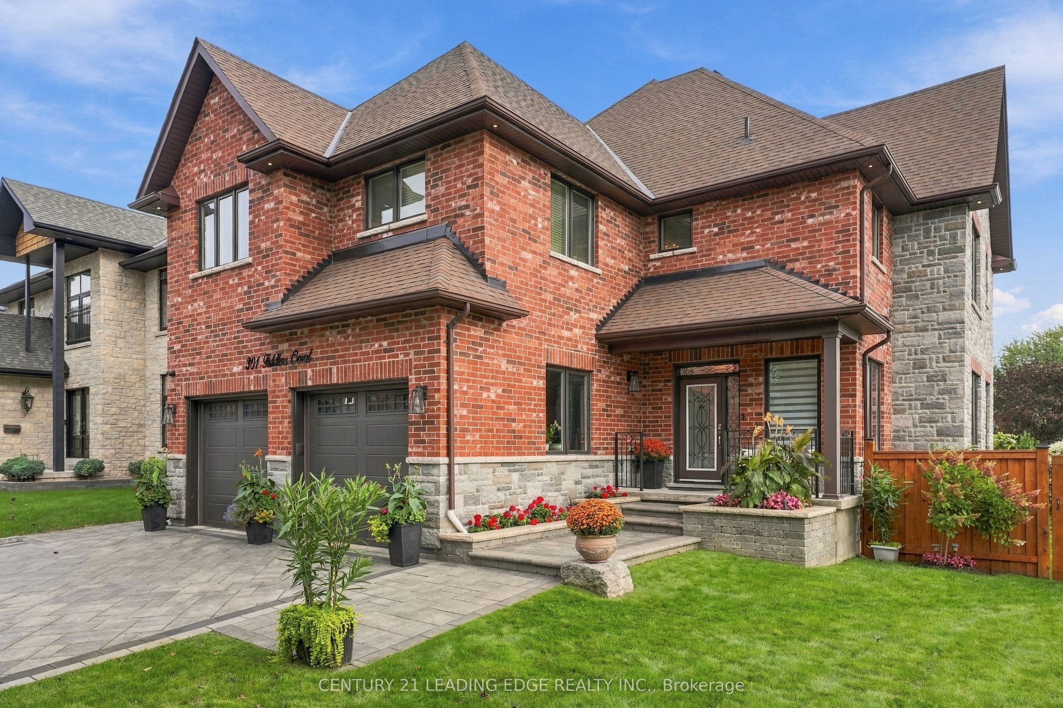
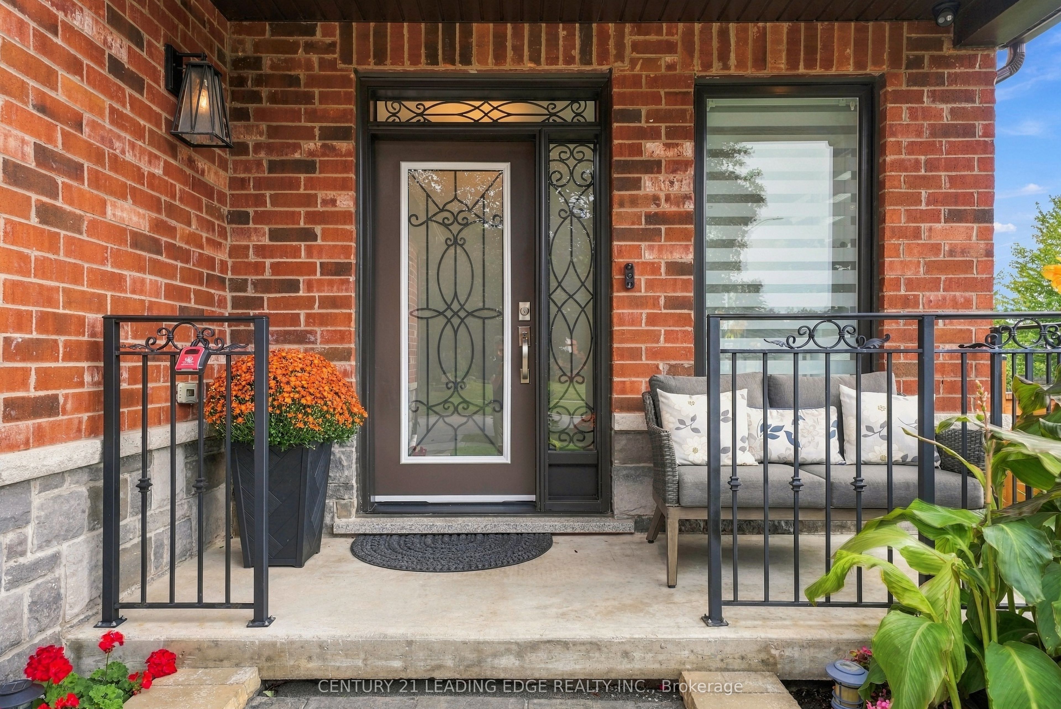
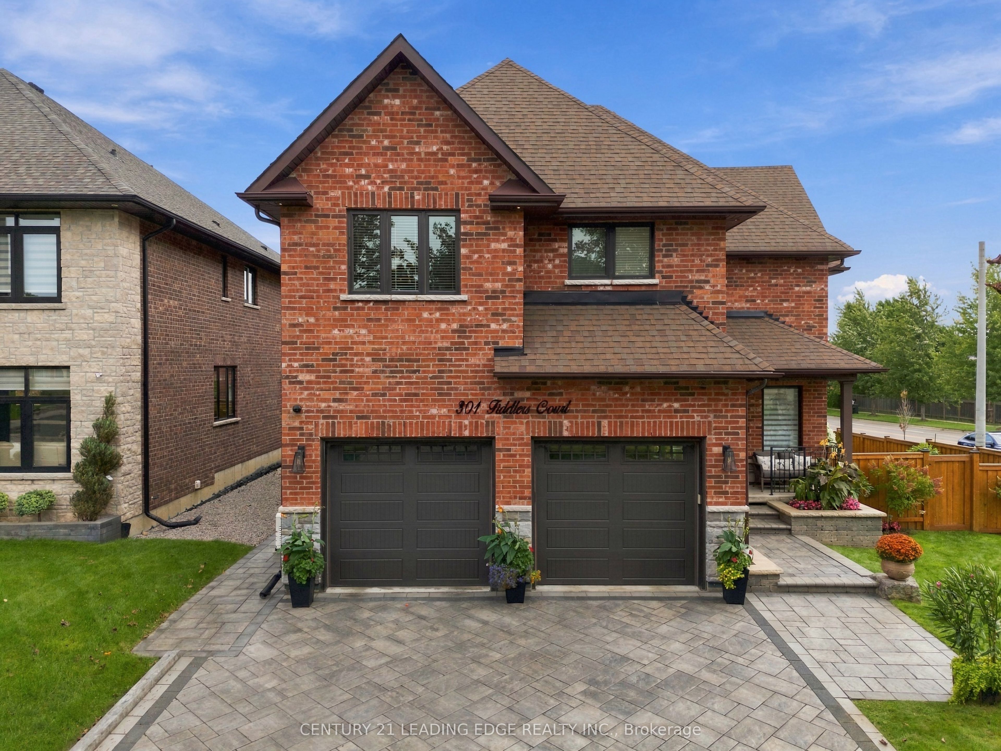
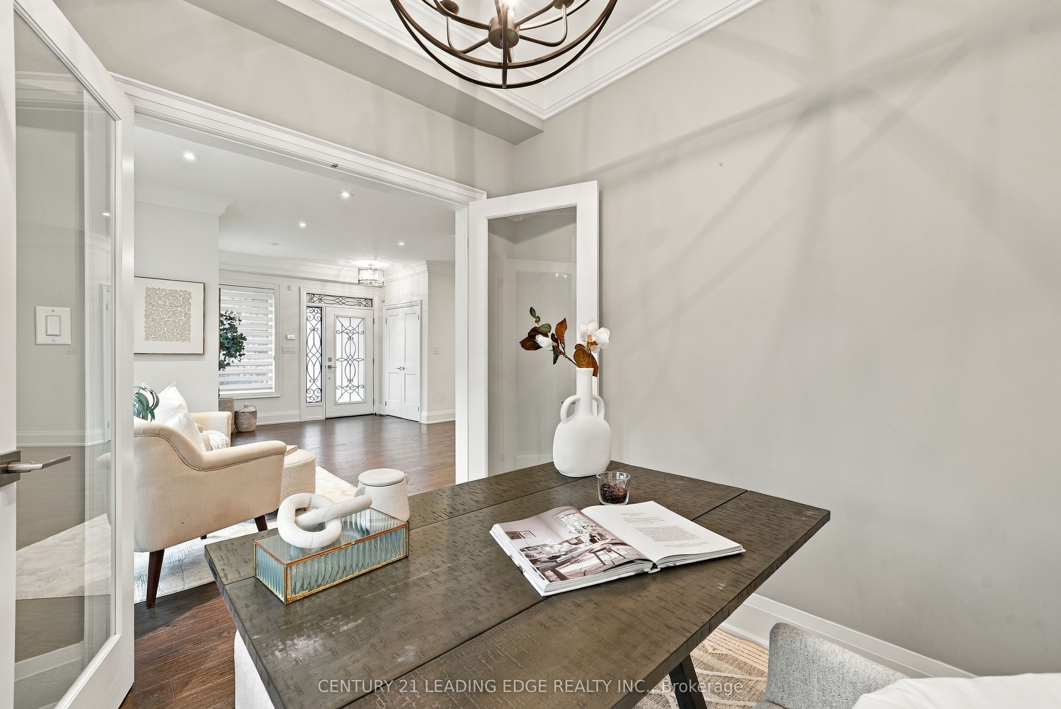
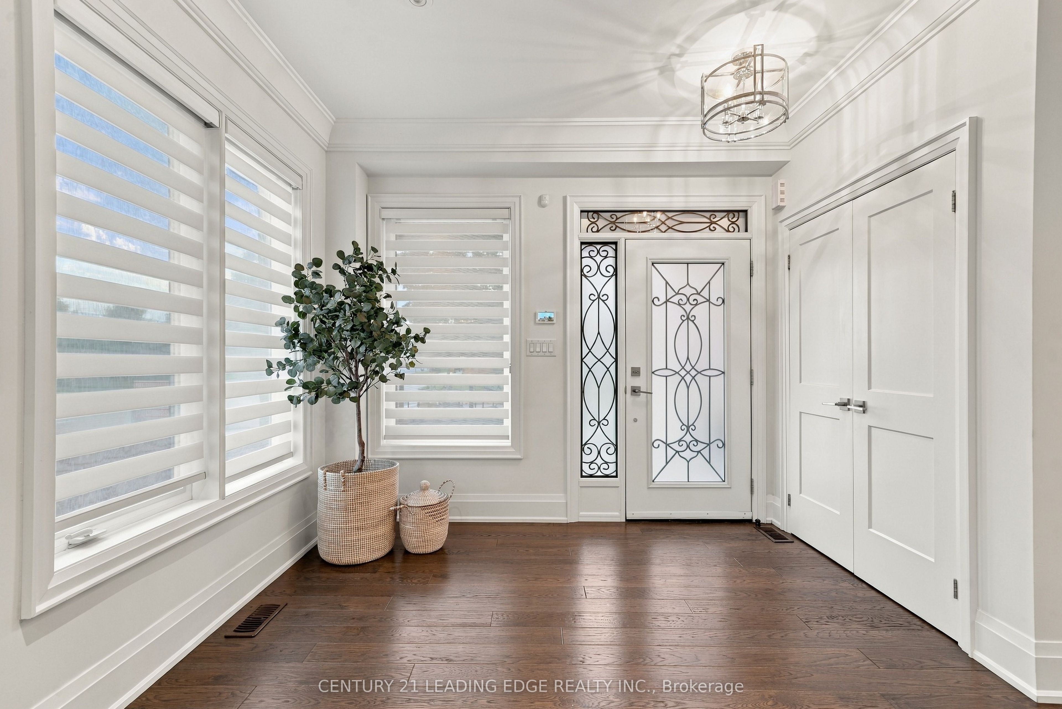
Spectacular custom-built brick and stone residence situated on a premium corner lot in the highly desirable Highbush community of Pickering. Built in 2019 and offering approximately 3,900 sq. ft. of beautifully designed above grade design, this impressive 5-bedroom, 4- bathroom home combines elegance, space and functionality for today's modern family. Step through the grand entrance into a bright, open-concept floor plan featuring soaring 9-ft ceilings on the main level, generous principal rooms and exceptional attention to detail throughout. The stunning gourmet chef's kitchen is the heart of the home, offering an ideal setting for both everyday living and entertaining. A dedicated main-floor office provides the perfect space for working from home. The spacious upper level features five well-appointed bedrooms and beautifully finished bathrooms, providing plenty of room for a growing or multi-generational family. The unfinished basement offers incredible potential to create your own customized living space and features a separate entrance-ideal for future in-law, extended-family or additional living possibilities. Exceptional curb appeal with an interlocked driveway, impressive brick and stone exterior and prominent corner-lot setting. Ideally located within walking distance to local schools, with convenient access to parks, amenities and major commuter routes including Hwy 401 and Hwy 407. A rare opportunity to own a substantial, newer custom-built home in one of Pickering's sought-after communities!
Property Information
Building Details
Features & Amenities
Financials & Fees
Inclusions & Exclusions
All existing appliances: washer, dryer, stove (January 2026) , built in microwave (January 2026), dishwasher, built in fridge. All electrical fixtures, power generator, windows covering. Seller is willing if requested by buyer to remove the stair lift professionally by the same company that did the installation.
White fridge and freezer in pantry.
Location
Similar Properties
View More
Source: Toronto Regional Real Estate Board (TRREB), via PropTx Innovations Inc.
The data relating to real estate on this website comes in part from the MLS® data feed of PropTx Innovations Inc. The information is deemed reliable but is not guaranteed accurate by PropTx.
The information provided herein must only be used by consumers that have a bona fide interest in the purchase, sale or lease of real estate and may not be used for any commercial purpose or any other purpose.
© 2026 PropTx Innovations Inc. All rights reserved. MLS®, REALTOR® and the associated logos are owned or controlled by The Canadian Real Estate Association (CREA).