20 Bagnell Crescent
About This Home
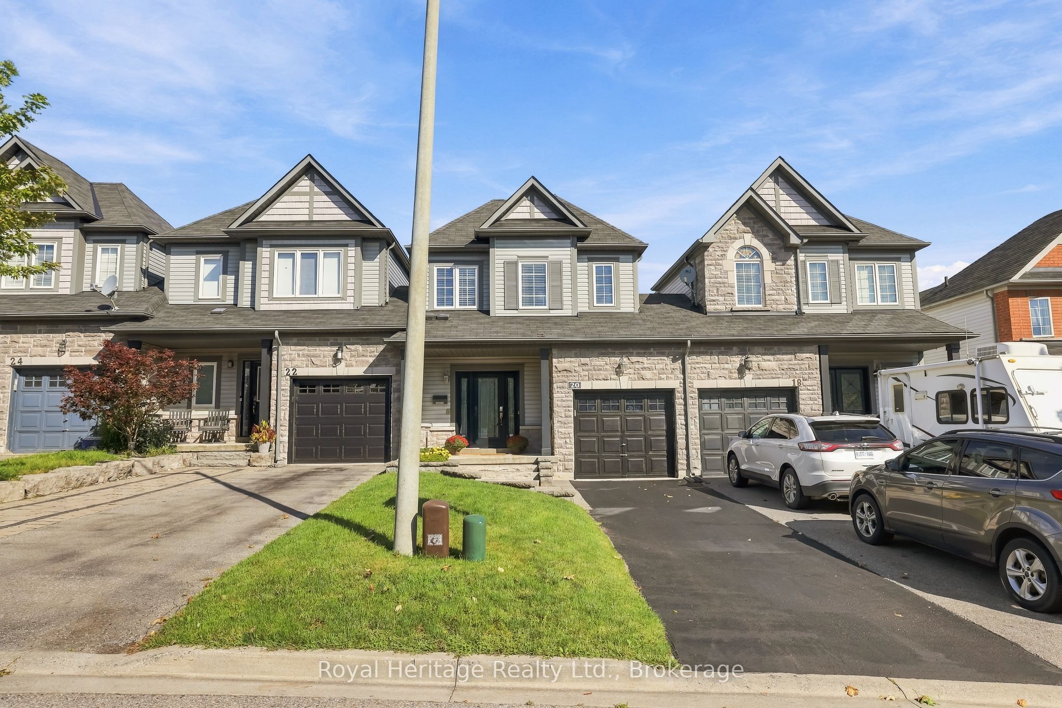
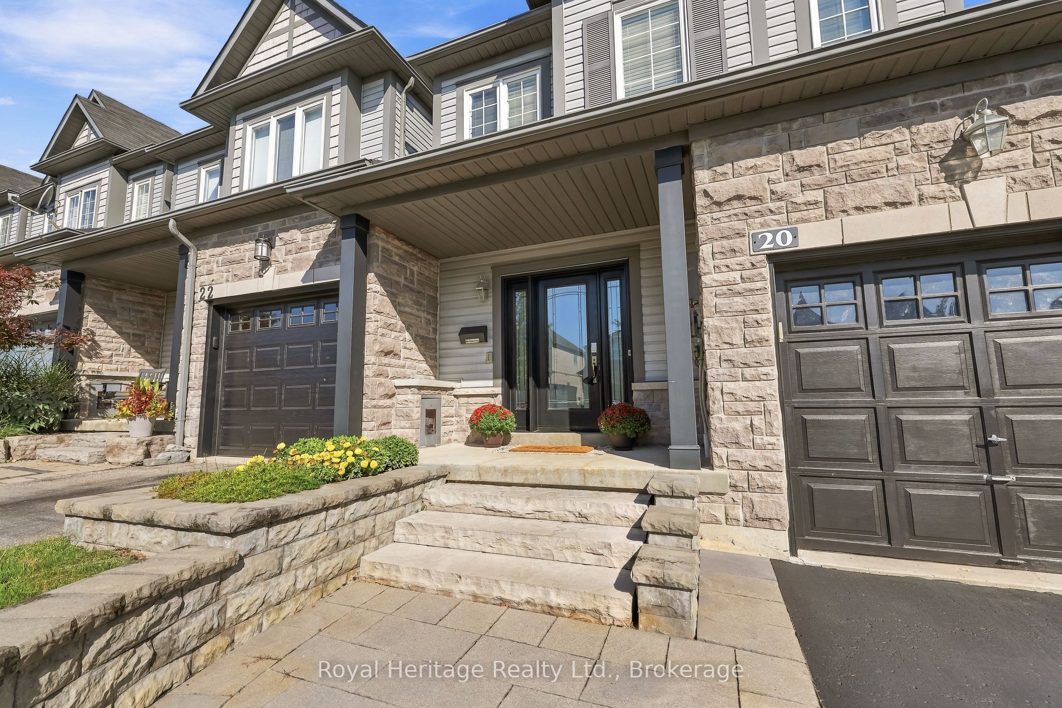
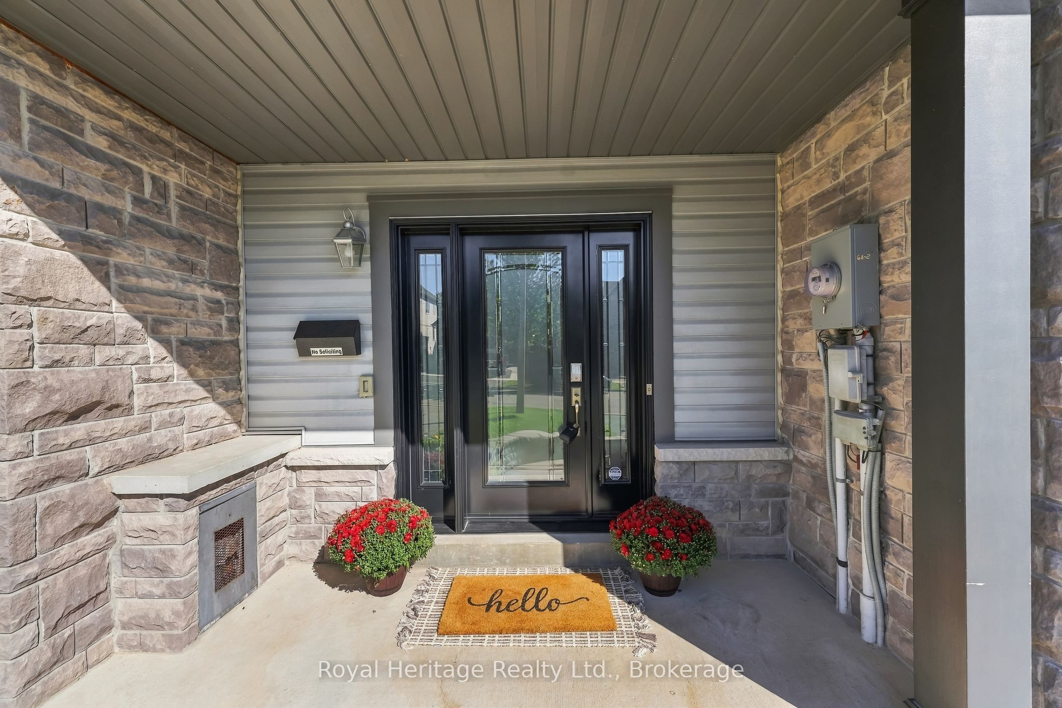
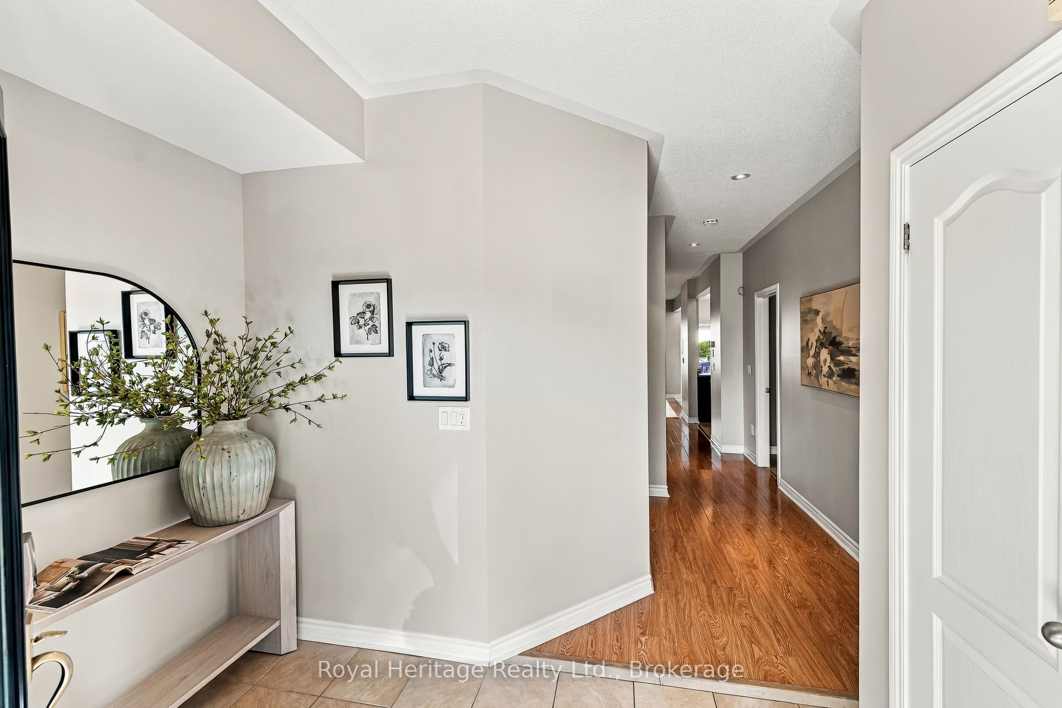
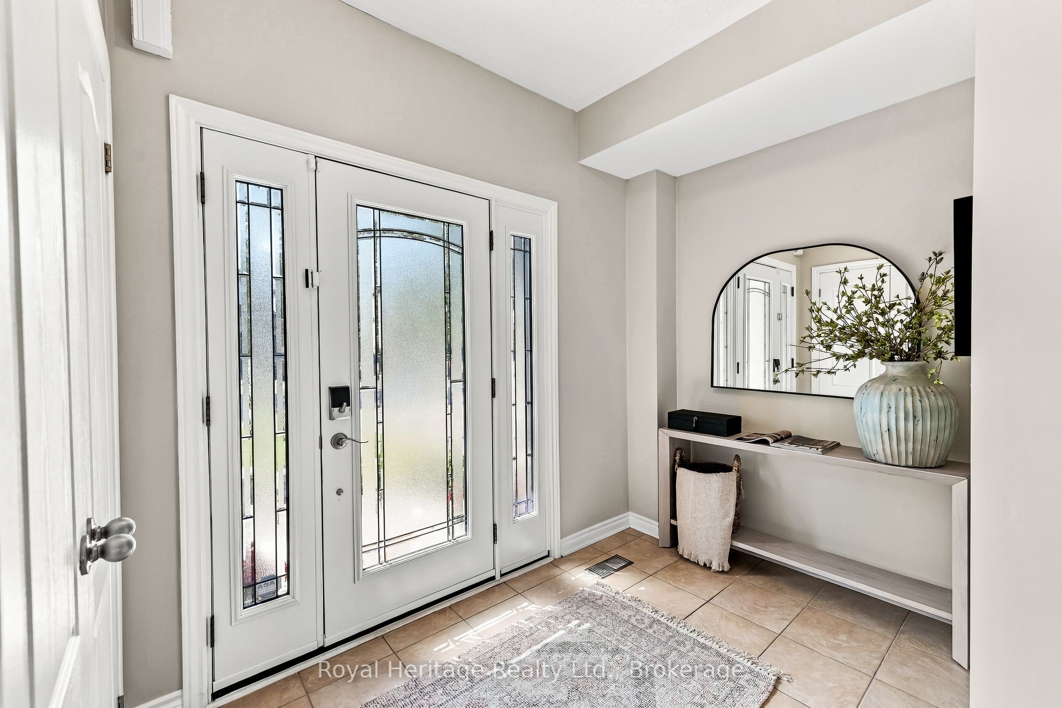
Welcome to 20 Bagnell Crescent, a well-appointed link home offering 3 bedrooms, 3 bathrooms, approximately 1,580 sq. ft. above grade, plus a finished basement. The bright, open-concept main floor features a spacious great room and dining area, a functional kitchen with backsplash and breakfast bar, and a breakfast area with a walkout to the deep, fully fenced backyard. Step outside to enjoy the patio-stone area, garden shed and natural gas BBQ line-an inviting space for entertaining, relaxing and enjoying the outdoors. Convenient main-floor laundry adds to the home's functionality. Upstairs, the primary bedroom features a walk-in closet and private 4-piece ensuite. Two additional bedrooms and a second 4-piece bathroom complete the upper level. The finished basement extends the living space with a spacious recreation room featuring laminate flooring, pot lights and existing wiring for surround sound, along with dedicated storage and utility areas and a rough-in for a future bathroom. Central vacuum adds another everyday convenience. Complete with an attached single-car garage plus driveway parking for two vehicles, this home is conveniently located close to parks, schools, public transit, hospital, everyday amenities and Highway 401, with the Bowmanville GO Extension currently under construction. A wonderful opportunity to make 20 Bagnell Crescent your next home in Bowmanville!
Property Information
Building Details
Features & Amenities
Financials & Fees
Inclusions & Exclusions
Built-in black dishwasher, black refrigerator, black electric stove, built-in black microwave, washer and dryer, all existing electric light fixtures (ELFs), central vacuum and equipment, freestanding storage shelving unit in basement, and existing wiring for surround sound in basement in "as is" condition, with no representations or warranties as to functionality.
All staging items, sheers & decor.
Location
Similar Properties
View More

Source: Toronto Regional Real Estate Board (TRREB), via PropTx Innovations Inc.
The data relating to real estate on this website comes in part from the MLS® data feed of PropTx Innovations Inc. The information is deemed reliable but is not guaranteed accurate by PropTx.
The information provided herein must only be used by consumers that have a bona fide interest in the purchase, sale or lease of real estate and may not be used for any commercial purpose or any other purpose.
© 2026 PropTx Innovations Inc. All rights reserved. MLS®, REALTOR® and the associated logos are owned or controlled by The Canadian Real Estate Association (CREA).