1 Ledge Road


About This Home
A truly unique opportunity for a scenic Lake View Home with a detached studio on a 1.5 acre lot in The Scarborough Bluffs. The lot extends to a second frontage of 105 feet on exclusive Meadowcliffe Drive which offers the potential to sever and sell, to build, or to enjoy the entire natural parcel and its privacy. Set on a secluded hillside in the Cliffcrest neighborhood, this former Sea Captain's home delivers the feel of cottage life in the city. From its Meadowcliffe frontage of 105 feet, the property is 396 feet deep and widens to 206 feet. With its private location at the end of Ledge Road, this 2 storey home has an inverted floor plan designed to take advantage of its lofty perch and expansive lake views. The ground level features the entrance foyer, full bathroom, three bedrooms, storage and utility room. The primary bedroom has a 4-piece ensuite bathroom and all three bedrooms have walk-outs. A solid oak staircase leads to the sun-filled upper level with its open-concept living, dining and kitchen plus a home office, 2-piece bathroom and laundry. This upper floor steps out to a generous wrap-around deck with south, east, and west exposures. The gas furnace, air conditioner and generator were new in 2022.The property also includes a detached multi-purpose studio built to maximize natural light through large windows and skylights. Fully insulated, the studio has gallery lighting, hardwood flooring, electric heat, a wood-burning stove, a loft and double barn doors for easy access. An inspiring space for creativity. Must be seen to truly appreciate this gem which is offered for the first time in 40 years.
Property Information
Building Details
Features & Amenities
Financials & Fees
Inclusions & Exclusions
Kitchen appliances, washer, dryer, 2022 gas furnace, air condition and generator.
Location
Similar Properties
View More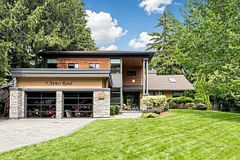

Source: Toronto Regional Real Estate Board (TRREB), via PropTx Innovations Inc.
The data relating to real estate on this website comes in part from the MLS® data feed of PropTx Innovations Inc. The information is deemed reliable but is not guaranteed accurate by PropTx.
The information provided herein must only be used by consumers that have a bona fide interest in the purchase, sale or lease of real estate and may not be used for any commercial purpose or any other purpose.
© 2026 PropTx Innovations Inc. All rights reserved. MLS®, REALTOR® and the associated logos are owned or controlled by The Canadian Real Estate Association (CREA).