#Basement - 18 Schoolbridge Street
About This Home
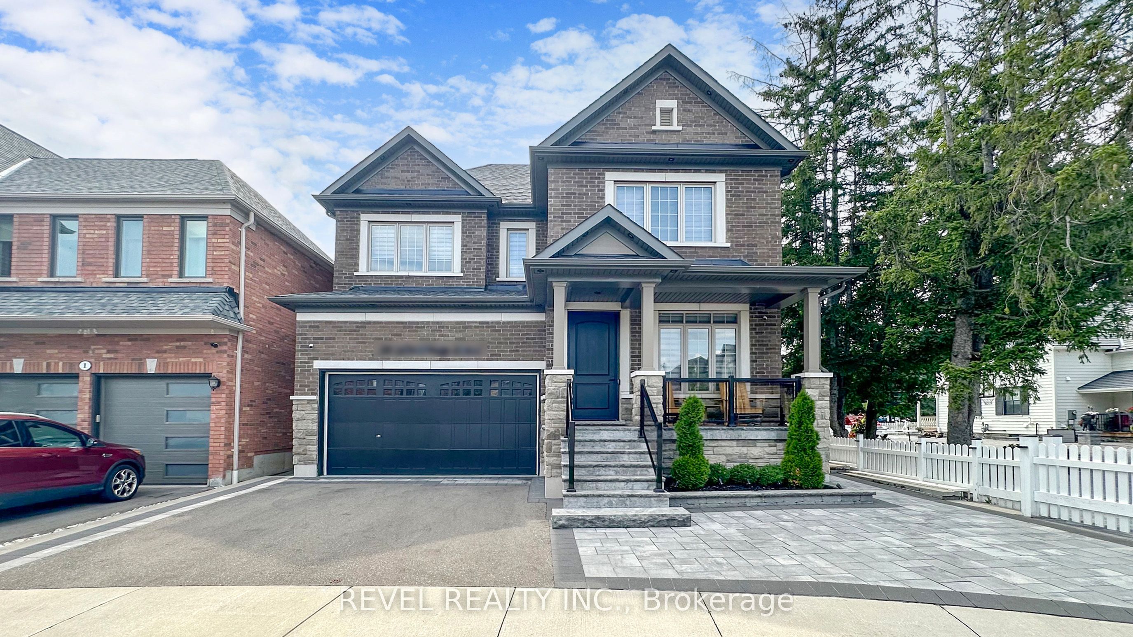
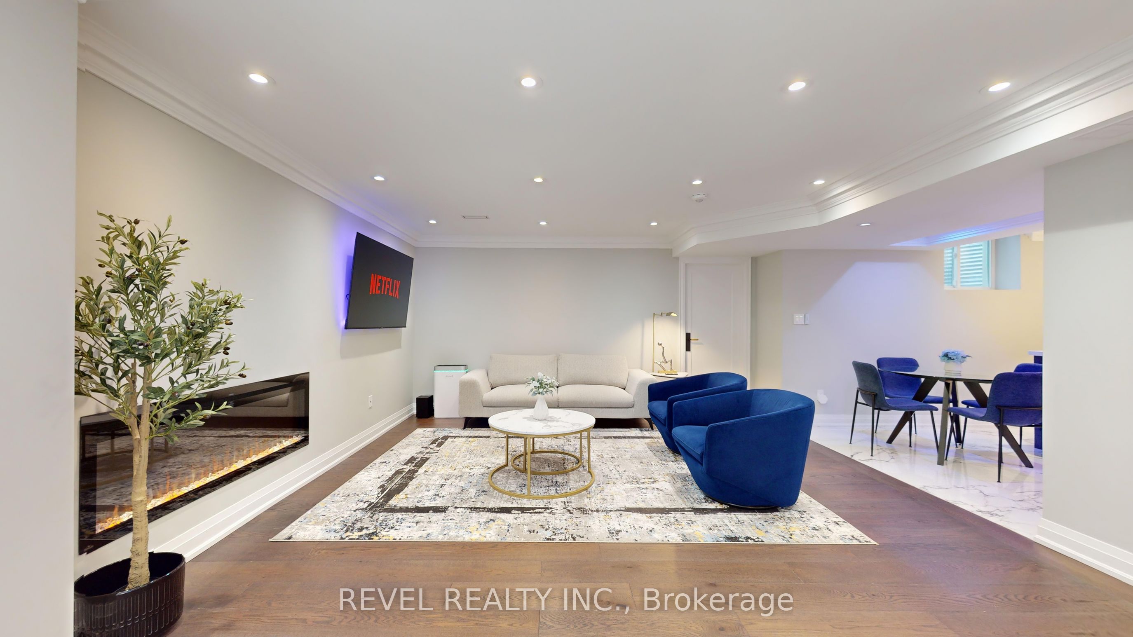
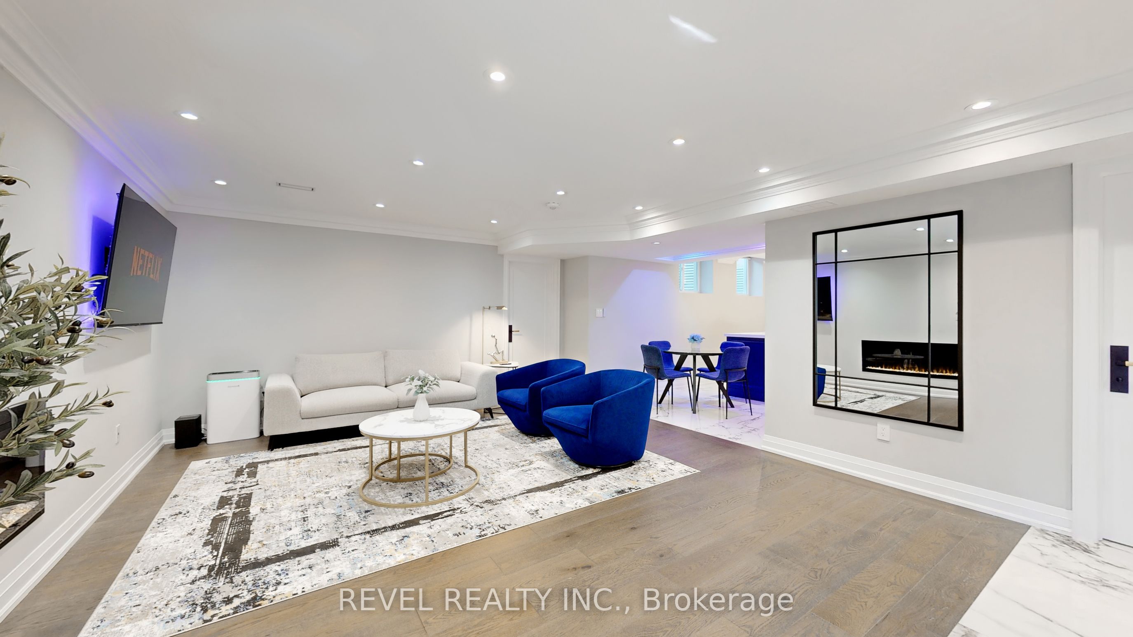
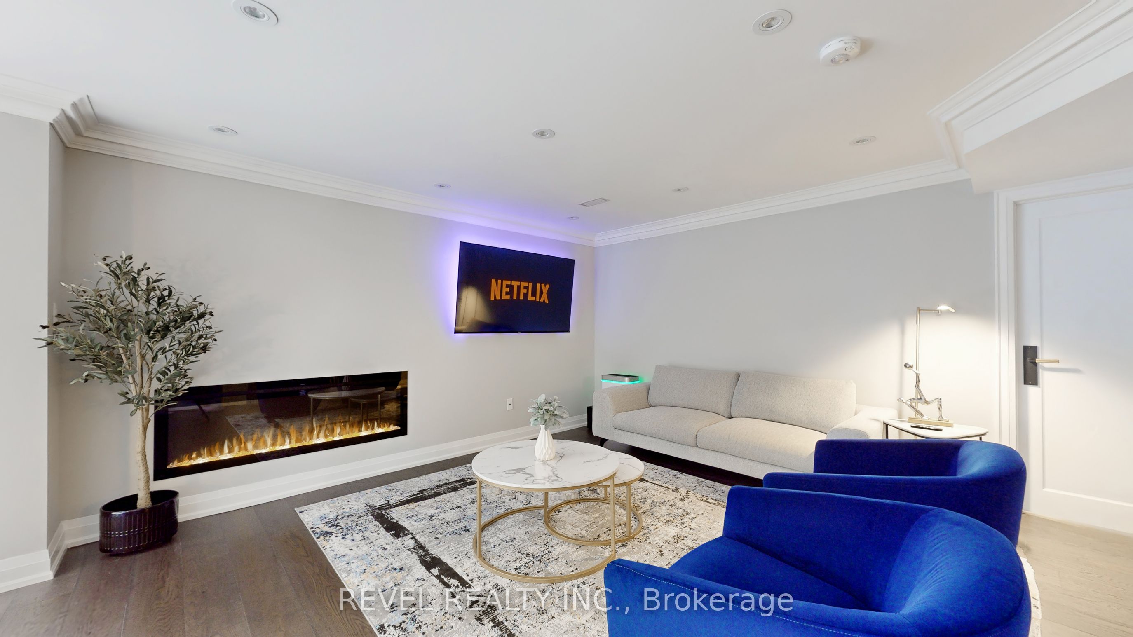
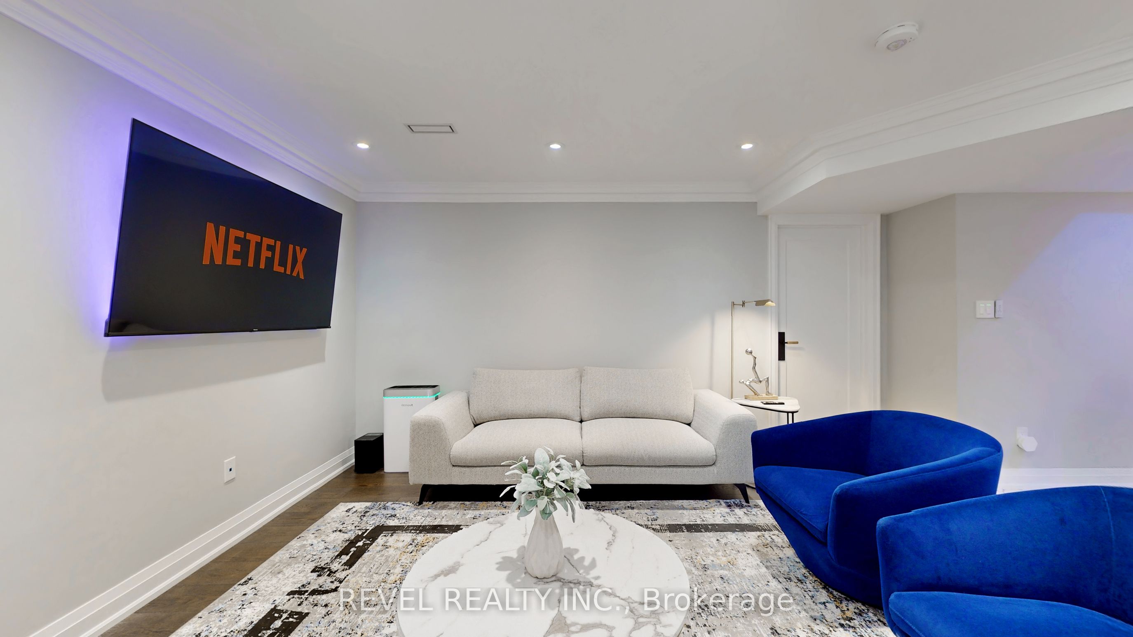
Fully Furnished! Welcome to the highly sought-after Nottingham community in Northeast Ajax. This bright and spacious legal basement apartment offers upscale living with privacy, comfort, and convenience, complete with a private separate entrance. Thoughtfully designed with over 1,000 sq. ft. of modern living space, this beautifully finished lower-level suite showcases premium finishes and contemporary design. The unit features one spacious bedroom, a spa-inspired full bathroom, a fully equipped ultra-modern kitchen with an oversized island, a comfortable living area, a dedicated dining space, and a separate workspace, ideal for a single professional or a couple seeking style and functionality. Tandem driveway parking for up to two vehicles and a private entrance add convenience. The suite is filled with natural light, and the functional layout balances relaxation and everyday living. Heated floors throughout the kitchen and bathroom add extra comfort. The open-concept living area features a cozy seating arrangement, an elegant electric fireplace, and a 65" Smart TV, creating the perfect space to unwind or entertain. The kitchen includes stainless steel appliances, breakfast bar, microwave, toaster, and ample counter space. The bedroom serves as a private retreat with a king-size bed featuring a premium Hush mattress with ice-cooling technology and a separate 55"Smart TV. The spa-inspired bathroom includes a sleek glass shower and high-end finishes. A dedicated workspace with high-speed internet and optional wired connection is ideal for remote work. Additional highlights include stylish furnishings, windowed living spaces, and full privacy. Conveniently located steps from a bus stop and within walking distance to parks, shops, and grocery stores. Thermea Spa and AjaxGO Station are 10 minutes away, Downtown Toronto 35-45 minutes, and Pearson Airport and Mississauga about 55 minutes. A Level 2 EV charger is available onsite for an additional monthly fee.
Property Information
Building Details
Features & Amenities
Inclusions & Exclusions
Kitchen - Fully equipped kitchen with stainless steel appliances (fridge, gas stove, microwave/oven combo), Breville toaster, Keurig coffee machine, kettle, and a large island with four high-top bar stools. Living Room - Furnished with a sofa, two accent chairs, area rug, coffee table, side table, and lamp. Dining Area - Round dining table with four chairs. Office / Workspace - Desk, chair, and lamps, ideal for working from home. Bedroom - Mobilia king-size bed with side tables and lamps, Hush mattress with ice-cooling technology, four pillows, and two Ralph Lauren bathrobes.
Location
Similar Properties
View More

Source: Toronto Regional Real Estate Board (TRREB), via PropTx Innovations Inc.
The data relating to real estate on this website comes in part from the MLS® data feed of PropTx Innovations Inc. The information is deemed reliable but is not guaranteed accurate by PropTx.
The information provided herein must only be used by consumers that have a bona fide interest in the purchase, sale or lease of real estate and may not be used for any commercial purpose or any other purpose.
© 2026 PropTx Innovations Inc. All rights reserved. MLS®, REALTOR® and the associated logos are owned or controlled by The Canadian Real Estate Association (CREA).