83 John Walter Crescent
About This Home
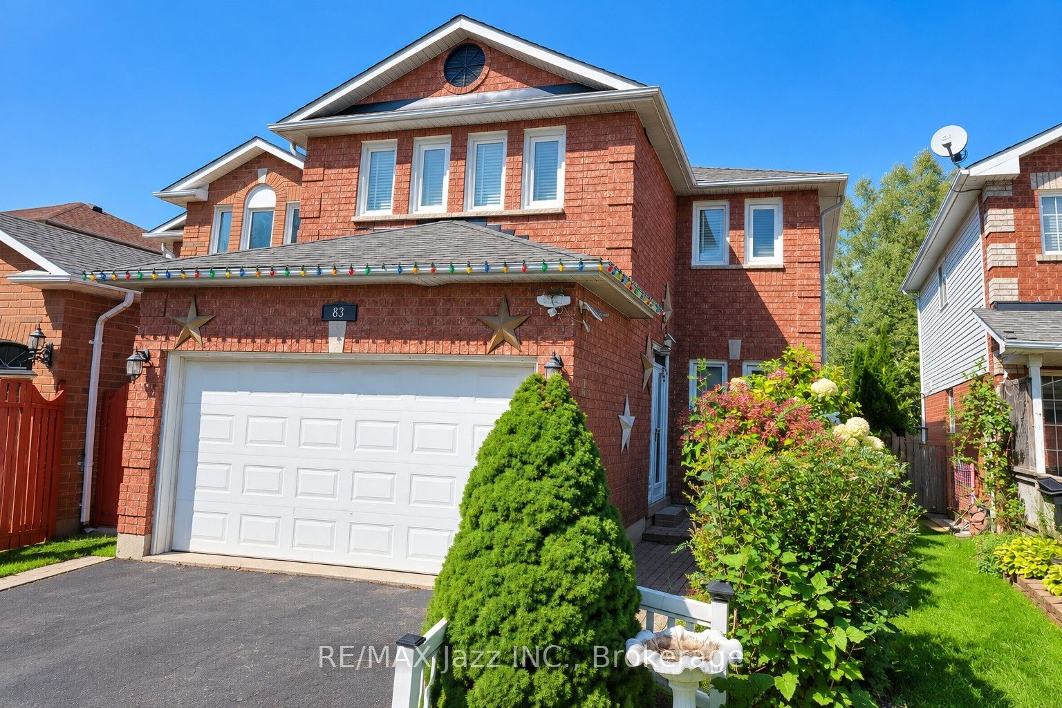
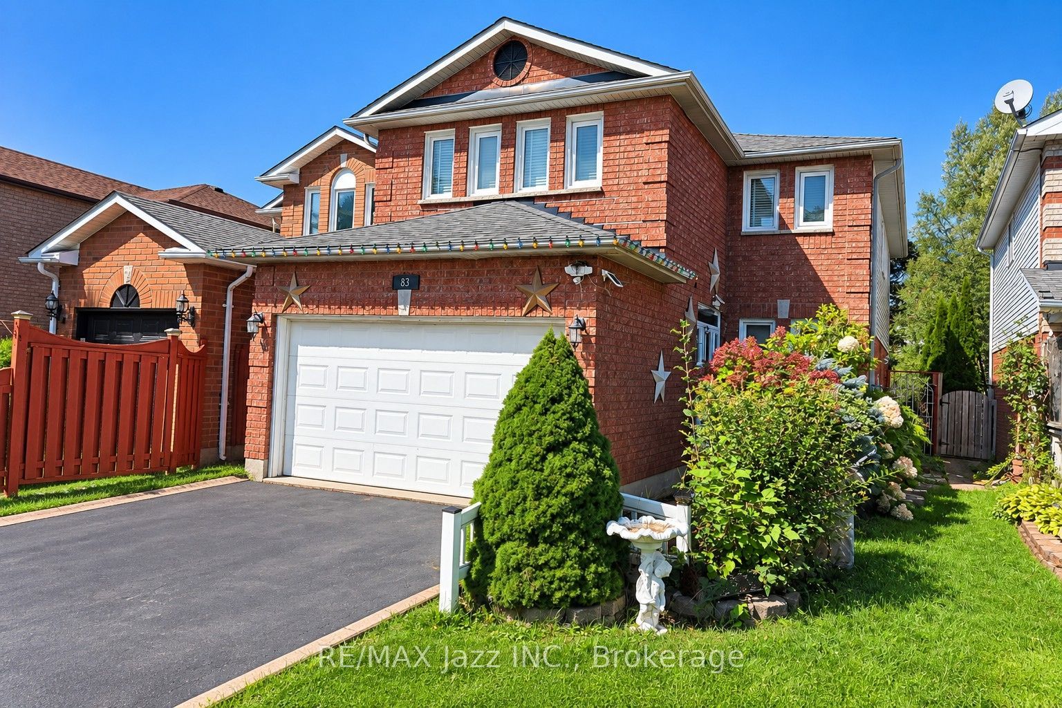
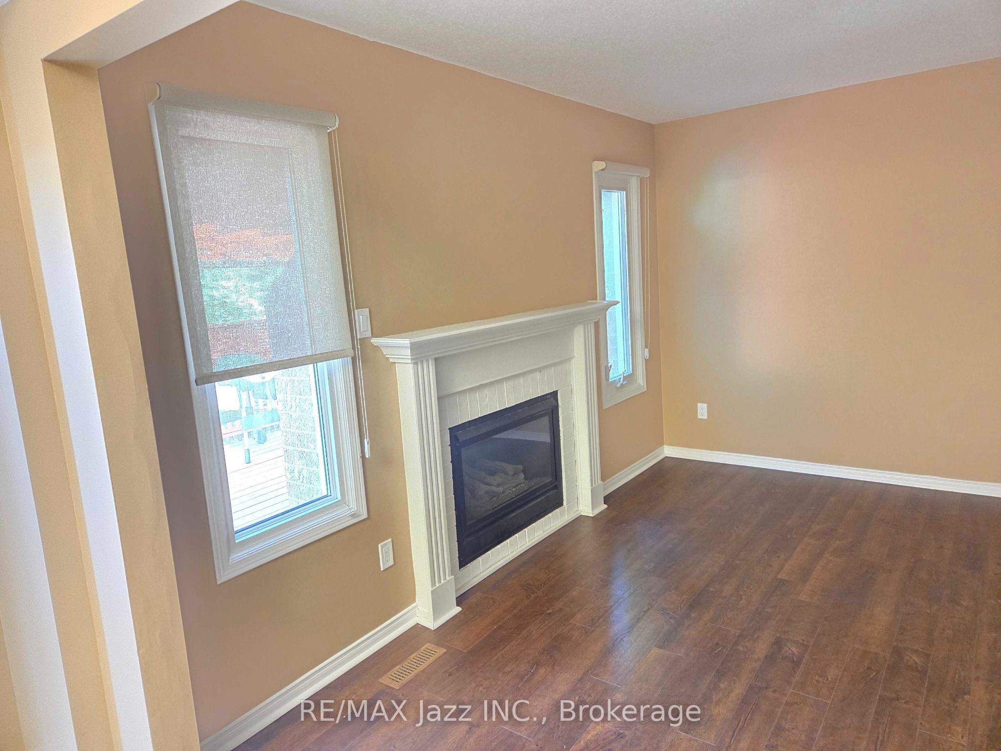
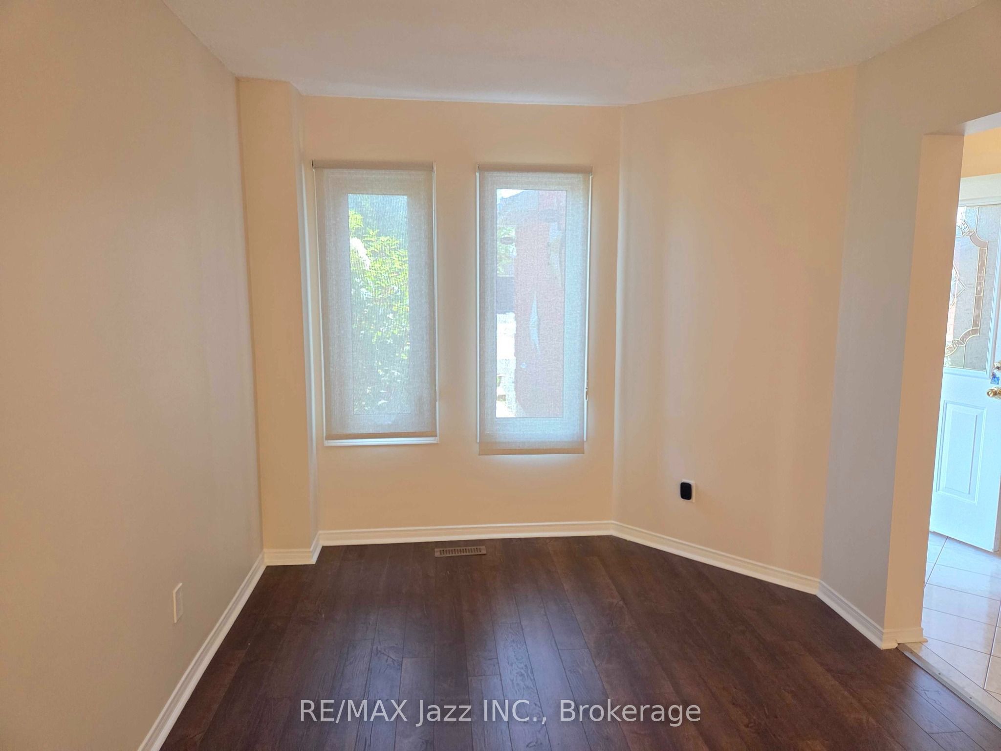
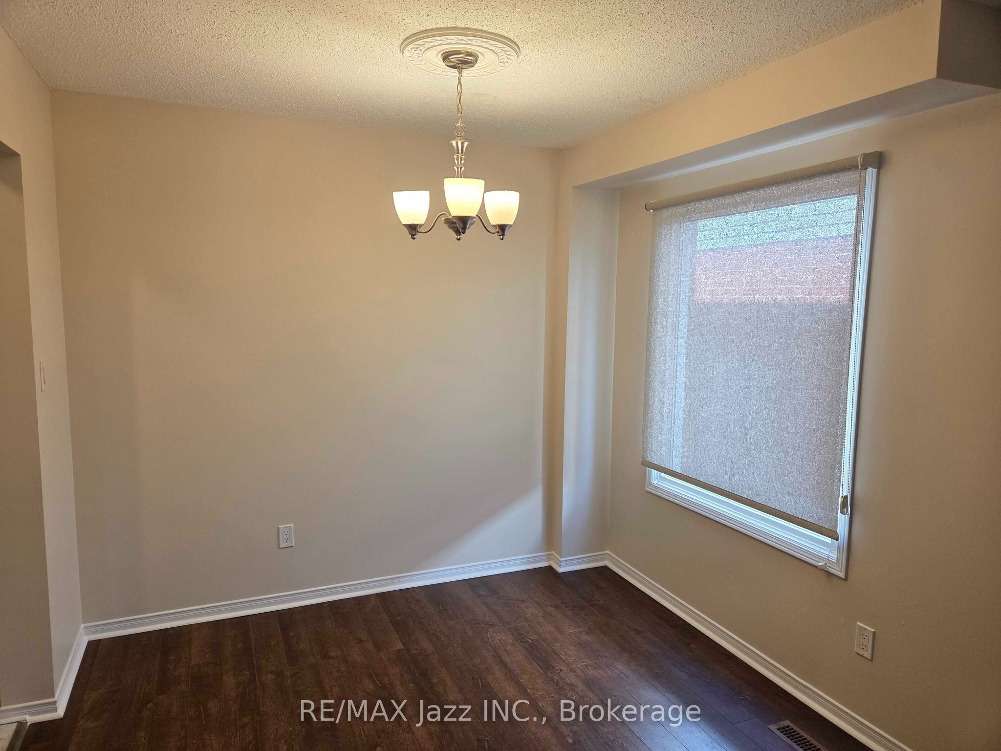
Gorgeous 4+1 bedroom home fully finished top to bottom and available for immediate occupancy. A ++ Courtice location close to top schools, parks, shopping, and the 401 for commuters. This beautiful home has been professionally painted with a lovely open-concept design with double garage, a covered interior front entry, rich hardwood floors on the main and 2nd floor, a large eat in kitchen with stainless appliances, lovely family room with gas fireplace, formal living and dining area. This home is move-in ready and immaculate. 4 upper bedrooms, with a spacious primary bedroom having a full 4-piece ensuite bathroom. You will love the additional finished living space in the bedroom with a large rec room and an additional bedroom or home office. Main floor laundry, extra-large driveway with no sidewalk, large private backyard with deck and so much more. This is a full house rental. All utilities are extra. Landlord requests A++ tenants with employment letter, pay stubs, full credit report and rental application. Landlord requests no pets and non-smokers.
Property Information
Building Details
Features & Amenities
Location
Similar Properties
View More
Source: Toronto Regional Real Estate Board (TRREB), via PropTx Innovations Inc.
The data relating to real estate on this website comes in part from the MLS® data feed of PropTx Innovations Inc. The information is deemed reliable but is not guaranteed accurate by PropTx.
The information provided herein must only be used by consumers that have a bona fide interest in the purchase, sale or lease of real estate and may not be used for any commercial purpose or any other purpose.
© 2026 PropTx Innovations Inc. All rights reserved. MLS®, REALTOR® and the associated logos are owned or controlled by The Canadian Real Estate Association (CREA).