10 Thistledown Crescent
About This Home
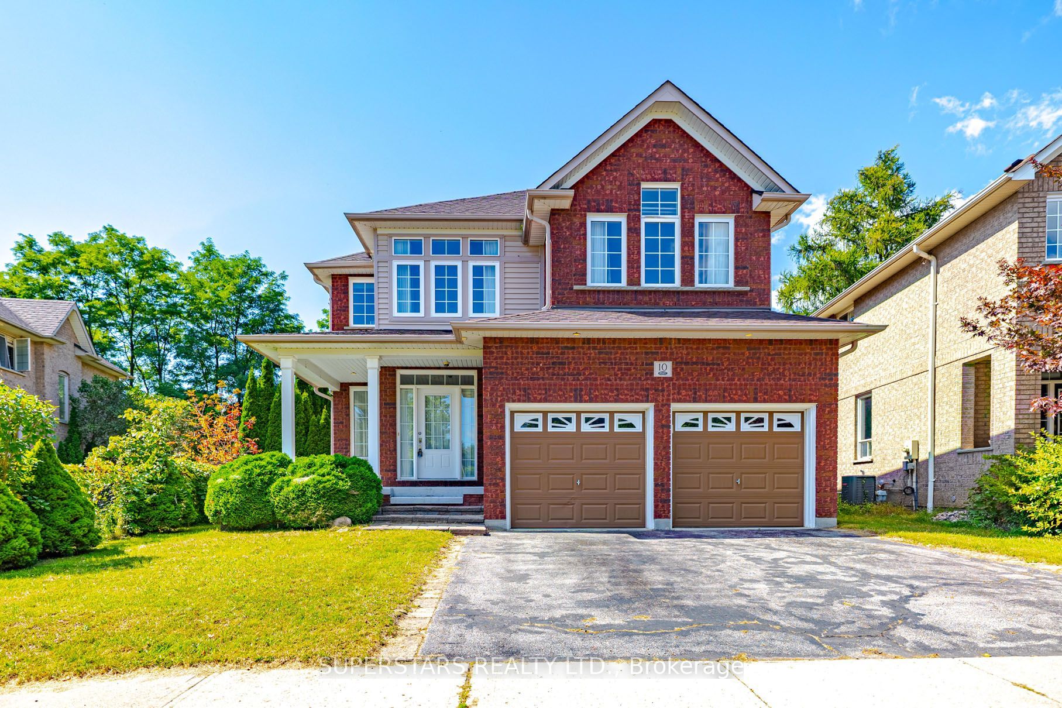
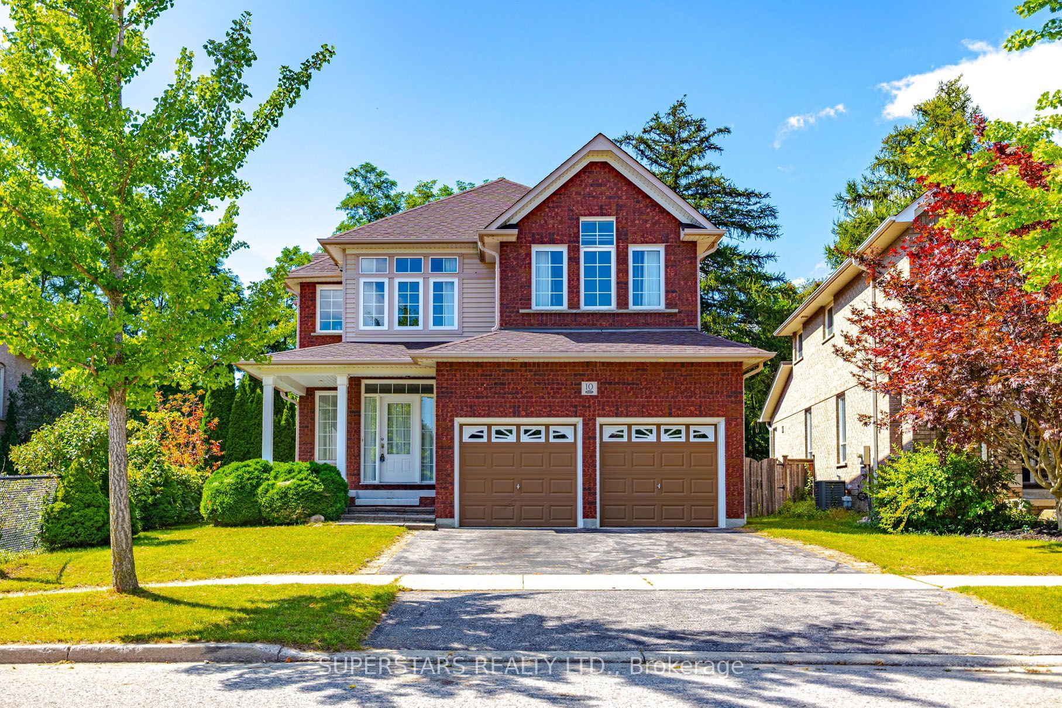
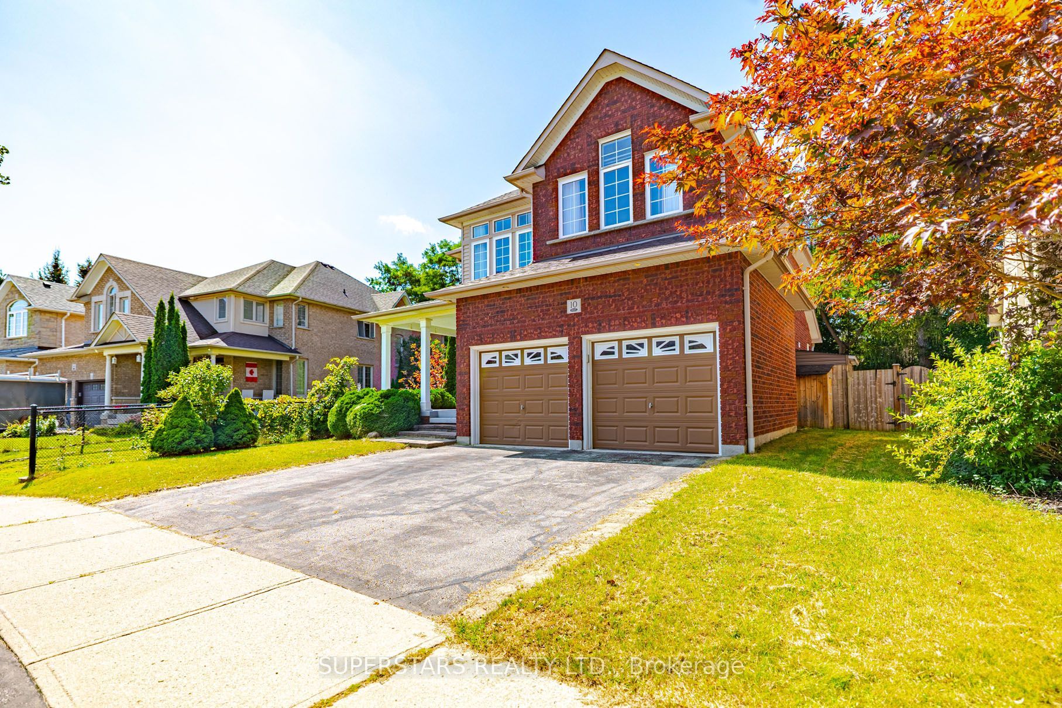
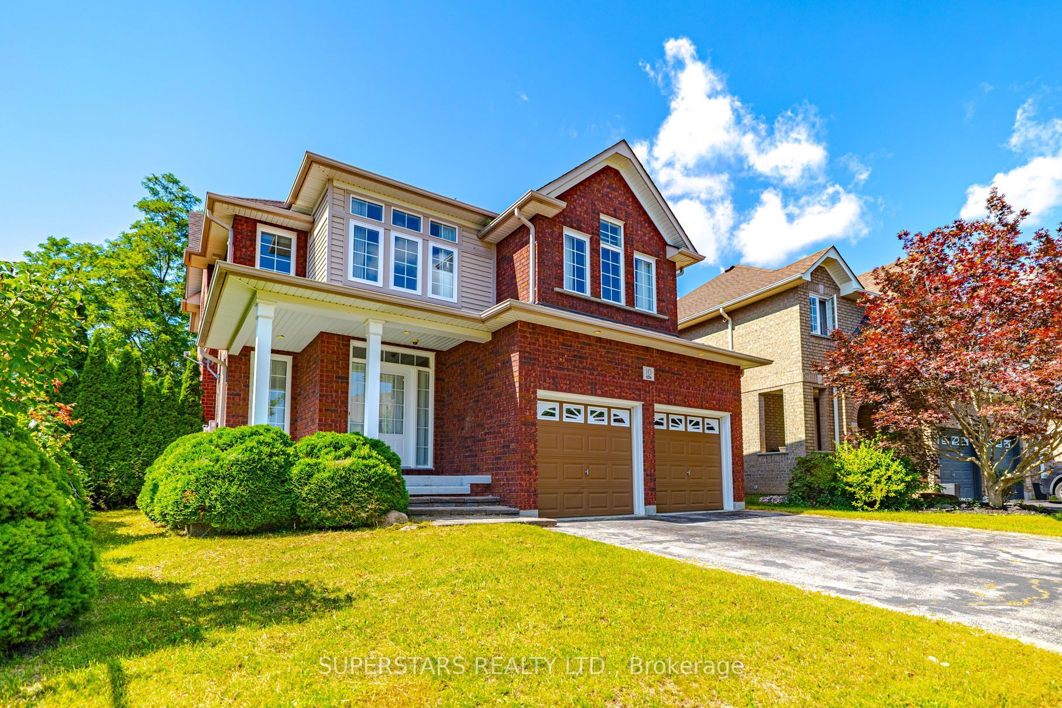
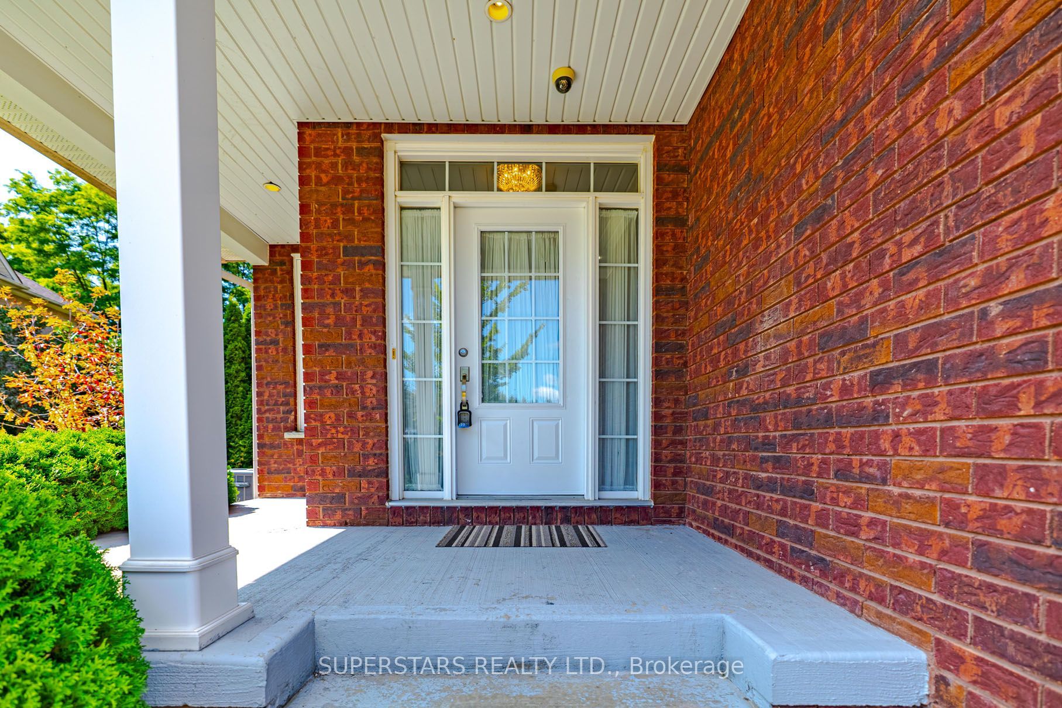
Welcome To This Well Maintained Double Car Garage Detached Home Located In A Quiet Neighbourhood, Featuring A Spacious Gap Between Next Door That Brings In Exceptional Natural Light Through Many Side Windows. The Bright & Functional Layout Includes Pot Lights On The Main Floor, Convenient Ground Floor Laundry. Open Living And Dining Area With Elegant Crown Moulding. Good Size Kitchen Equipped With Stainless Steel Appliances, Backsplash And Double Sink. The Cozy Family Room Offers A Fireplace And Walks Out To A Large Sunroom, Where Window Walls Overlook The Backyard And Provide A Walkout For Seamless Indoor-Outdoor Enjoyment. The Second Floor Hosts 4 Spacious Bedrooms, Including A Primary Bedroom With A 5pc Ensuite And Another Bedroom Enhanced With A Charming Reading Area. Finished Basement Features A Separate Entrance, A Large Recreation Room, An Additional Bedroom, And 3pc Bathroom, Ideal For Extended Family Or Rental Potential. Close To Parks, Schools, Shopping, Transit, And Major Highways, Offering Everyday Convenience And Strong Lifestyle Appeal.
Property Information
Building Details
Features & Amenities
Financials & Fees
Inclusions & Exclusions
Fridge, Stove, Range Hood, Dishwasher, Washer/Dryer, Existing Light Fixtures, Garage Door Opener & Remote, Furnace, Cac, Garden Shed.
Location
Similar Properties
View More
Source: Toronto Regional Real Estate Board (TRREB), via PropTx Innovations Inc.
The data relating to real estate on this website comes in part from the MLS® data feed of PropTx Innovations Inc. The information is deemed reliable but is not guaranteed accurate by PropTx.
The information provided herein must only be used by consumers that have a bona fide interest in the purchase, sale or lease of real estate and may not be used for any commercial purpose or any other purpose.
© 2026 PropTx Innovations Inc. All rights reserved. MLS®, REALTOR® and the associated logos are owned or controlled by The Canadian Real Estate Association (CREA).