#4 - 269 Donlands Avenue
About This Home
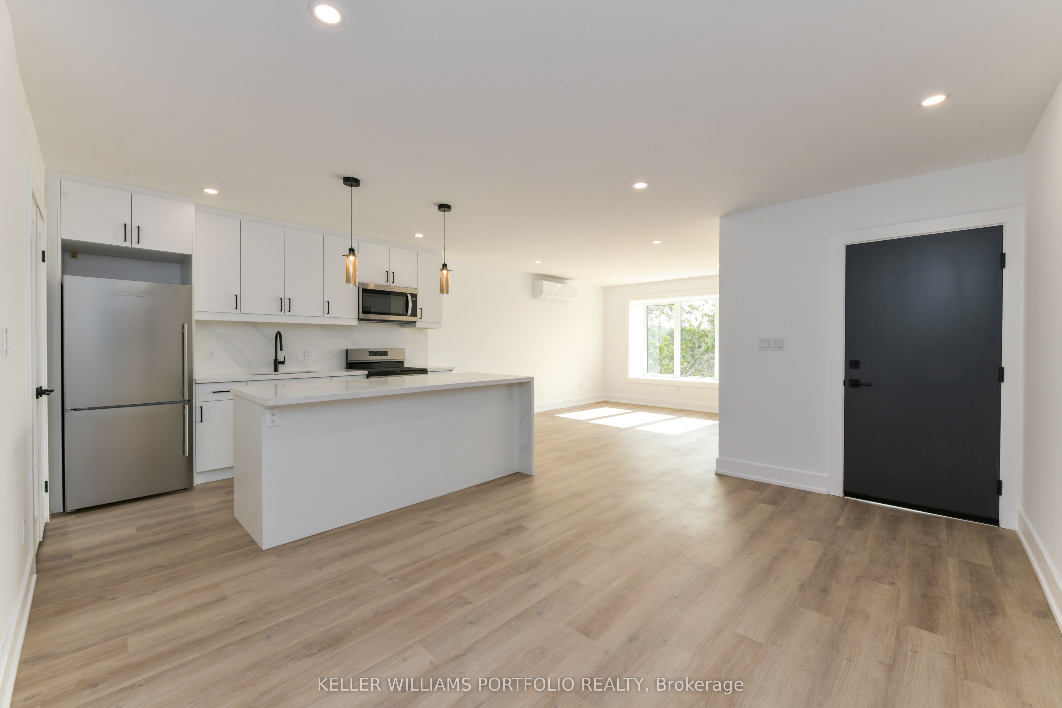
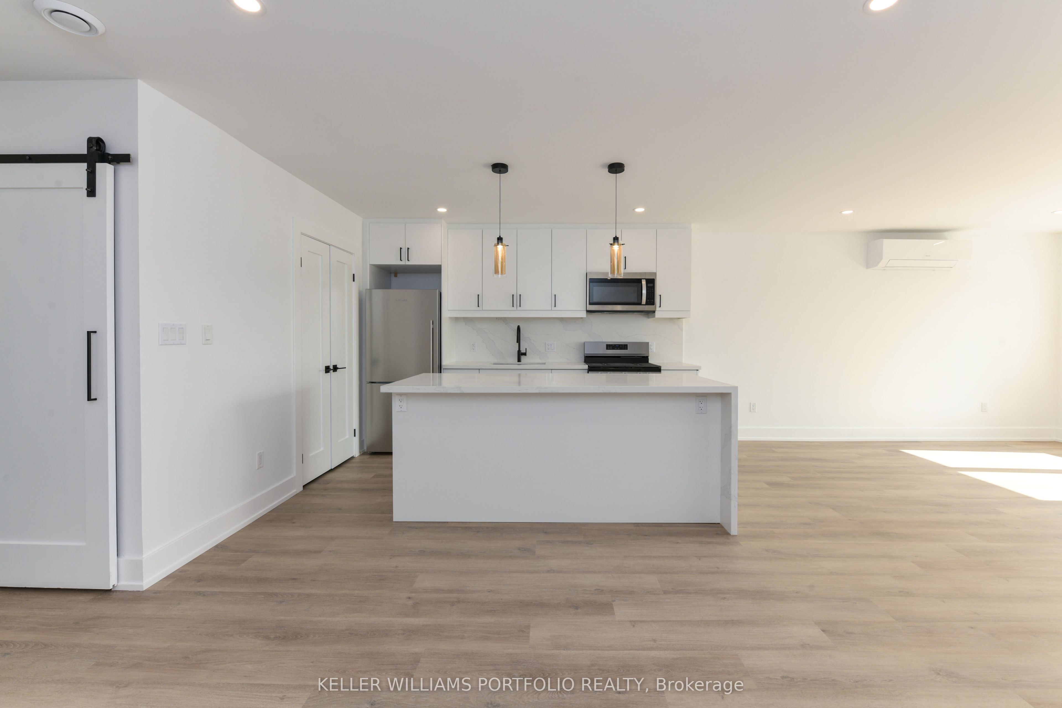
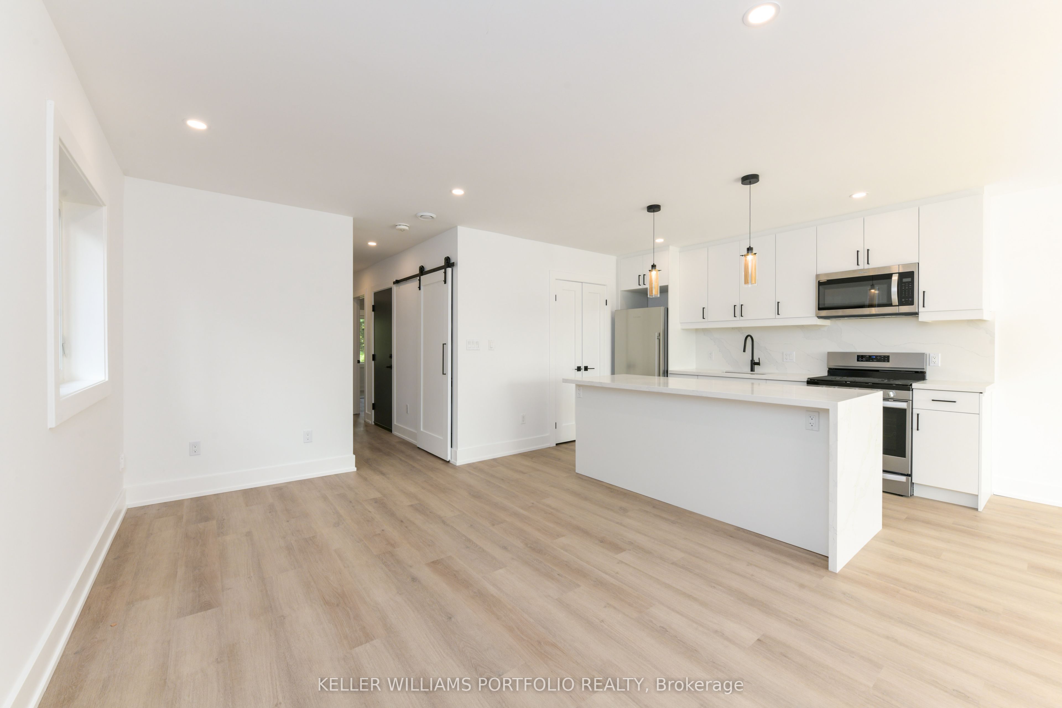
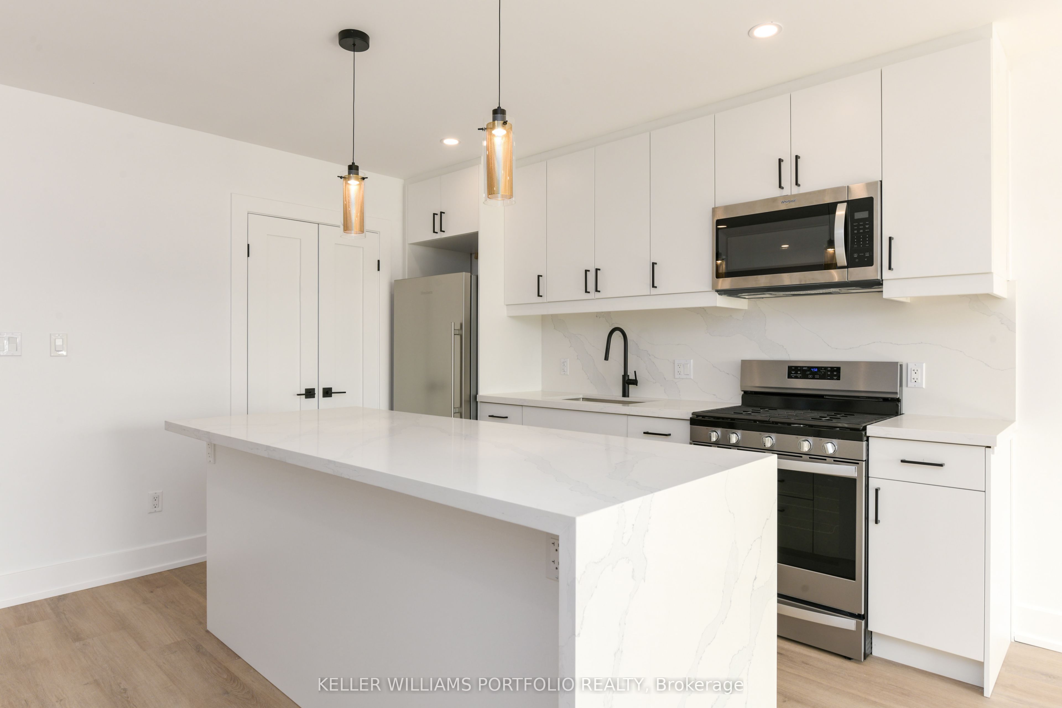
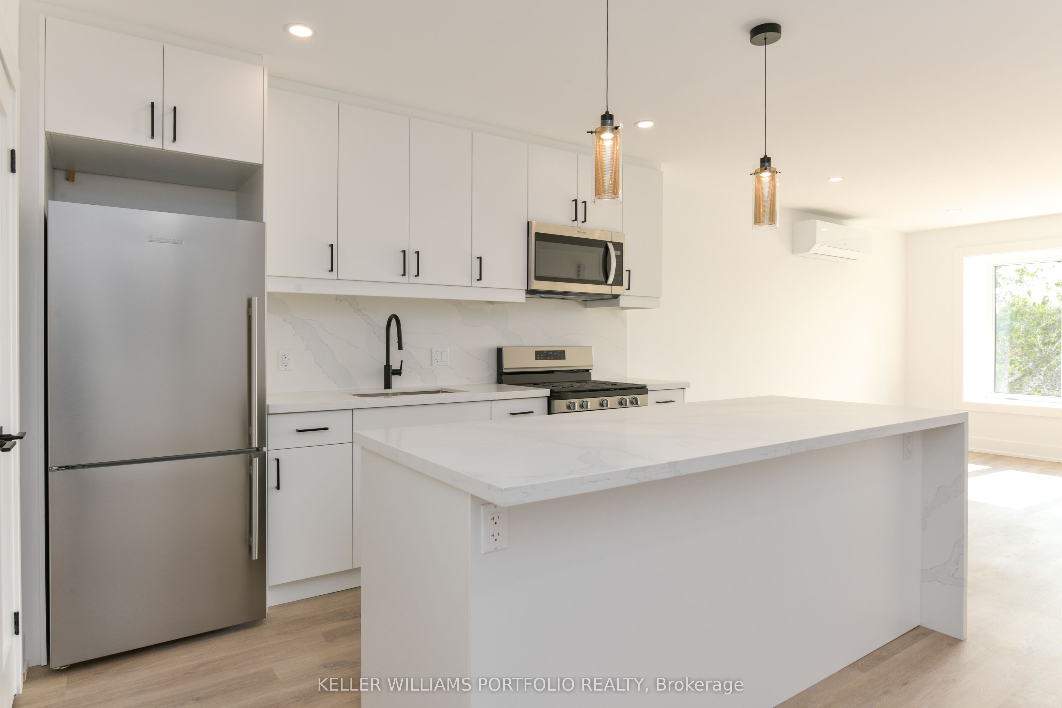
Welcome to this beautifully designed 2-bedroom, 2-bathroom upper-level suite by Modan Design Studio, offering approximately 1,100 sq. ft. of bright, modern living space. Completed in 2023 with meticulous attention to detail, it has all the advantages of a new and stylish condo with the warmth and comfort of a home. Step inside to a bright spacious open-concept living, dining and kitchen area, with large windows, western exposure and plenty of room to relax or entertain. The upgraded kitchen features a large island with breakfast bar, quartz countertops, quality appliances, gas stove and wine fridge. Both bedrooms are generous and bright, with the primary bedroom offering a beautiful ensuite. In-suite laundry, central air, separate heating and cooling controls and plenty of natural light add to the comfort. Outside, you'll find a landscaped shared backyard, a 3' x 4' storage locker and an exceptionally long ~32' garage parking space with potential for two smaller vehicles in tandem. All this in a quiet, well-maintained home just a 7-minute walk from Donlands subway station and Danforth Avenue, with Greektown and Pape Village nearby for restaurants, cafés, shops and everyday amenities. A thoughtfully built home that offers space, style and an easy connection to everything the neighbourhood has to offer.
Property Information
Building Details
Features & Amenities
Inclusions & Exclusions
Existing appliances, gas stove, fridge, microwave/range fan, dishwasher, wine fridge, washer, dryer, electric light fixtures, existing window coverings, storage locker, water consumption.
Tenants pay Hydro and Gas. Tenant to arrange own internet/cable as desired
Location
Similar Properties
View More
Source: Toronto Regional Real Estate Board (TRREB), via PropTx Innovations Inc.
The data relating to real estate on this website comes in part from the MLS® data feed of PropTx Innovations Inc. The information is deemed reliable but is not guaranteed accurate by PropTx.
The information provided herein must only be used by consumers that have a bona fide interest in the purchase, sale or lease of real estate and may not be used for any commercial purpose or any other purpose.
© 2026 PropTx Innovations Inc. All rights reserved. MLS®, REALTOR® and the associated logos are owned or controlled by The Canadian Real Estate Association (CREA).