#3 - 101 Dundalk Drive
About This Home
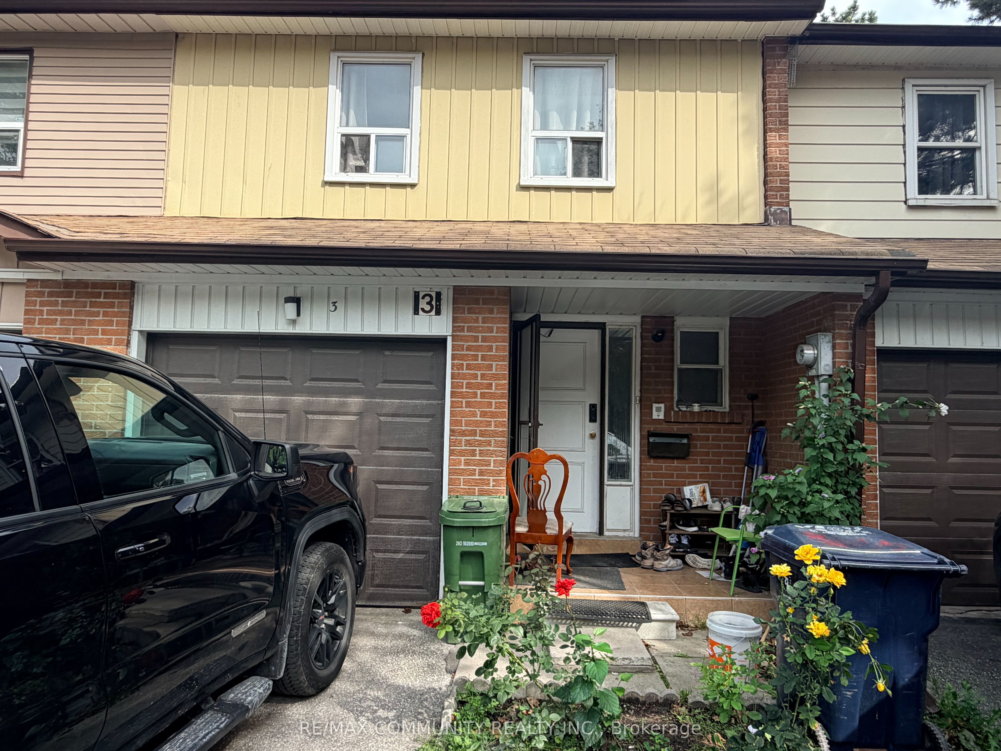
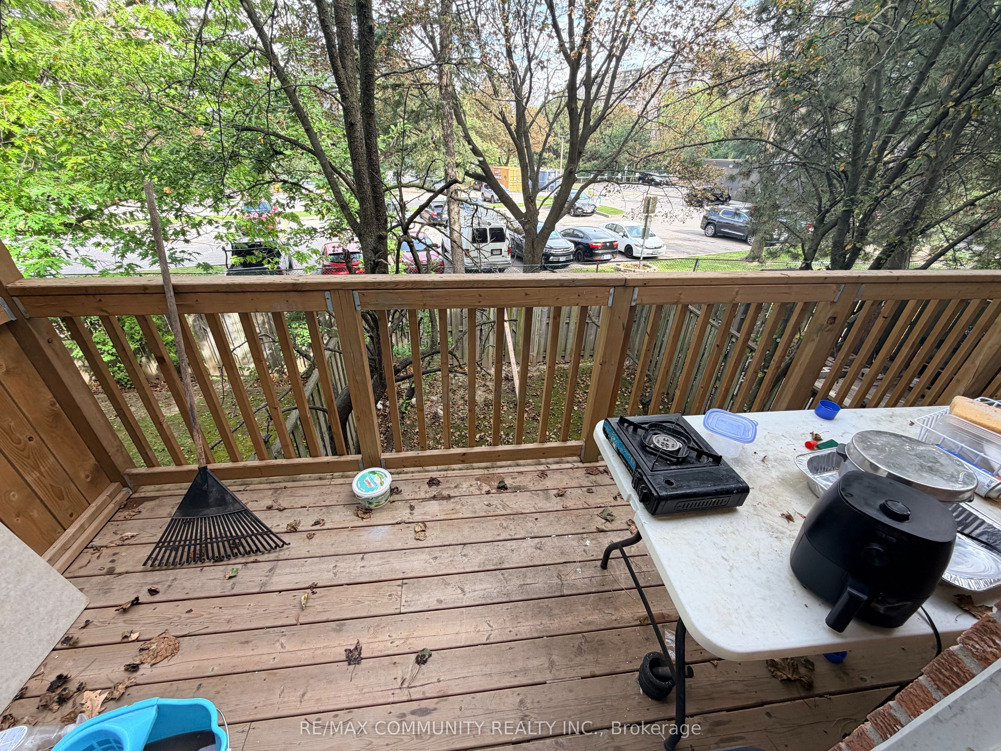
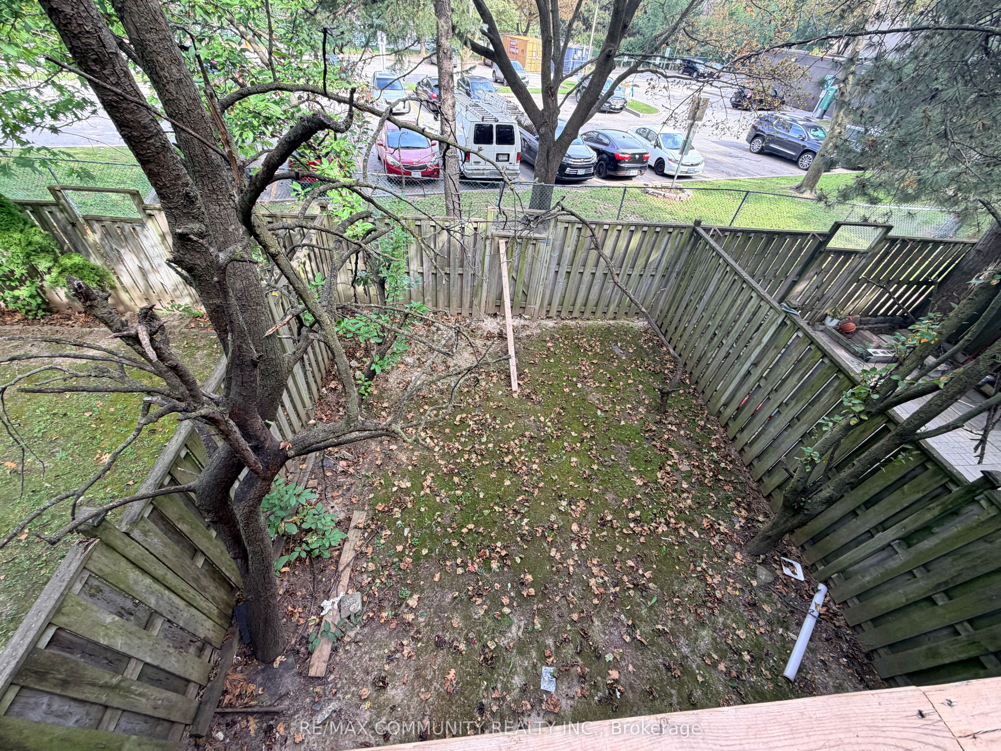
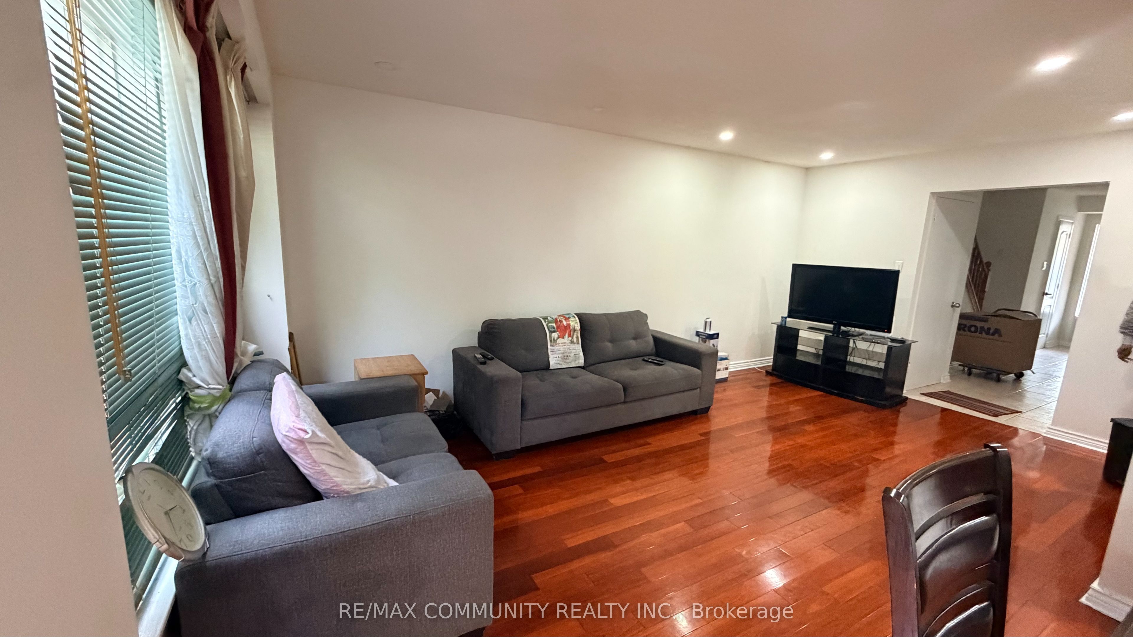
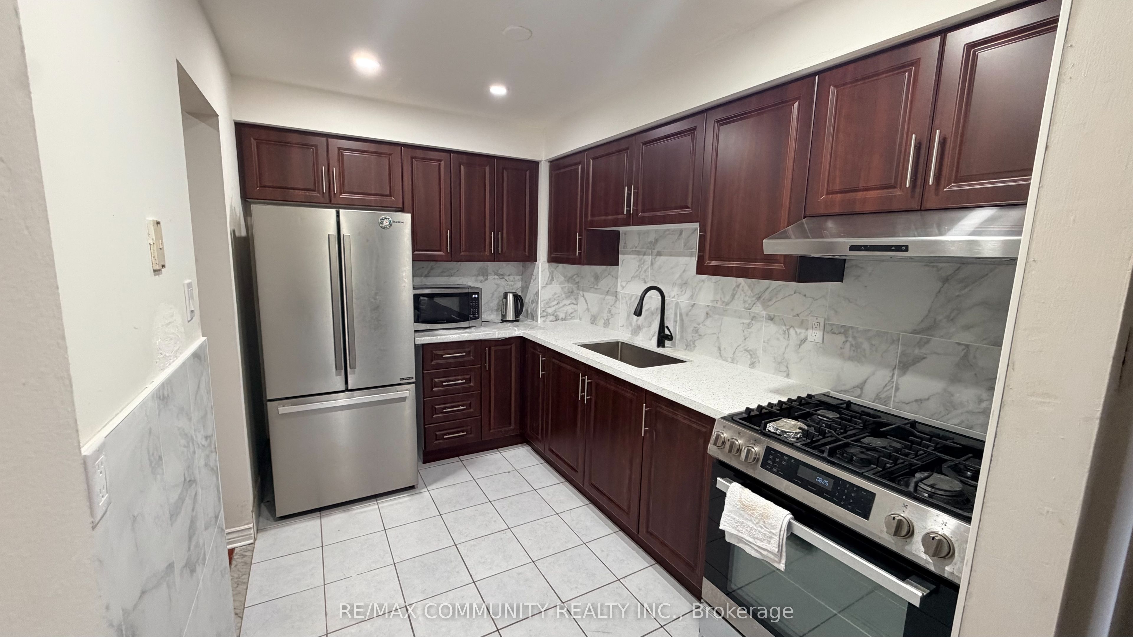
Don't miss this spacious 2-storey condo townhouse in a quiet and convenient neighbourhood, offering 4+1 bedrooms, 3 bathrooms, and over 1,600 sq. ft. of functional living space. Bright and well-laid-out main floor with generous principal rooms, plenty of natural light, no carpet throughout, and laminate flooring.The kitchen features newer finishes, ample cabinetry, generous counter space, and a practical layout for everyday living. Spacious bedrooms provide plenty of room for a growing family. The finished basement offers additional living space, a recreation area, home office, or guest bedroom potential.Walk out to a private fenced backyard, perfect for relaxing, entertaining, or enjoying outdoor time with family. The basement also features a separate walkout, one room, kitchen, and full bathroom, offering excellent potential for extended family living or additional income, subject to applicable requirements.Conveniently located approximately 10 minutes from Highway 401, DVP, GO Station, TTC, shopping, schools, parks, restaurants, and everyday amenities. A great opportunity for families, first-time buyers, downsizers, or investors looking for a spacious home with excellent potential in a prime location!
Property Information
Building Details
Features & Amenities
Financials & Fees
Inclusions & Exclusions
Stoves, Fridge, Washer and Dryer, Window Coverings and All ELF's. Seller/Agent do not warrant the retrofit stats of the basement
Location
Similar Properties
View More
Source: Toronto Regional Real Estate Board (TRREB), via PropTx Innovations Inc.
The data relating to real estate on this website comes in part from the MLS® data feed of PropTx Innovations Inc. The information is deemed reliable but is not guaranteed accurate by PropTx.
The information provided herein must only be used by consumers that have a bona fide interest in the purchase, sale or lease of real estate and may not be used for any commercial purpose or any other purpose.
© 2026 PropTx Innovations Inc. All rights reserved. MLS®, REALTOR® and the associated logos are owned or controlled by The Canadian Real Estate Association (CREA).