430 Harcourt Drive
About This Home
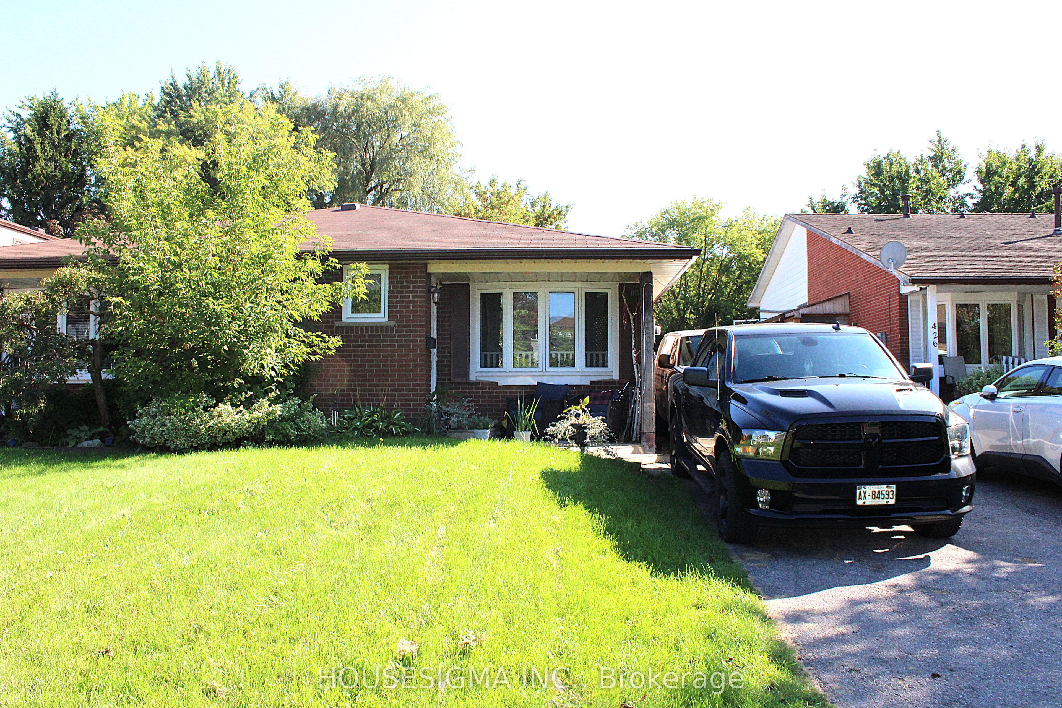
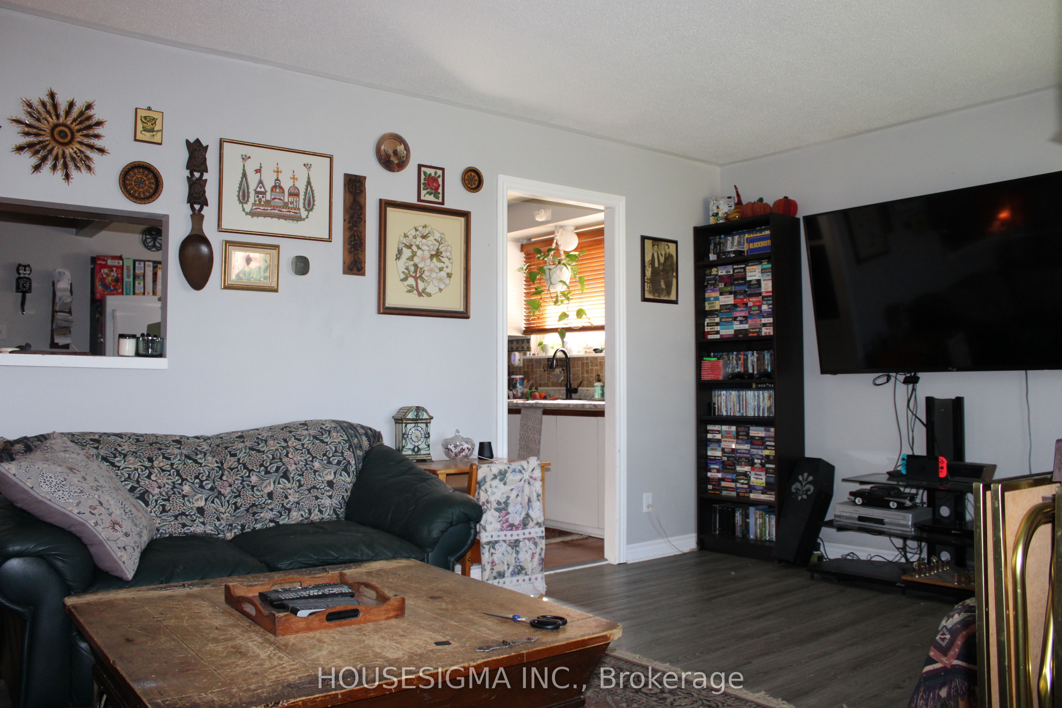
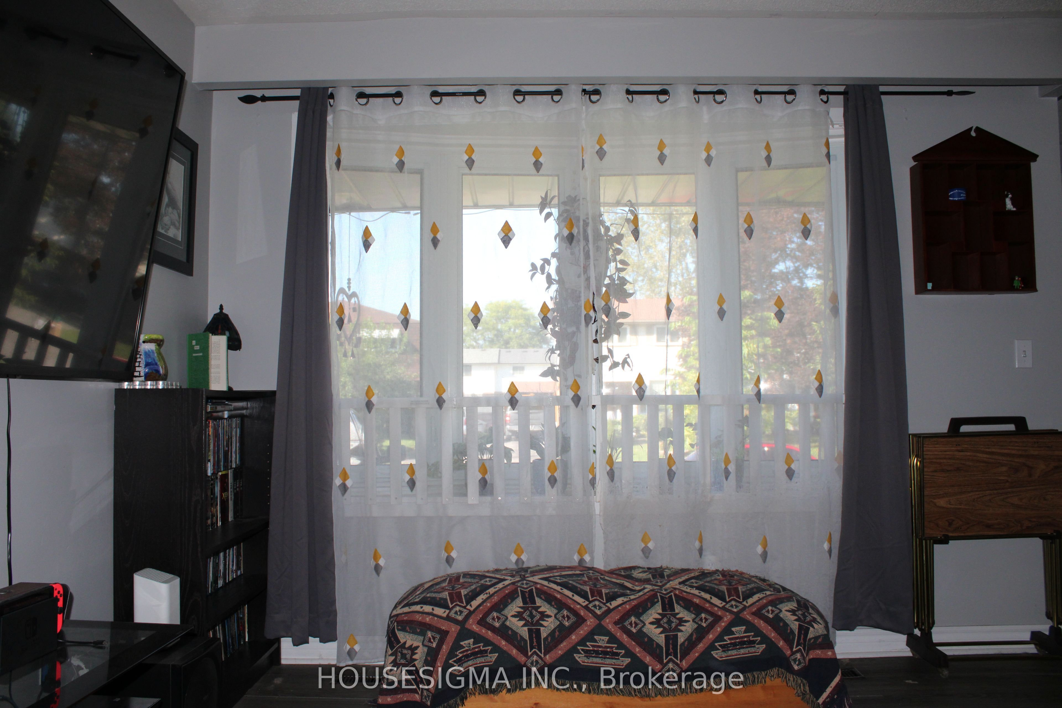
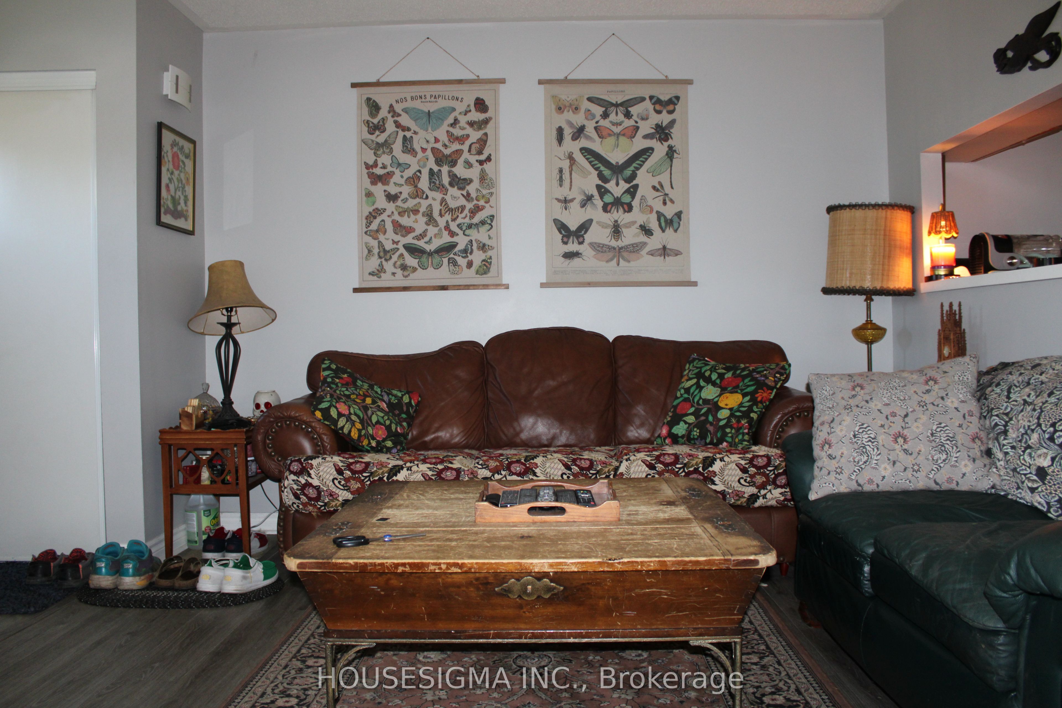
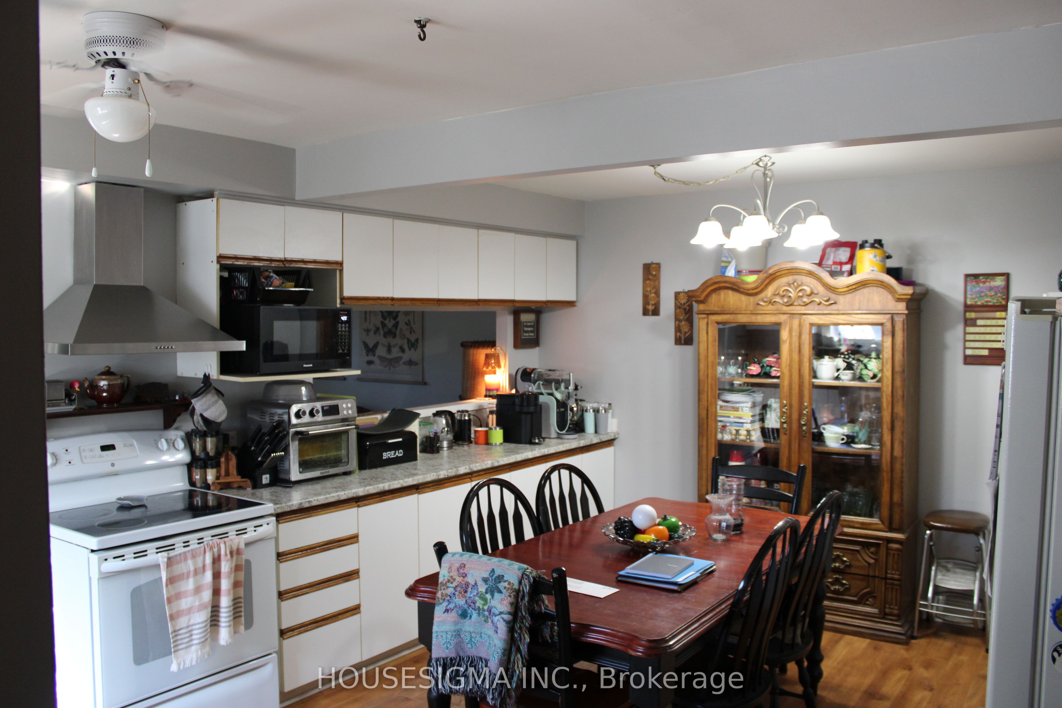
Rare 4-Level Backsplit Semi-Detached on an Extra-Large 27.6 x 200.3 Ft Lot! This spacious and well-maintained home offers exceptional potential for homeowners, extended families, and investors alike. Situated on an extra-deep lot measuring approximately 27.6 x 200.3 ft, this property provides an abundance of indoor and outdoor space that is rarely found in the area. The main level features a large family-sized eat-in kitchen overlooking the living room, complete with a beautiful bow window that fills the space with natural light and laminate flooring. The upper level offers two generously sized bedrooms and a large 3-piece bathroom. The lower level features an extra-large primary bedroom with two closets and a renovated bathroom, providing excellent additional living space. A separate side entrance to the lower level adds tremendous flexibility and makes this property particularly attractive to investors and multi-generational families. The layout and separate entrance also offer potential for conversion into a legal duplex, subject to applicable municipal zoning, permits, building code and other requirements. Enjoy 3-car parking, a huge backyard with two storage sheds, and a front yard equipped with an installed sprinkler system for convenient lawn maintenance. The home also features a new air conditioner for added comfort during the warmer months. An exceptional opportunity to own a spacious 4-level backsplit with an extra-large, 200+ ft deep lot, excellent parking, separate entrance, and outstanding future potential. Must See!
Property Information
Building Details
Features & Amenities
Financials & Fees
Inclusions & Exclusions
Fridge, Stove, Dishwasher, Washer, Dryer, 2 storage sheds in back yard.
All movable furniture, items and the tenant's personal belongings.
Location
Similar Properties
View More
Source: Toronto Regional Real Estate Board (TRREB), via PropTx Innovations Inc.
The data relating to real estate on this website comes in part from the MLS® data feed of PropTx Innovations Inc. The information is deemed reliable but is not guaranteed accurate by PropTx.
The information provided herein must only be used by consumers that have a bona fide interest in the purchase, sale or lease of real estate and may not be used for any commercial purpose or any other purpose.
© 2026 PropTx Innovations Inc. All rights reserved. MLS®, REALTOR® and the associated logos are owned or controlled by The Canadian Real Estate Association (CREA).