37 Prospect Way
About This Home
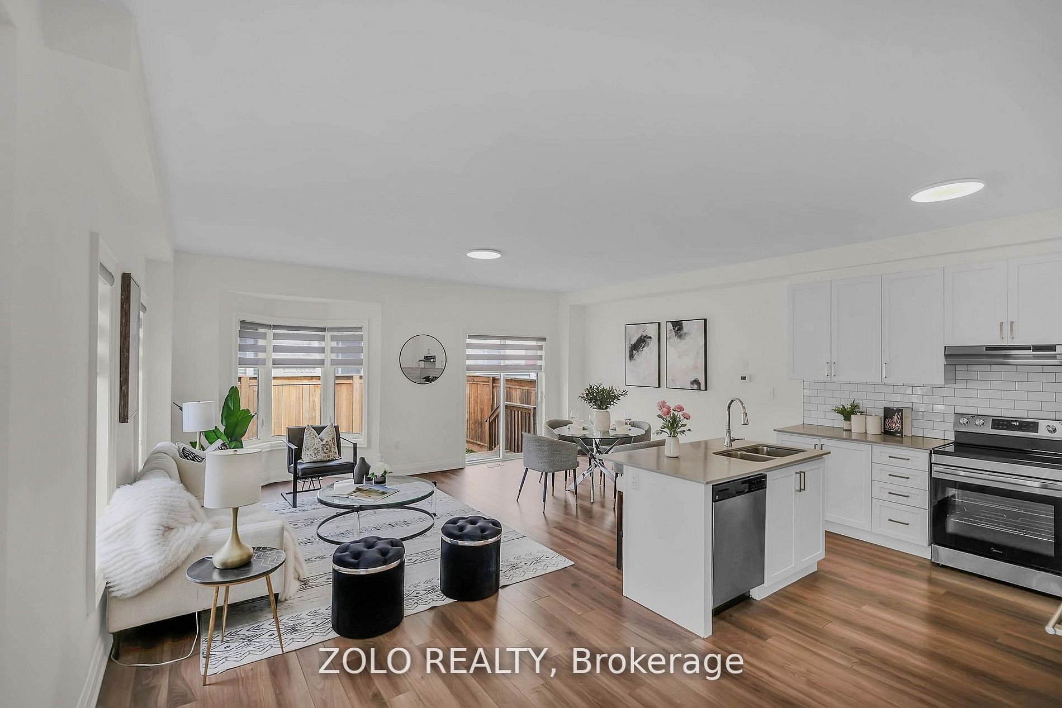
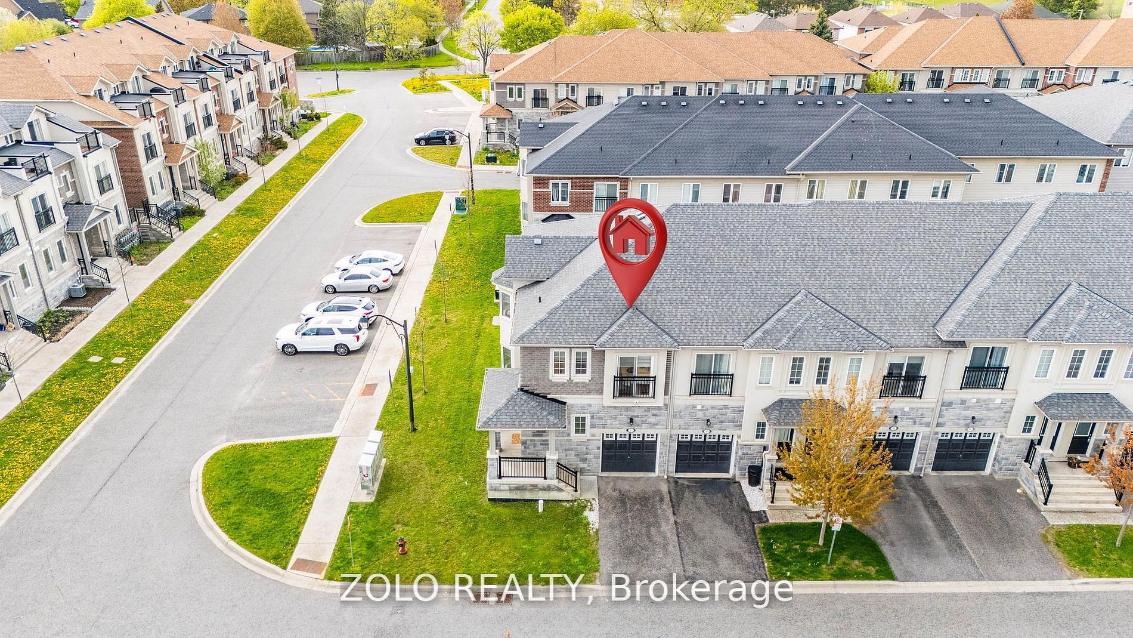
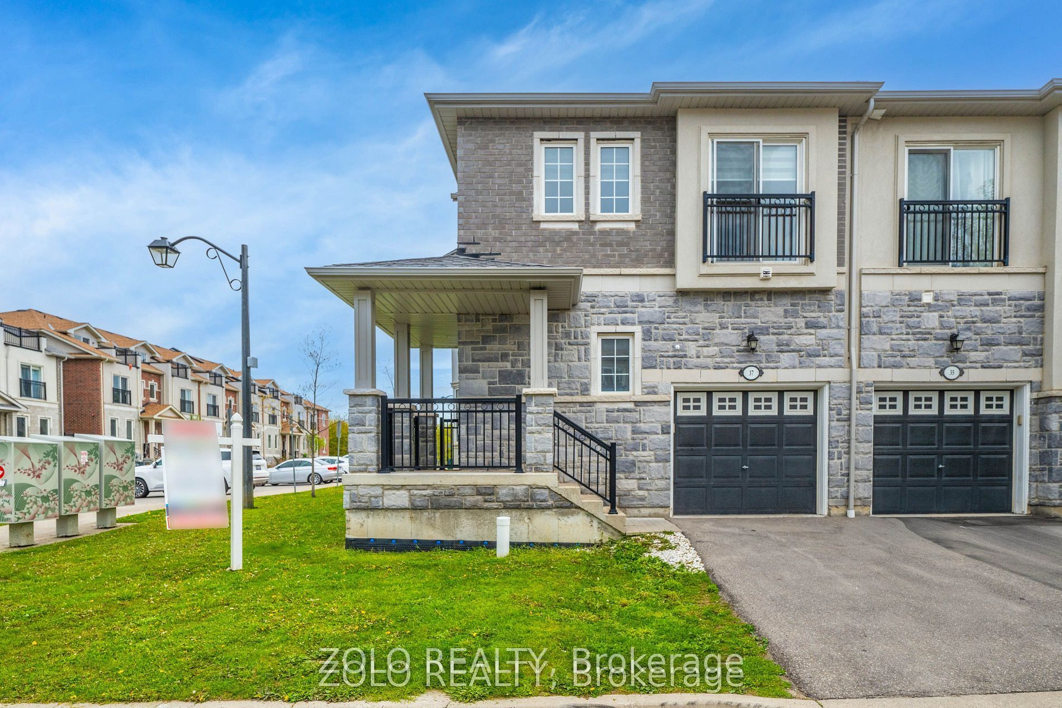
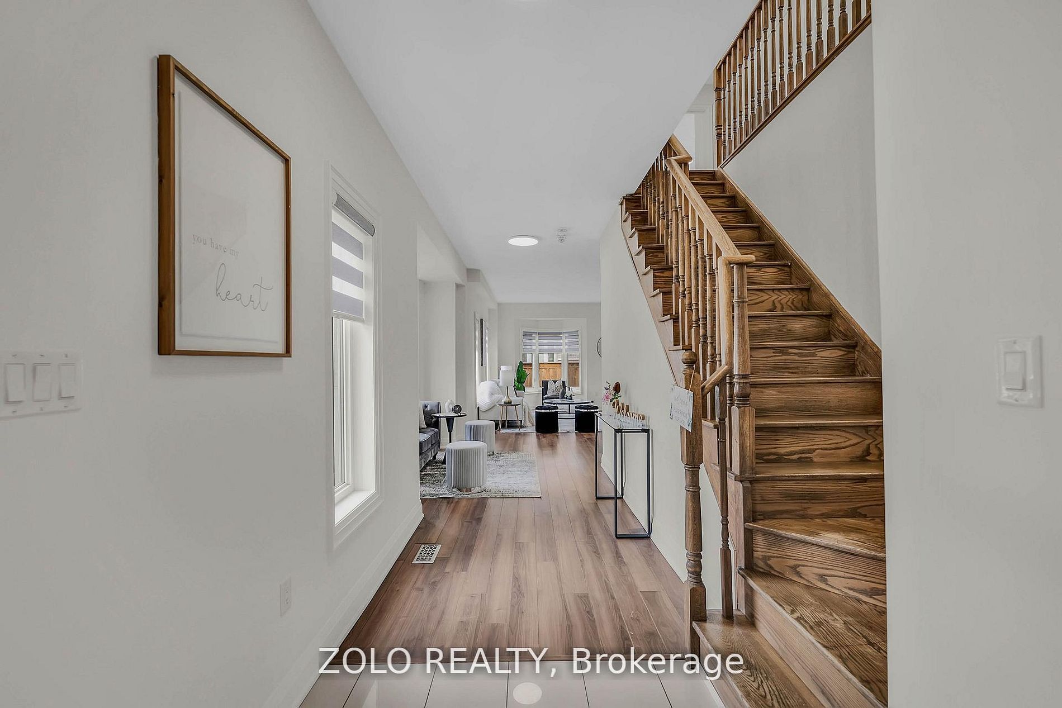
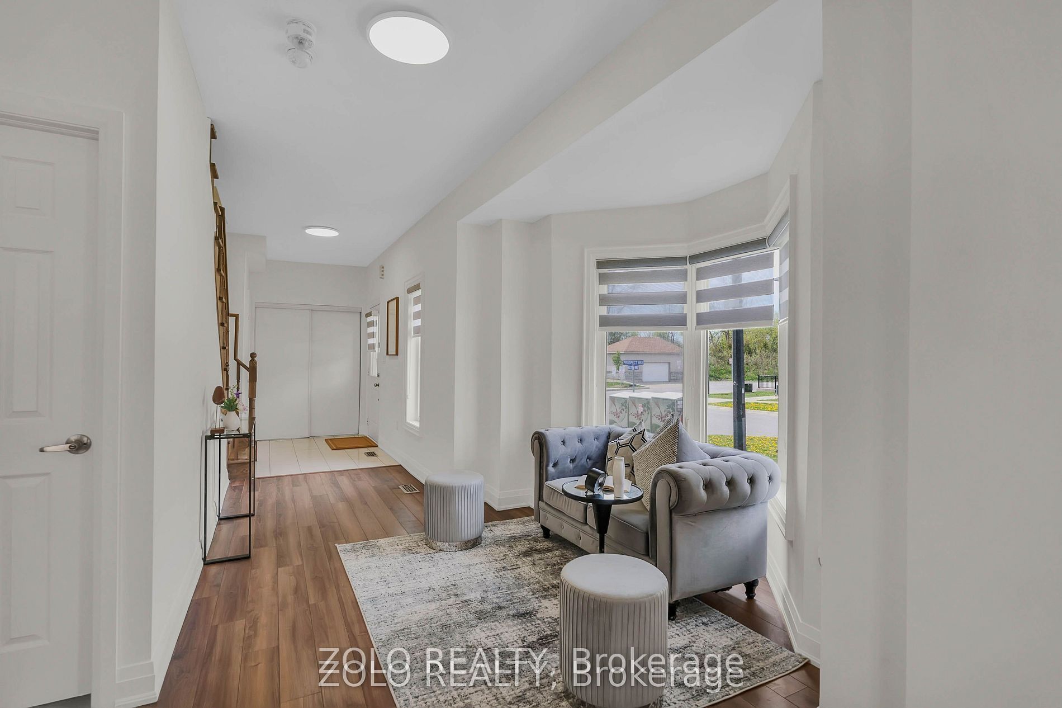
A bright, 8-year-young corner-unit townhome in one of Whitby's most sought-after family pockets - freshly painted, move-in ready, and available now. The corner position makes all the difference. Extra windows on the side elevation bring in natural light all day, and you get the privacy and street presence of a semi without the semi price. The main floor opens into a bright great room with a walk-out to the fully fenced yard, flows into a separate dining room framed by a picture window, and on to a granite kitchen with a breakfast area and built-in dishwasher. Brand-new 2026 stainless steel fridge and stove. A powder room completes the level. Upstairs, four generous bedrooms. The primary is a proper retreat - 5-piece ensuite, walk-in closet, and a Juliet balcony, a feature echoed in the second bedroom. Two full bathrooms and upper-level laundry, so no hauling baskets up and down stairs. Outside, a fully fenced yard with newer 2023 fencing - ready for kids, or summer evenings. The location does a lot of the work: C.E. Broughton Public School is a 3-minute walk (300m), with parks, the library and transit close by, and quick access to Highways 401 and 407.Vacant and available for immediate occupancy. Tenant responsible for 70% of utilities.
Property Information
Building Details
Features & Amenities
Inclusions & Exclusions
Blinds, Cooktop, Dishwasher, Garage door opener, Hood Fan, Washer, and Dryer, Window Coverings, Refrigerator
Location
Similar Properties
View More
Source: Toronto Regional Real Estate Board (TRREB), via PropTx Innovations Inc.
The data relating to real estate on this website comes in part from the MLS® data feed of PropTx Innovations Inc. The information is deemed reliable but is not guaranteed accurate by PropTx.
The information provided herein must only be used by consumers that have a bona fide interest in the purchase, sale or lease of real estate and may not be used for any commercial purpose or any other purpose.
© 2026 PropTx Innovations Inc. All rights reserved. MLS®, REALTOR® and the associated logos are owned or controlled by The Canadian Real Estate Association (CREA).