38 Poucher Street

About This Home
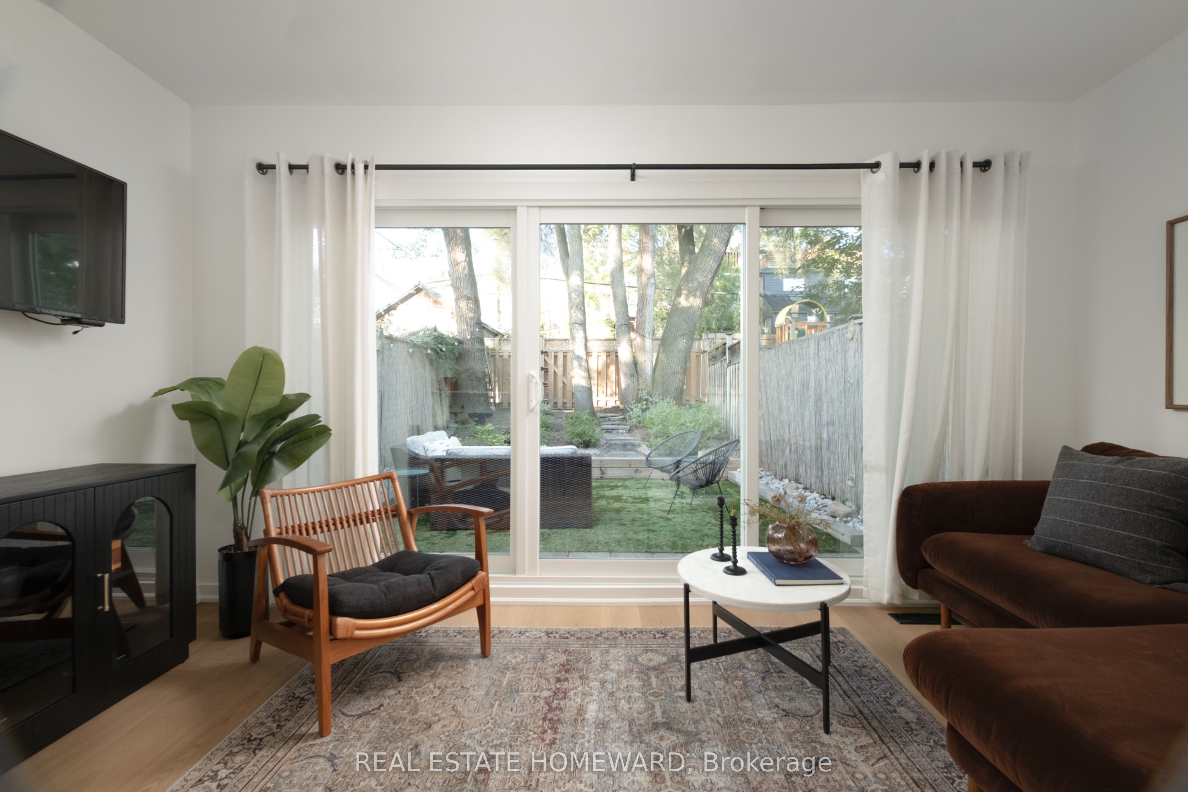
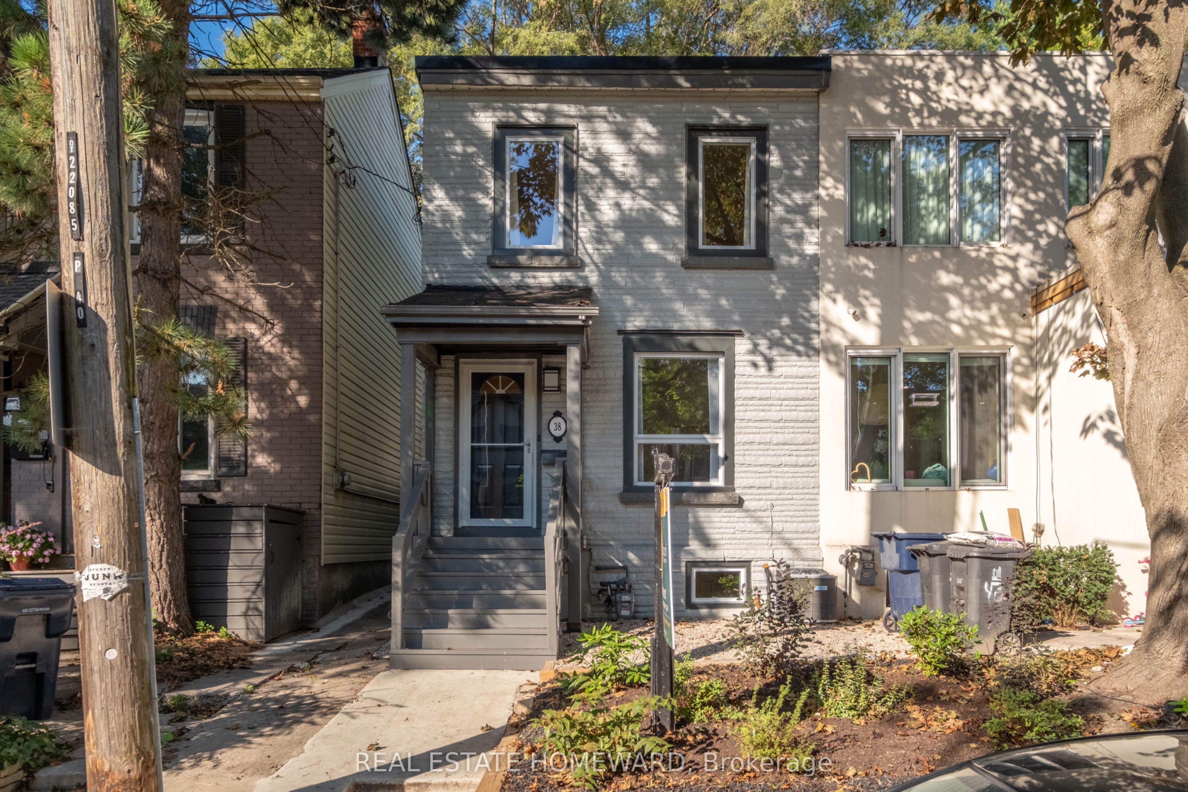
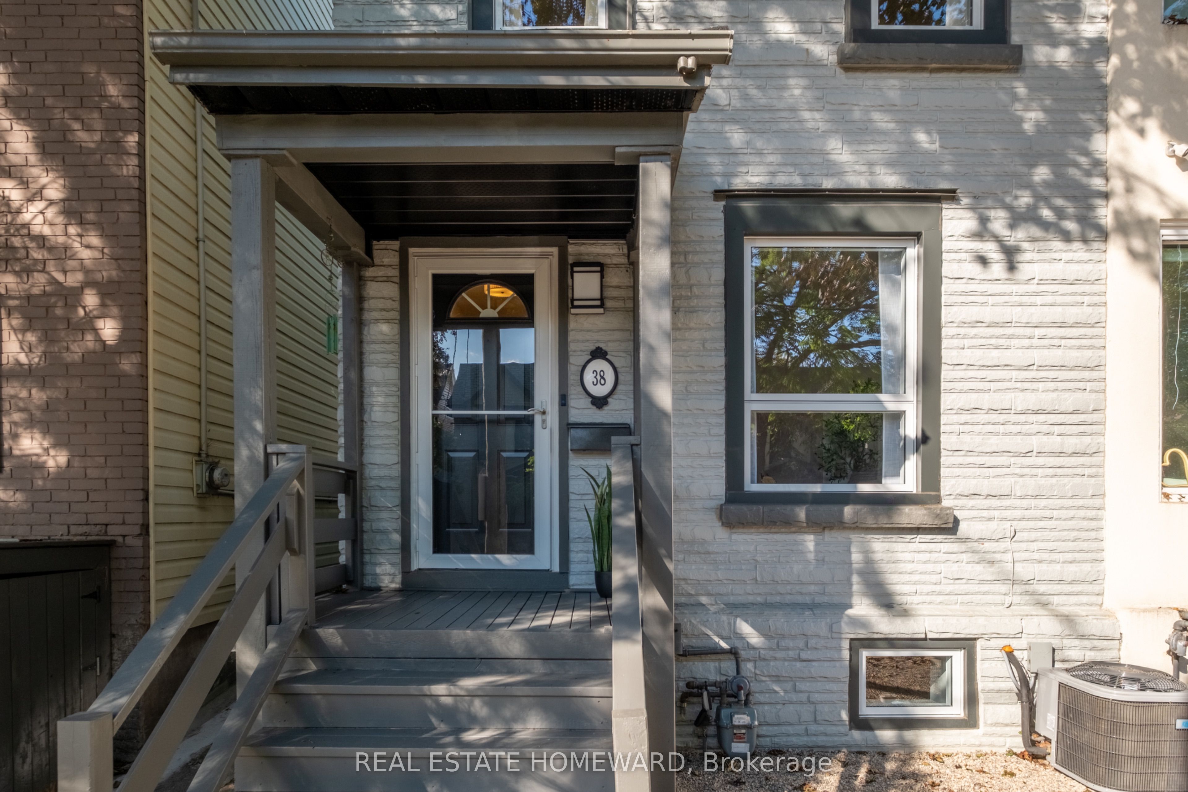
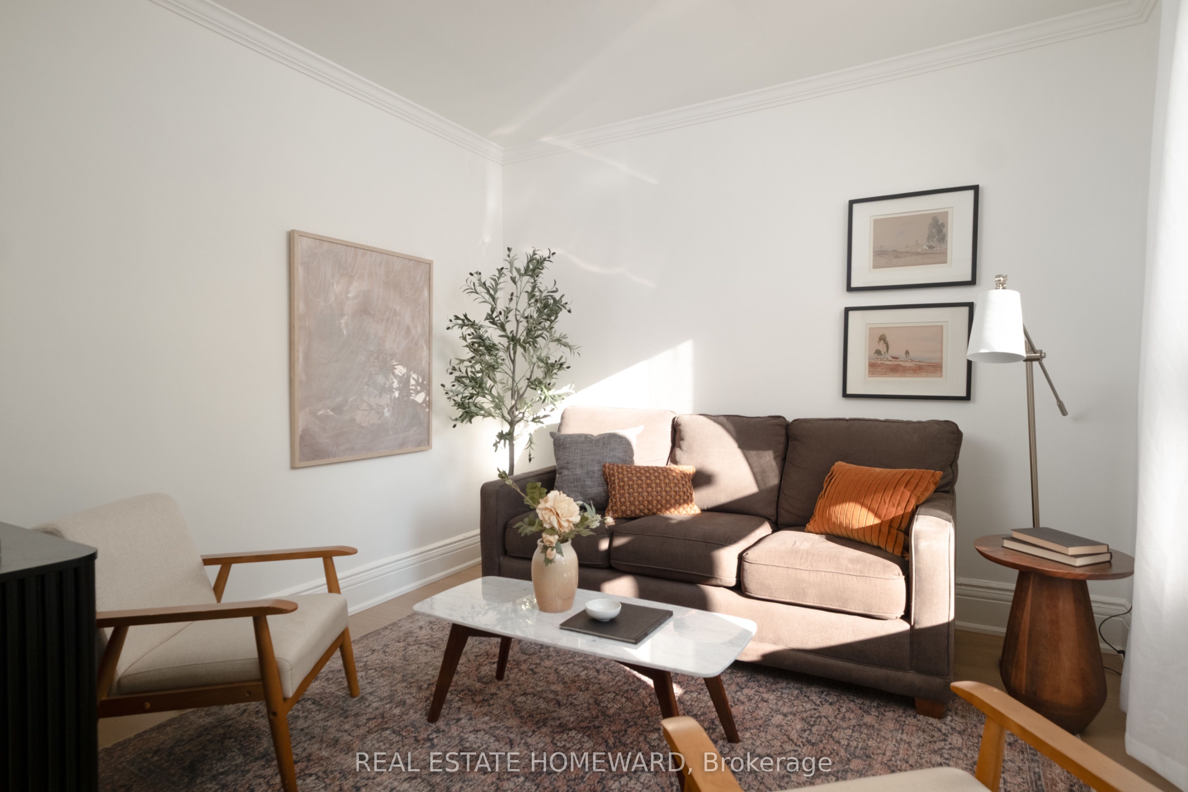
If the dream is to live in Riverdale - within walking distance of Withrow Park, the Danforth and Queen Street - but prices have kept you out, this may be your way in. And getting into the neighbourhood doesn't mean settling for a renovation or giving up parking. This move-in-ready semi detached home has a rear family room, two-car parking and a long list of major improvements already completed. 38 Poucher has been extensively renovated with over $125,000 invested in upgrades including: updated electrical throughout, a new roof, new windows, the oversized sliding glass doors everyone wants, renovated washrooms and the list goes on! The main floor features gorgeous white oak flooring with a dedicated living area, an eat in kitchen and a bright west fronting family room with views of a landscaped backyard. Upstairs you'll find two generously sized bedrooms and a renovated bathroom. Downstairs, the basement and its bathroom have been completely refreshed, providing additional useful living space. Outside, a low maintenance backyard and special tree canopy create an urban oasis with laneway access to parking for two cars. Oh, and that laneway access means this property also qualifies for a future laneway home. And then there's the location. Withrow Park, the Danforth and Queen Street are all within walking distance, with the future Ontario Line just minutes away. If you've been waiting for a way into one of Toronto's most loved neighbourhoods without taking on a major renovation, this could be the one.
Property Information
Building Details
Features & Amenities
Financials & Fees
Inclusions & Exclusions
Refrigerator, Stove, Rangehood, Dishwasher, Clothes Washer, Clothes Dryer, All Existing Curtain Rods, All Existing Electric Light Fixtures, Mirrors in washrooms, Couch in Basement
Any staging items including curtains/sheers, Mirrors located anywhere besides washrooms
Location
Similar Properties
View More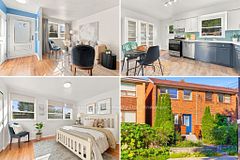
Source: Toronto Regional Real Estate Board (TRREB), via PropTx Innovations Inc.
The data relating to real estate on this website comes in part from the MLS® data feed of PropTx Innovations Inc. The information is deemed reliable but is not guaranteed accurate by PropTx.
The information provided herein must only be used by consumers that have a bona fide interest in the purchase, sale or lease of real estate and may not be used for any commercial purpose or any other purpose.
© 2026 PropTx Innovations Inc. All rights reserved. MLS®, REALTOR® and the associated logos are owned or controlled by The Canadian Real Estate Association (CREA).