267 Drew Street
About This Home
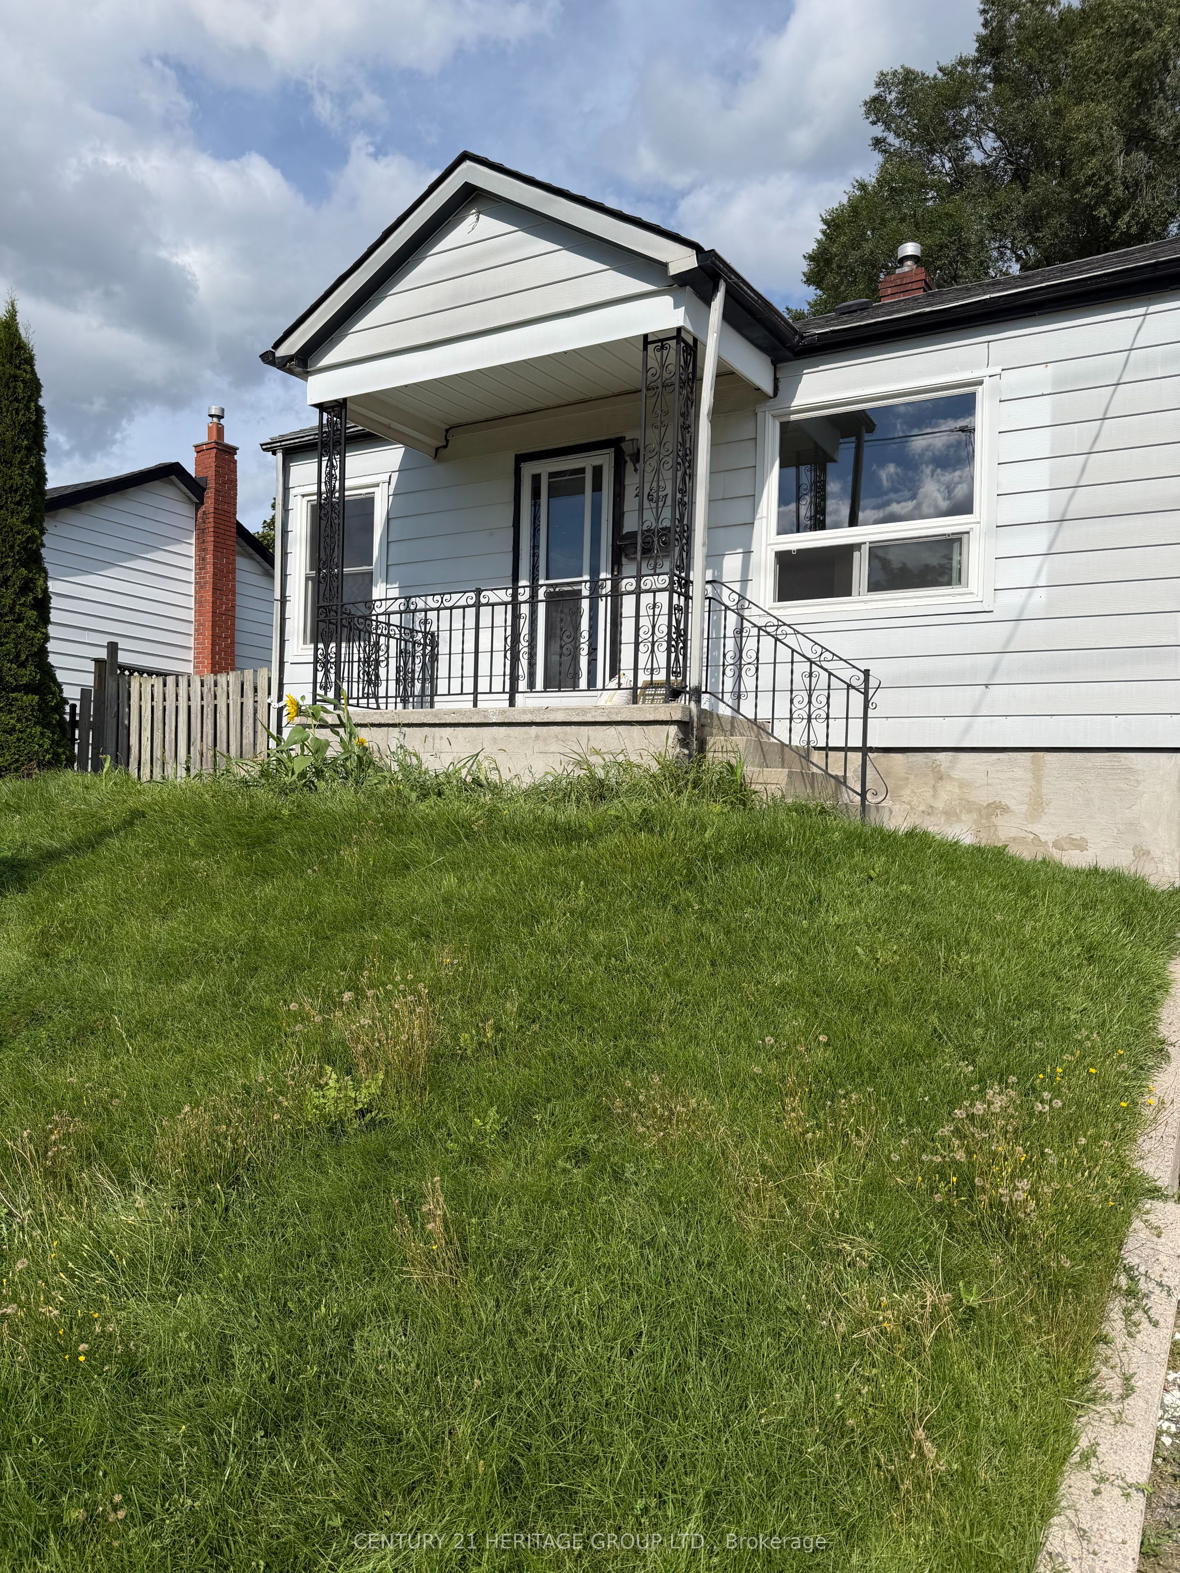
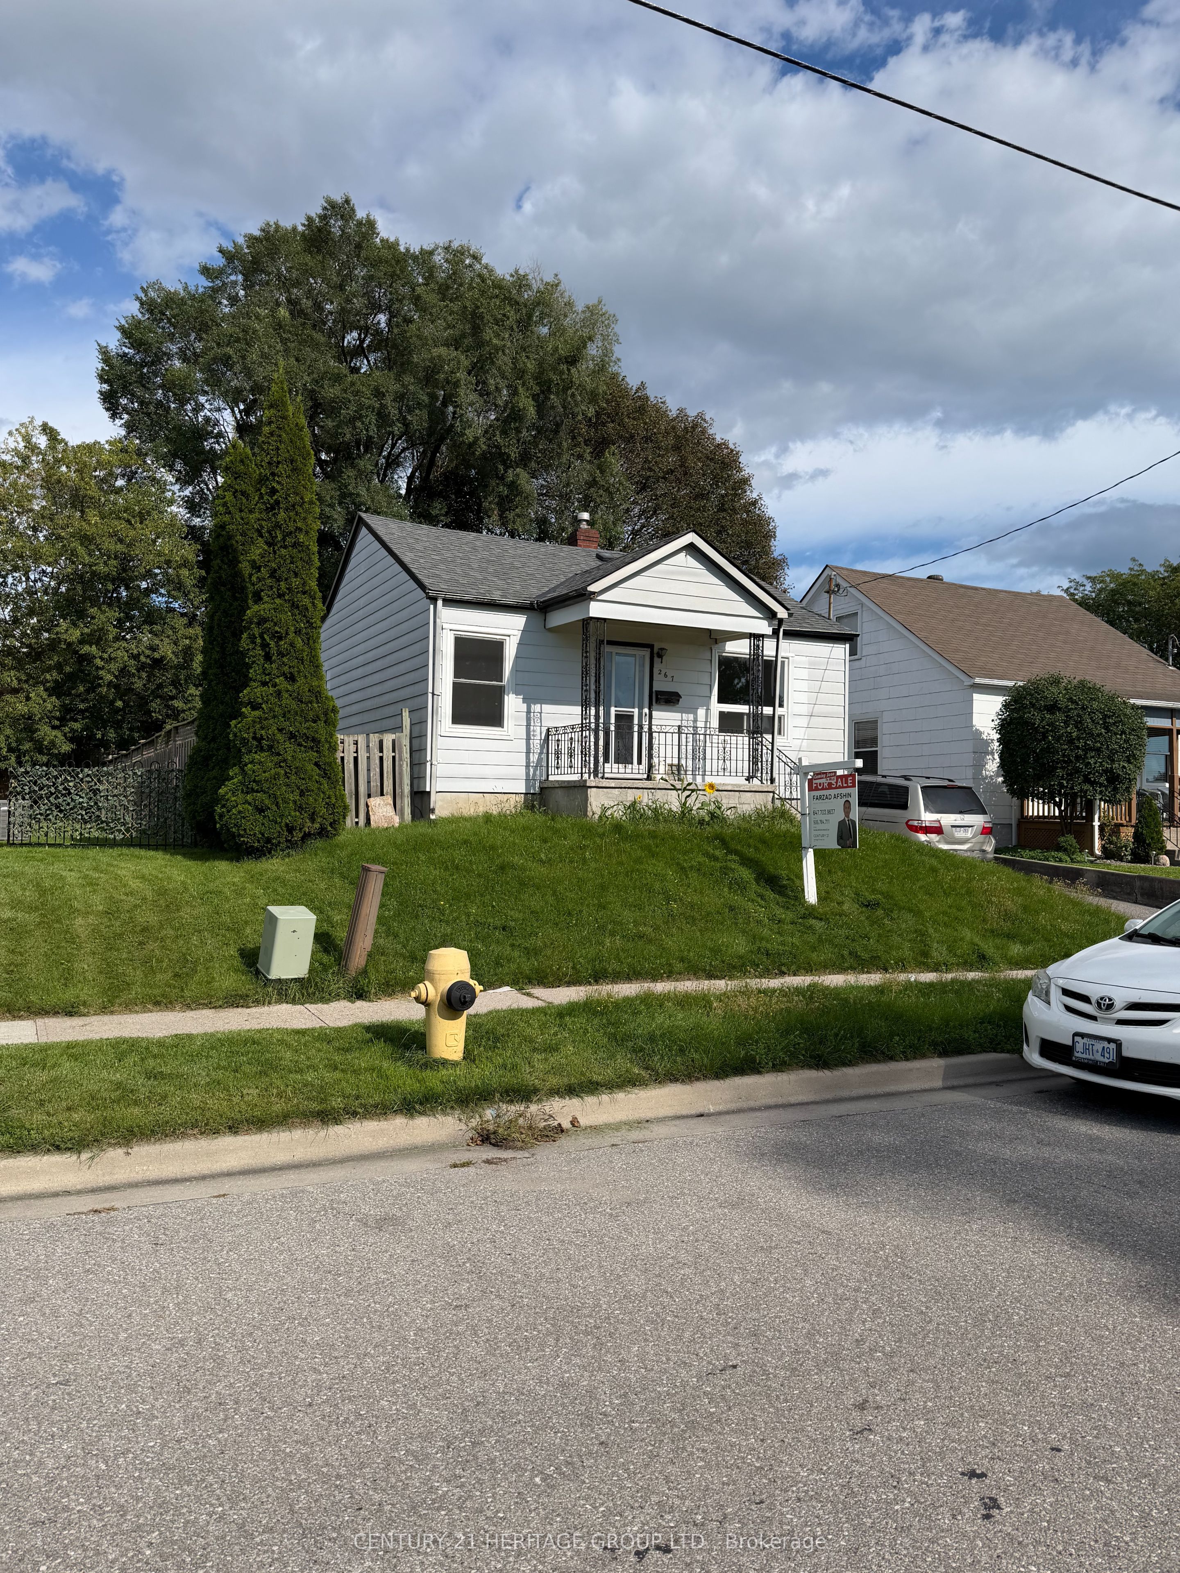
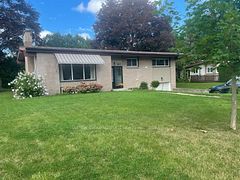
Welcome to this well-maintained 2+1 bedroom detached bungalow, ideally situated in a quiet and family-friendly neighborhood. This home offers a comfortable layout, thoughtful updates, and excellent potential for first-time homebuyers, retirees, or investors. The spacious eat-in kitchen features a double sink, pantry, and updated flooring. The hallway and stairs leading to the basement have also been updated, while the entire home has been freshly painted, creating a clean, bright, and move-in-ready atmosphere. A convenient side-door entrance provides easy access to the basement and adds versatility and functionality for everyday living or future possibilities. The main floor bathroom features a practical double-sink vanity. outside, the detached garage offers ample additional storage, while the fully fenced backyard provides a private space for relaxing, entertaining, or enjoying the outdoors. Conveniently located close to schools, parks, public transit, and Highway 401, this home combines comfort, convenience, and accessibility in a desirable setting. An excellent opportunity for those looking to enter the market, downsize, or add a promising property to their investment portfolio
Property Information
Building Details
Features & Amenities
Financials & Fees
Inclusions & Exclusions
Refrigerator, Stove, Microwave , Dishwasher, Water softener , Washer & Dryer, All light fixtures.Updated kitchen flooring, and hallway. Entire house freshly painted, EC4 Technology watersoftener, and updated stairs leading to the basement.
Location
Similar Properties
View More
Source: Toronto Regional Real Estate Board (TRREB), via PropTx Innovations Inc.
The data relating to real estate on this website comes in part from the MLS® data feed of PropTx Innovations Inc. The information is deemed reliable but is not guaranteed accurate by PropTx.
The information provided herein must only be used by consumers that have a bona fide interest in the purchase, sale or lease of real estate and may not be used for any commercial purpose or any other purpose.
© 2026 PropTx Innovations Inc. All rights reserved. MLS®, REALTOR® and the associated logos are owned or controlled by The Canadian Real Estate Association (CREA).