#903 - 20 Meadowglen Place
About This Home
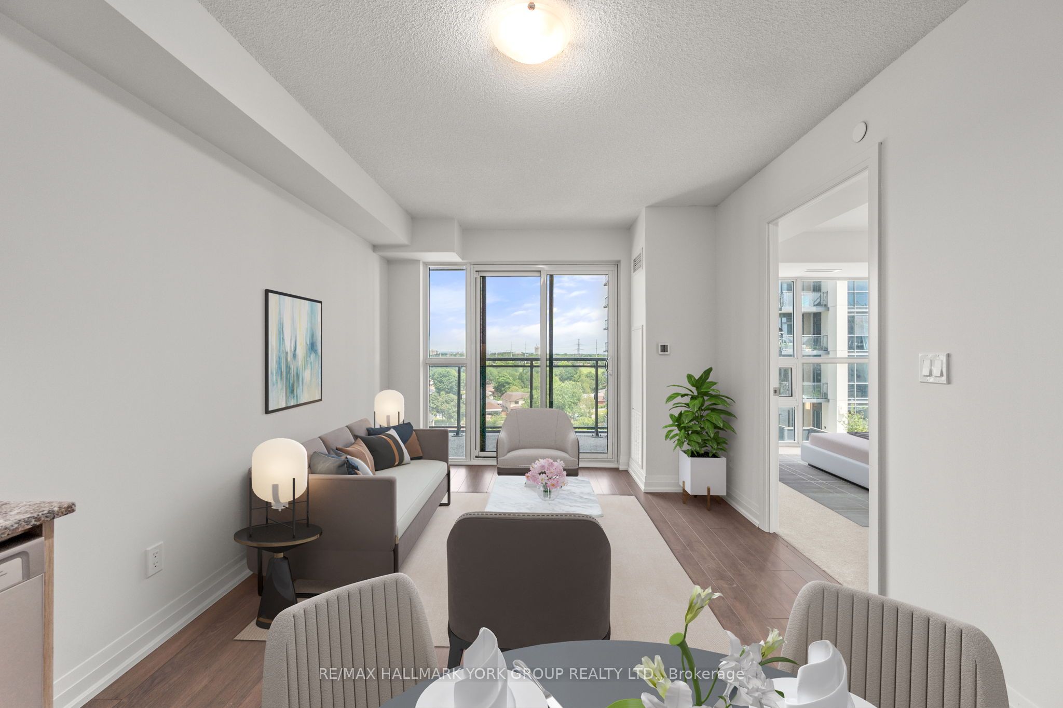
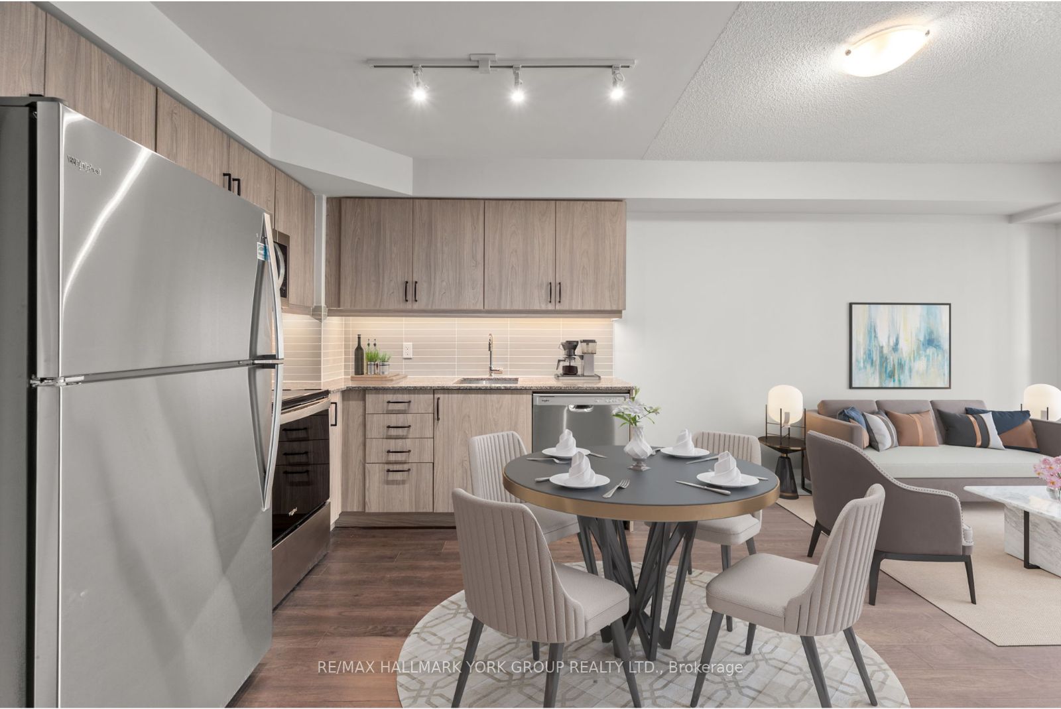
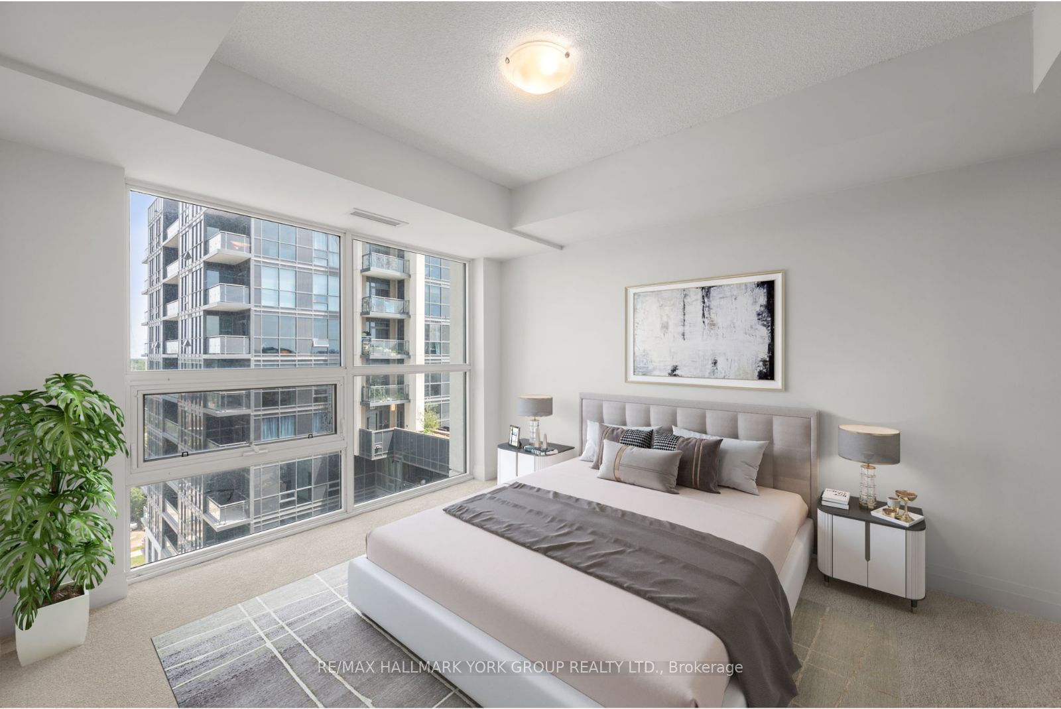
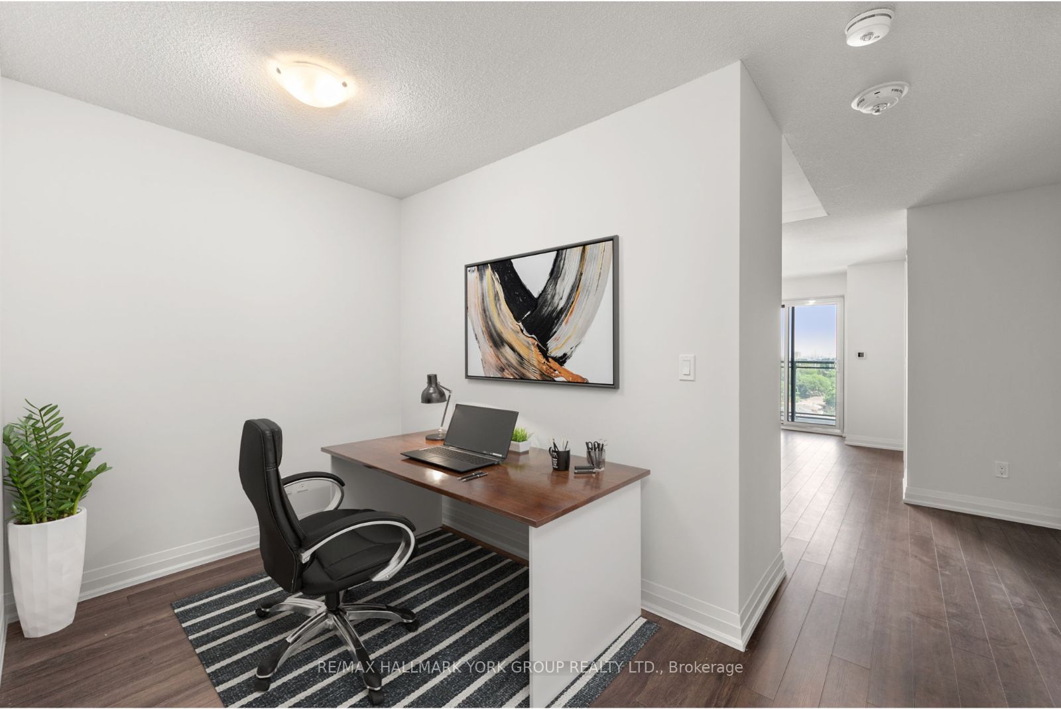
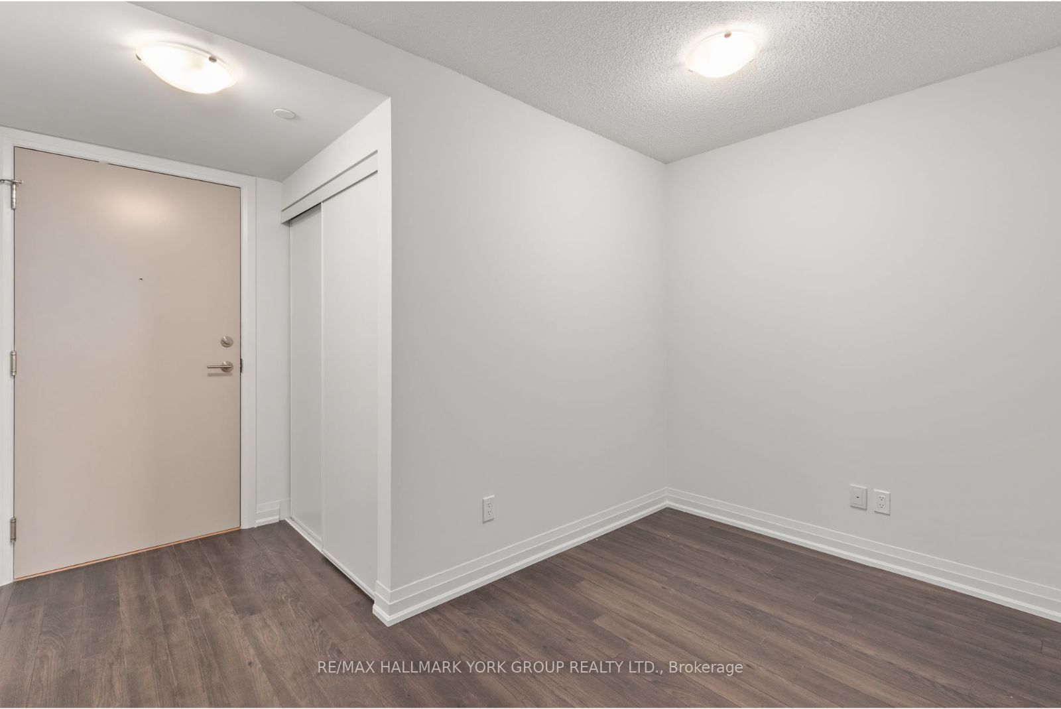
Freshly painted September 2026 and move-in ready. Stylish 1+1 bedroom, 2 bathroom suite in the highly desirable ME2 Condominiums. 689 sq ft of well-designed living space plus a 61 sq ft balcony, on the 9th floor, with underground parking and a storage locker included. The open-concept layout features granite countertops, a custom backsplash, under-cabinet lighting and laminate flooring, with a private balcony for morning coffee or evening wind-down. The spacious primary bedroom has a 4-piece ensuite, and both bathrooms are finished with granite counters, undermount sinks and modern tile. A separate den makes the ideal home office, guest space or reading nook. The real highlight is the Miami-inspired rooftop terrace on the same floor as the unit, with an outdoor pool, BBQ stations and lounge areas just steps from your door. Residents also enjoy a fitness centre, yoga studio, sports lounge, billiards, party room, theatre, guest suites, demonstration kitchen, private dining room and a seasonal skating pond. Comfort, convenience and resort-style living in one package.
Property Information
Building Details
Features & Amenities
Financials & Fees
Inclusions & Exclusions
S/S Fridge, S/S Stove, S/S Built-In Microwave, S/S Dishwasher, Stackable S/S Washer and Dryer, All Existing Light Fixtures, Parking and Locker
Location
Similar Properties
View More
Source: Toronto Regional Real Estate Board (TRREB), via PropTx Innovations Inc.
The data relating to real estate on this website comes in part from the MLS® data feed of PropTx Innovations Inc. The information is deemed reliable but is not guaranteed accurate by PropTx.
The information provided herein must only be used by consumers that have a bona fide interest in the purchase, sale or lease of real estate and may not be used for any commercial purpose or any other purpose.
© 2026 PropTx Innovations Inc. All rights reserved. MLS®, REALTOR® and the associated logos are owned or controlled by The Canadian Real Estate Association (CREA).