130 Londonderry Street
About This Home
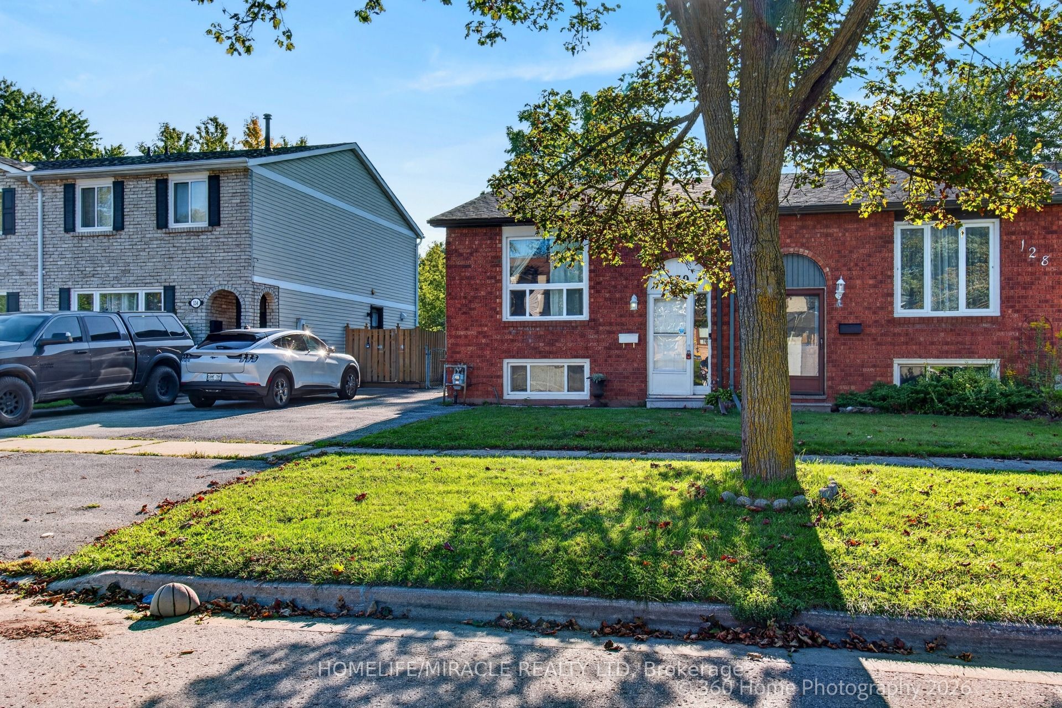
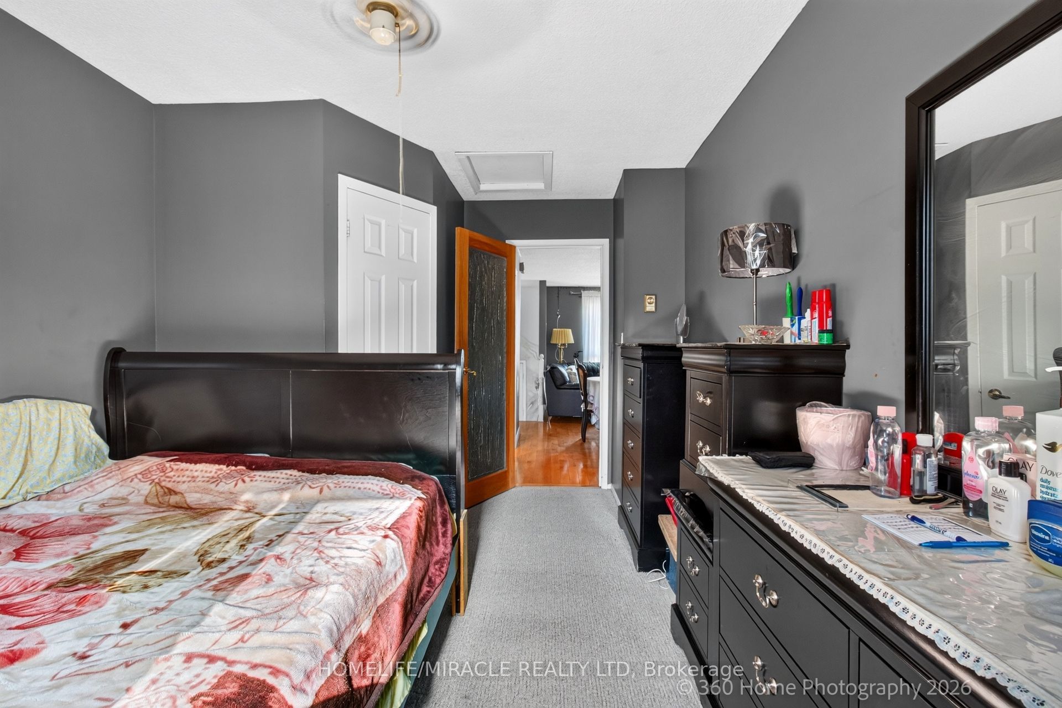
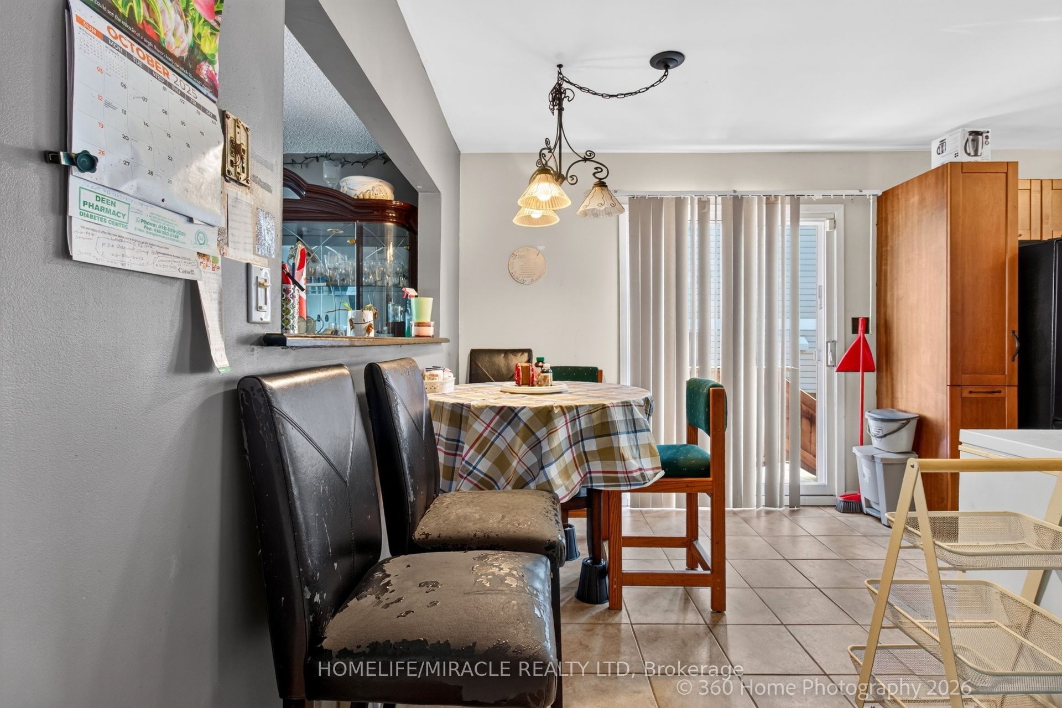
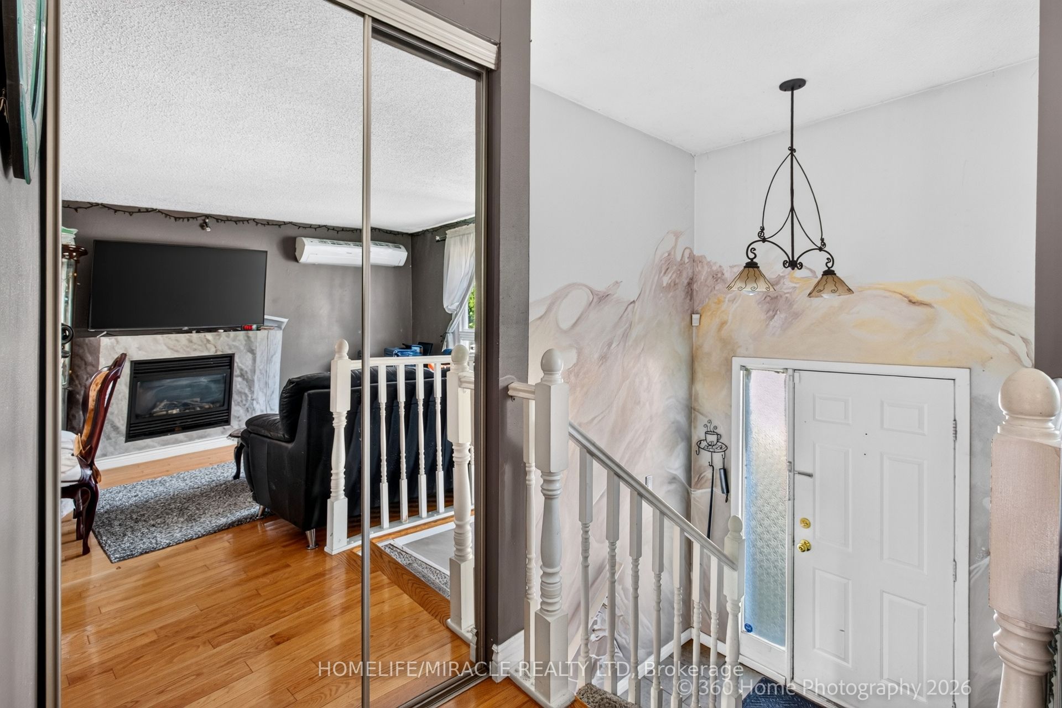
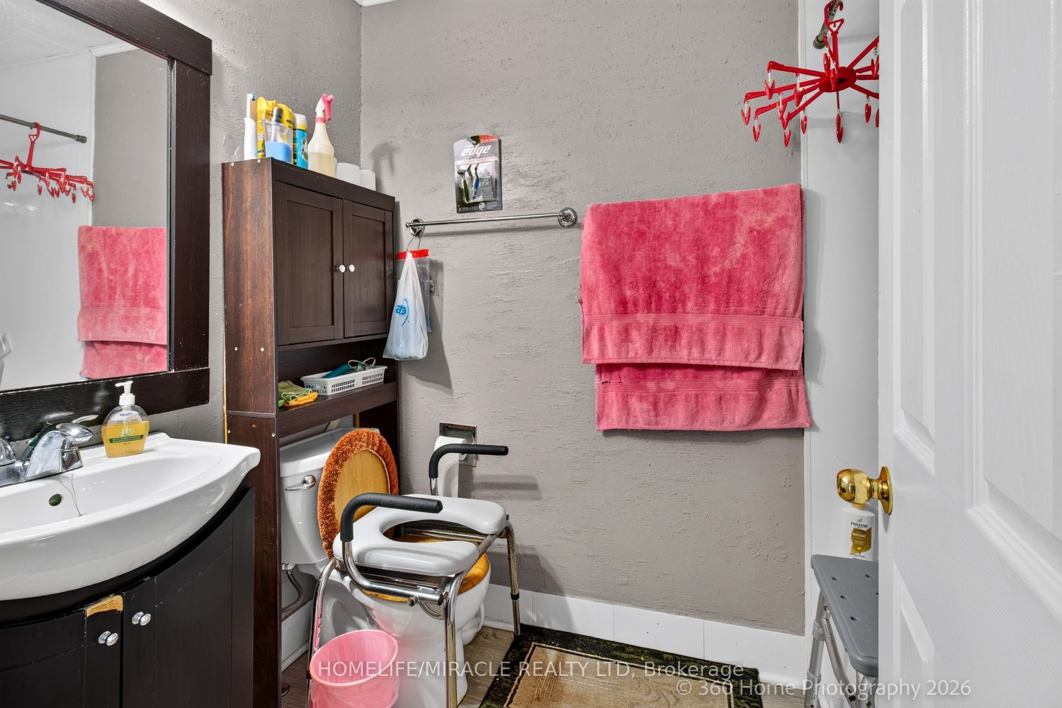
Move- In Ready Semi-Detached Raised Bungalow in Oshawa's Vanier Neighborhood.Welcome to this bright and inviting move-in Semi-Detached Raised Bungalow offering an excellent opportunity for first time buyers, downsizers or even investors. Ideally situated in Oshawa's desirable Vanier neighborhood, this home combines affordability, comfort, convenience and functional living space.The main level features a spacious living room with cozy fireplace, a generous primary bedroom with walk in closet and an inviting eat in Kitchen with ample space for family meals. The Kitchen provides convenient access to backyard making outdoor living and entertaining easily accessible.The finished lower level offers additional living space with two bedrooms and a cozy yet spacious family room featuring a walkout to a large beautiful deck overlooking a ravine, the perfect setting to relax, entertain or even enjoy the peaceful surroundings.Conveniently located within walking distance to University, public transit, shopping, school, parks and numerous amenities, this home offers an ideal blend of location and lifestyle. Affordable, functional and move-in ready. This is an opportunity you won't want to miss. Show with confidence! Lockbox is available for easy access and convenient showings.
Property Information
Building Details
Features & Amenities
Financials & Fees
Inclusions & Exclusions
FRIDGE,STOVE,WASHER, DRYER. ALL ELF ANDWINDOWCOVERINGS.
Location
Similar Properties
View More
Source: Toronto Regional Real Estate Board (TRREB), via PropTx Innovations Inc.
The data relating to real estate on this website comes in part from the MLS® data feed of PropTx Innovations Inc. The information is deemed reliable but is not guaranteed accurate by PropTx.
The information provided herein must only be used by consumers that have a bona fide interest in the purchase, sale or lease of real estate and may not be used for any commercial purpose or any other purpose.
© 2026 PropTx Innovations Inc. All rights reserved. MLS®, REALTOR® and the associated logos are owned or controlled by The Canadian Real Estate Association (CREA).