25 Bowden Street
About This Home
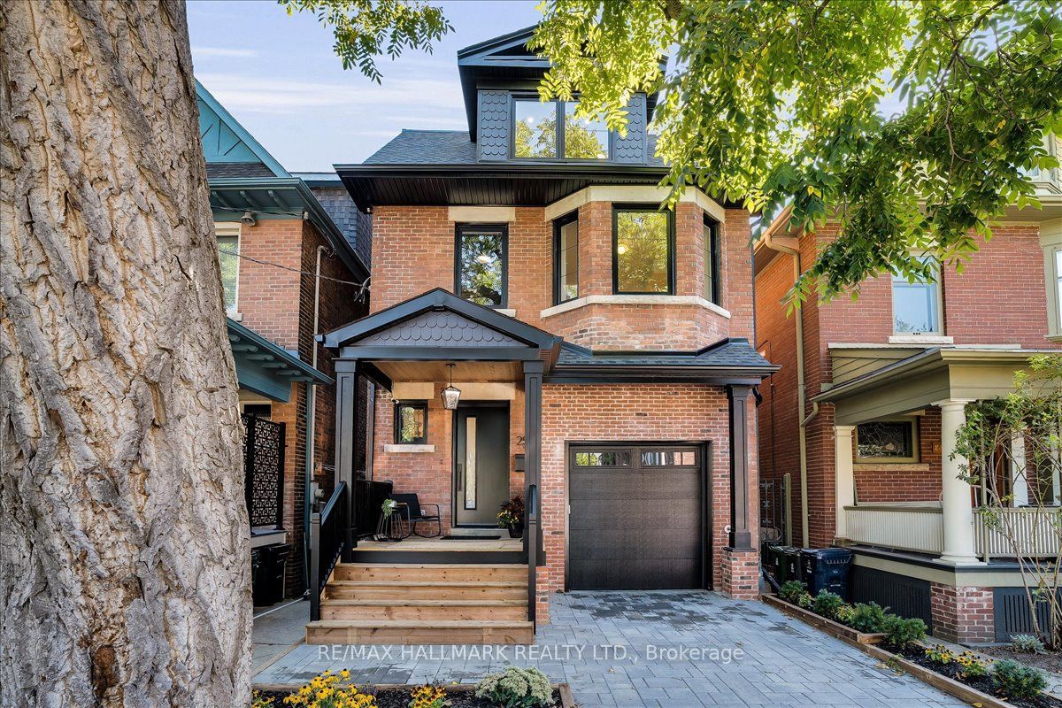
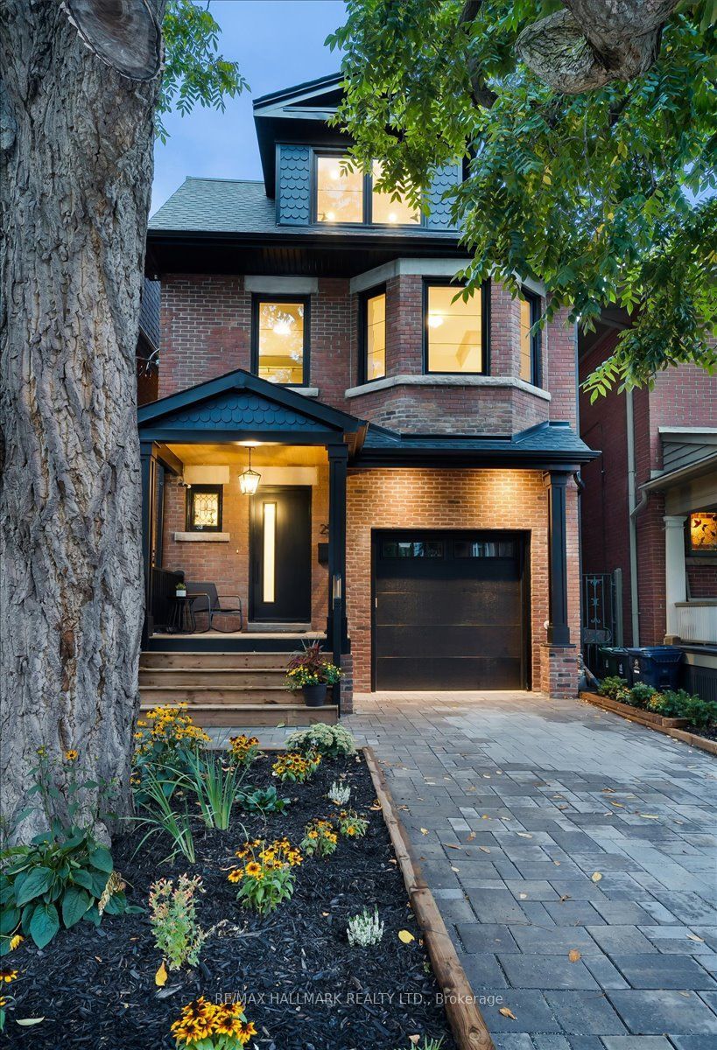
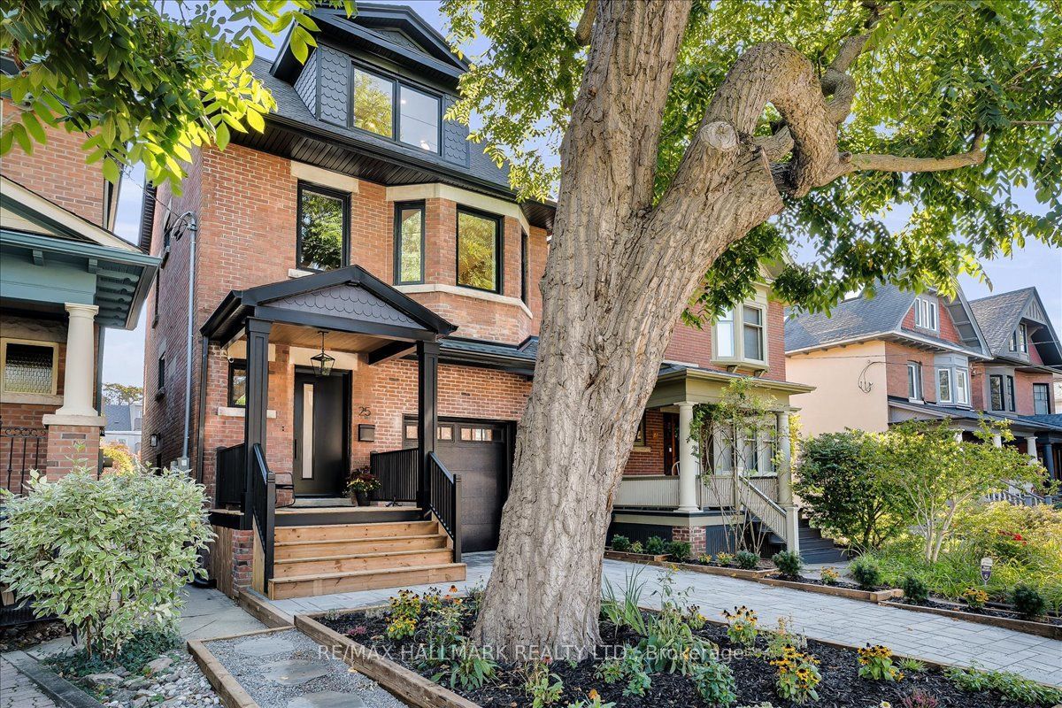
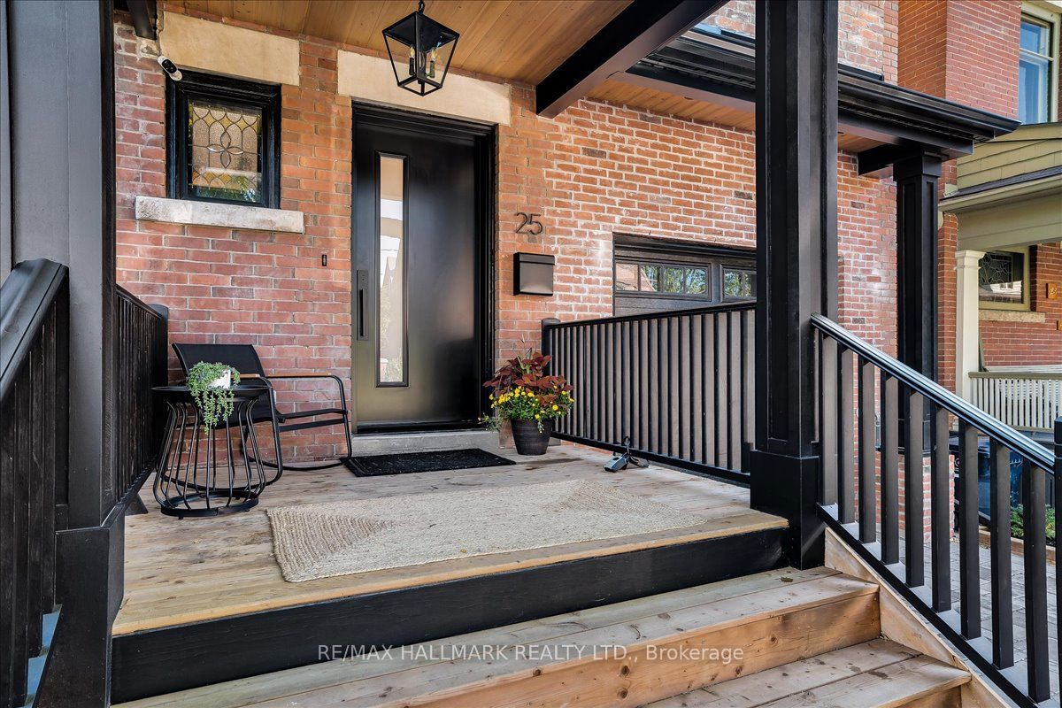
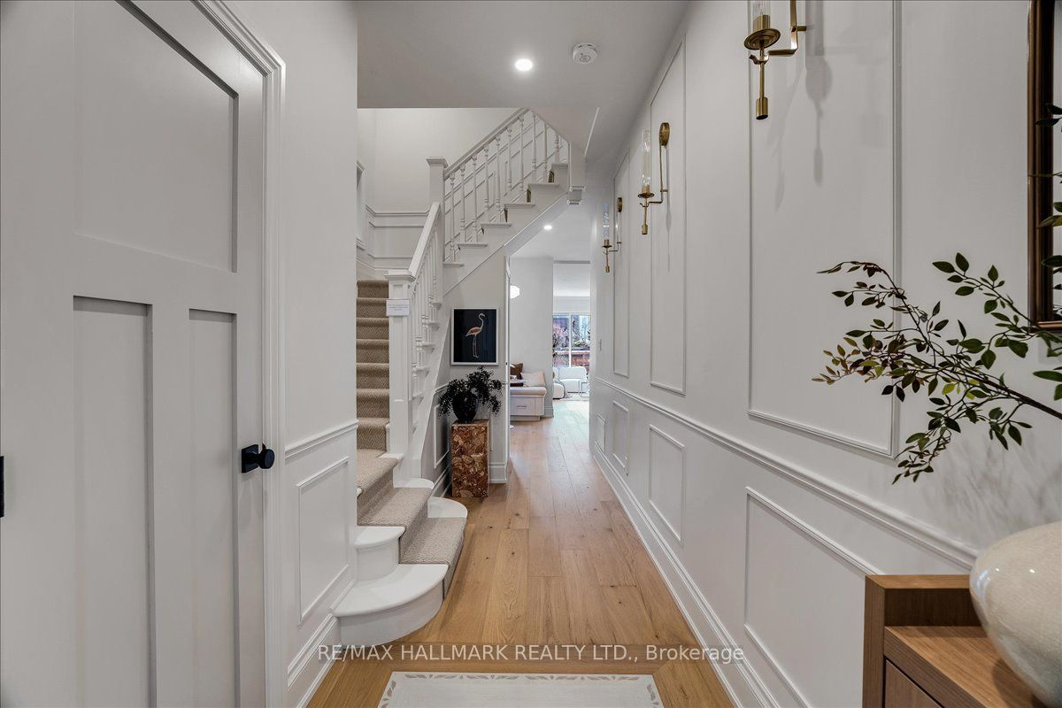
This exceptional 3-storey detached residence in prime Riverdale has been thoughtfully transformed with a deep appreciation for its century-old charm and the way a modern family lives. This is more than a beautiful renovation - it's a home reimagined with genuine love for what it already was, resulting in something truly one-of-a-kind. Offering 5 bedrooms and 4.5 bathrooms, the home features a 2nd-floor primary suite with walk-in closet, spectacular ensuite and sunny second-floor deck. Also on the 2nd floor are 2 additional bedrooms, a washroom and dedicated laundry room. Two generous 3rd-floor bedrooms share a Jack'n'Jill bathroom, while custom built-ins throughout add function and character.The main floor is made for family life and entertaining, centred around a stunning custom kitchen, banquette area, dining space and inviting family room overlooking the large backyard. The underpinned basement adds a spacious rec room with good natural light and heated floors.Outside, the private and fully landscaped yard offers mature plantings, a generous entertaining deck and custom fire pit area. And the location is every bit as special - Riverdale is loved for its exceptional schools, parks, local shops, amenities and TTC access, but what truly sets it apart is its genuine sense of community - a neighbourhood where people know their neighbours and families put down roots. 25 Bowden is a home created with passion and respect for its history, in a neighbourhood that's equally remarkable. Homes like this simply don't come along often.
Property Information
Building Details
Features & Amenities
Financials & Fees
Inclusions & Exclusions
Thor 36" Gas Range, Stainless Steel Fridge/Freezer, B/I Dishwasher, B/I Microwave, B/I Hood Fan. All Elfs and thermostats (x5). Garage equipment and remotes (x2). Primary Bedroom Blind. All washroom mirrors, Entry Mirror and Primary Bedroom Mirror. Firepit. Hose Timer and watering system in back yard. All Furnace, Sump pump, AC and Boiler equipment.
Staging furniture.
Location
Similar Properties
View More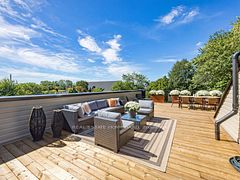
Source: Toronto Regional Real Estate Board (TRREB), via PropTx Innovations Inc.
The data relating to real estate on this website comes in part from the MLS® data feed of PropTx Innovations Inc. The information is deemed reliable but is not guaranteed accurate by PropTx.
The information provided herein must only be used by consumers that have a bona fide interest in the purchase, sale or lease of real estate and may not be used for any commercial purpose or any other purpose.
© 2026 PropTx Innovations Inc. All rights reserved. MLS®, REALTOR® and the associated logos are owned or controlled by The Canadian Real Estate Association (CREA).