32 Joseph Duggan Road
About This Home
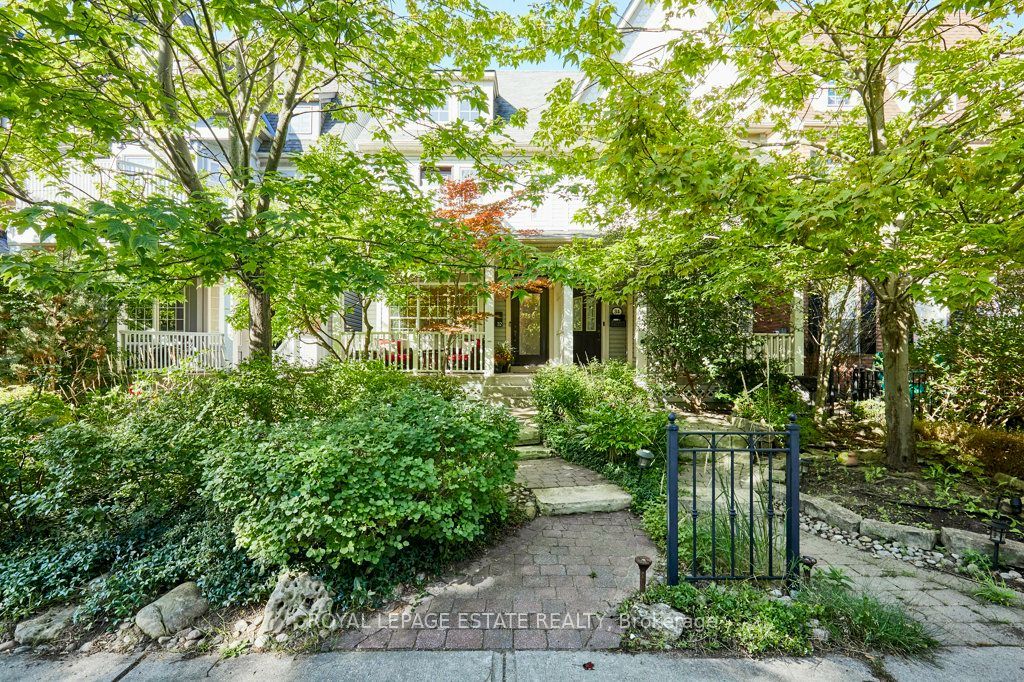
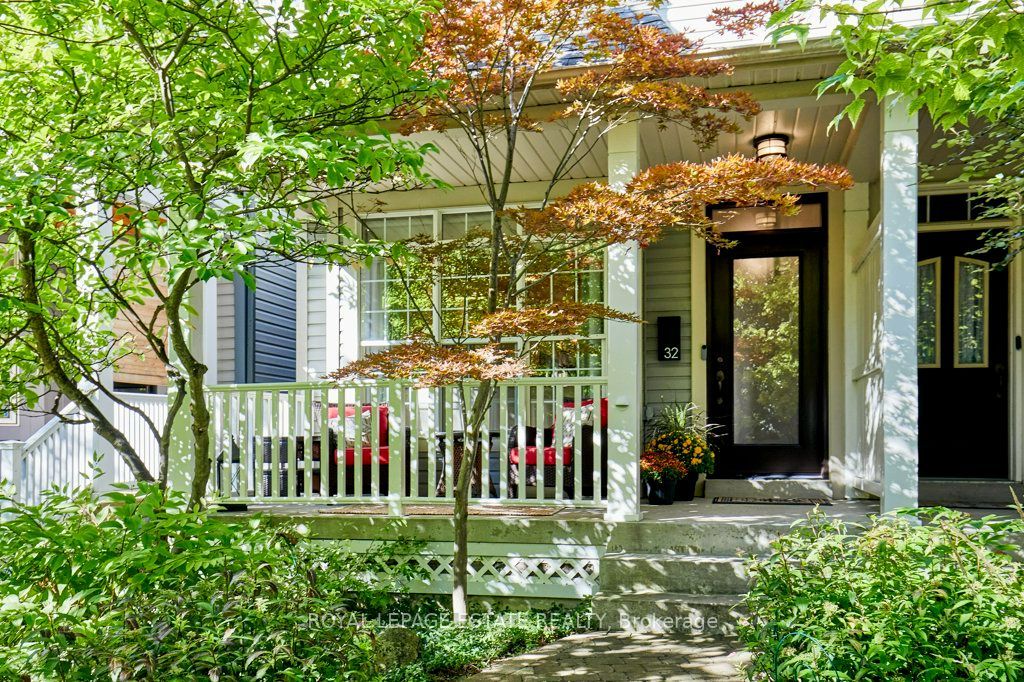
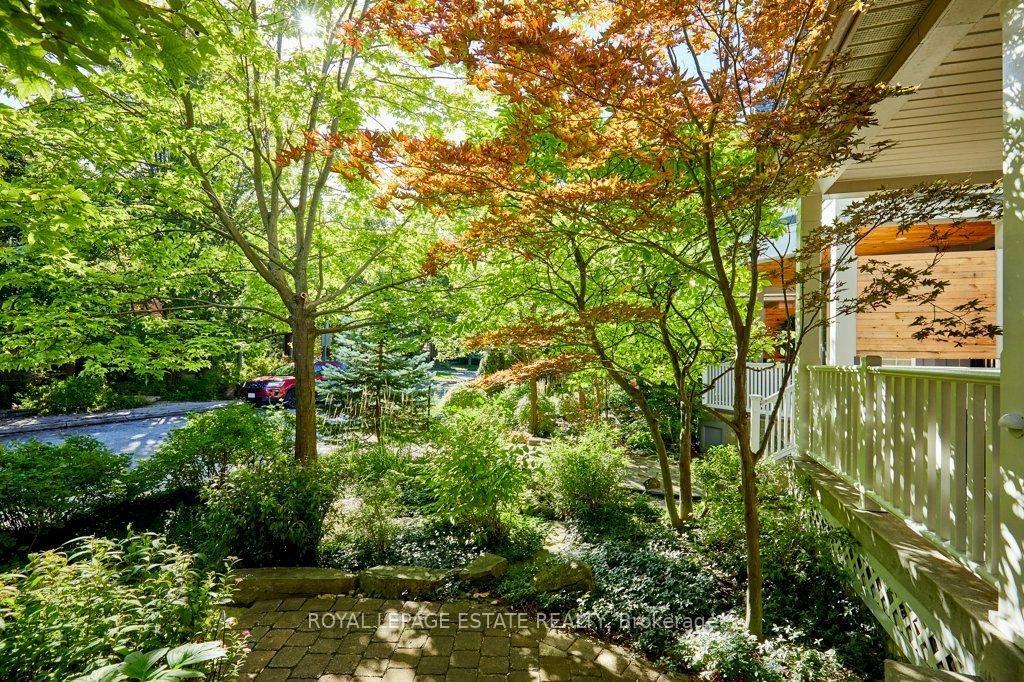
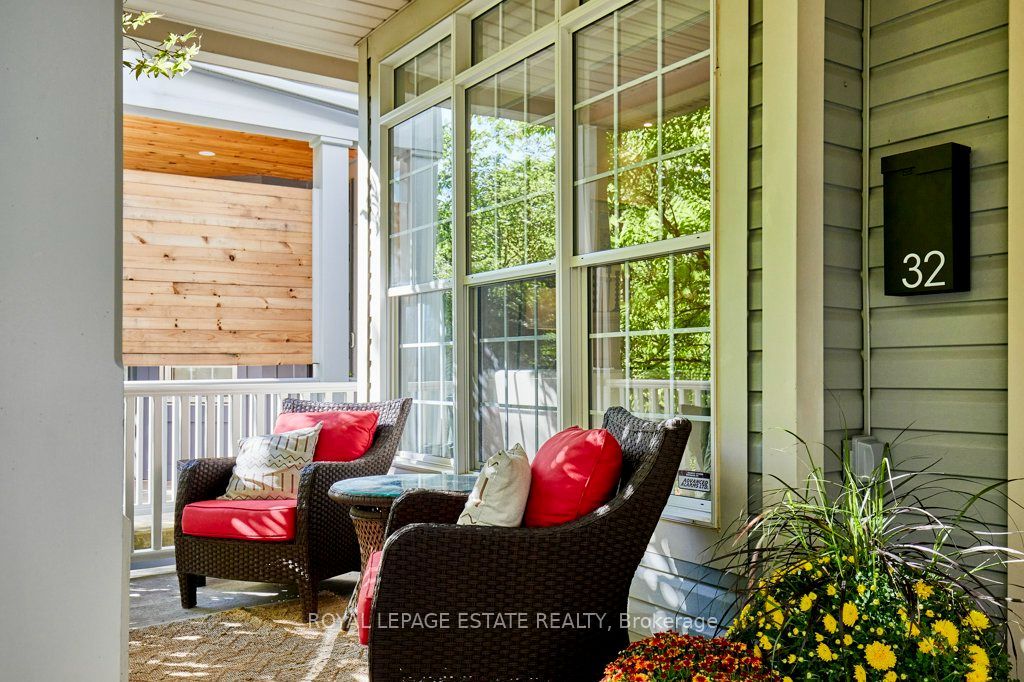
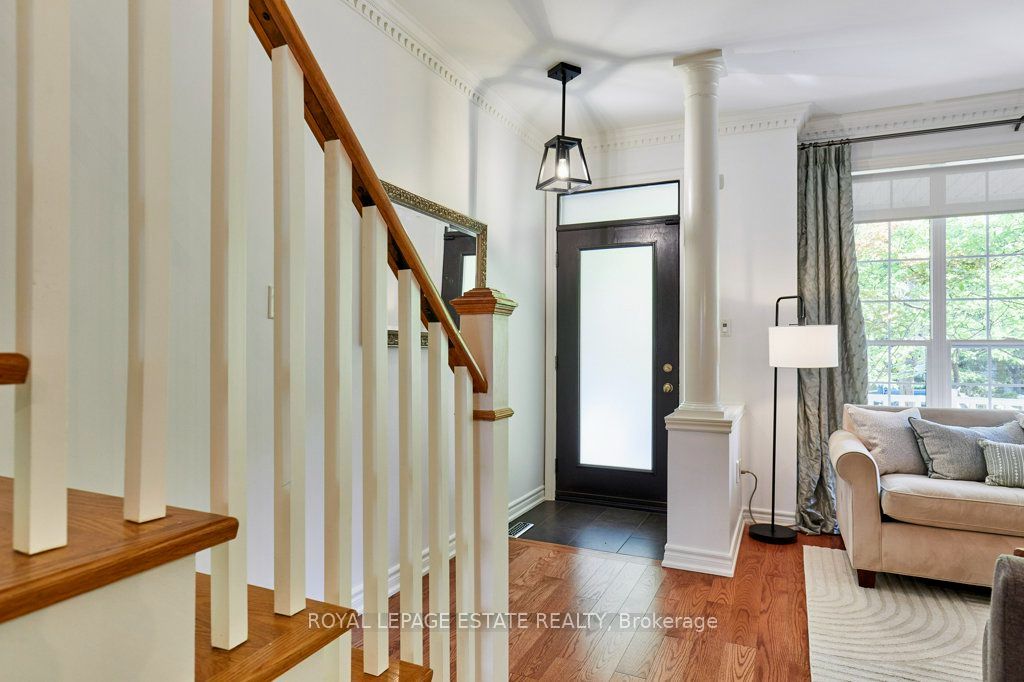
Remodelled with acute attention to timeless design, details that are at the heart of everyday functionality and features that you will continue to love year after year! A spacious and truly open concept main floor with sight lines in every direction from your daily perch at the massive kitchen island which inevitably becomes the hub of the home. Not just great for entertaining but for everyday life. The 2nd floor family room is the gathering place for game nights and lazy weekend afternoons with soaring vaulted ceilings and an impressive stone fireplace. Generous bedrooms and modern bathroom start on the 2nd floor but the private and quiet primary retreat on the 3rd floor features a beautifully renovated 5 piece ensuite, smart and functional walk-through closet, walk-out to large deck and 4 season comfort with added heat pump/AC. Every space has been thoughtfully renovated and updated over the years including all 4 bathrooms. Don't miss the details like custom window coverings through out, fully landscaped front and back yards, 2 car garage off the laneway and of course this stunning location mere steps from the waterfront, beach, bike path, shops & restaurants of Queen St E, TTC and more!
Property Information
Building Details
Features & Amenities
Financials & Fees
Inclusions & Exclusions
Stainless Steel Fridge, Gas stove and built-in dishwasher. White front load washer and dryer. Gas furnace (2023), Hot water tank (owned 2023), Ductless split Ac/Heat pump on 3rd floor. Sump Pump (2026). Existing window coverings & Shutters. Existing light fixtures and fans. Tv Brackets.
Google Doorbell. Ethanol fireplace in living room (negotiable). Tv & surround sound in main floor family room (negotiable)
Location
Similar Properties
View More
Source: Toronto Regional Real Estate Board (TRREB), via PropTx Innovations Inc.
The data relating to real estate on this website comes in part from the MLS® data feed of PropTx Innovations Inc. The information is deemed reliable but is not guaranteed accurate by PropTx.
The information provided herein must only be used by consumers that have a bona fide interest in the purchase, sale or lease of real estate and may not be used for any commercial purpose or any other purpose.
© 2026 PropTx Innovations Inc. All rights reserved. MLS®, REALTOR® and the associated logos are owned or controlled by The Canadian Real Estate Association (CREA).