122 Duvernet Avenue
About This Home
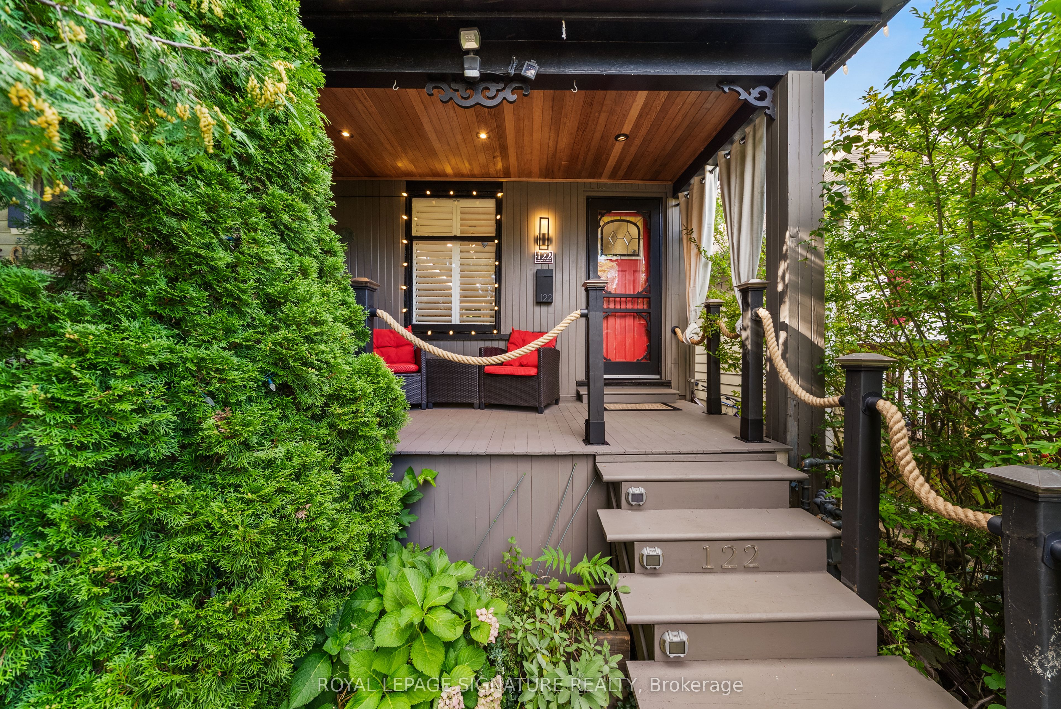
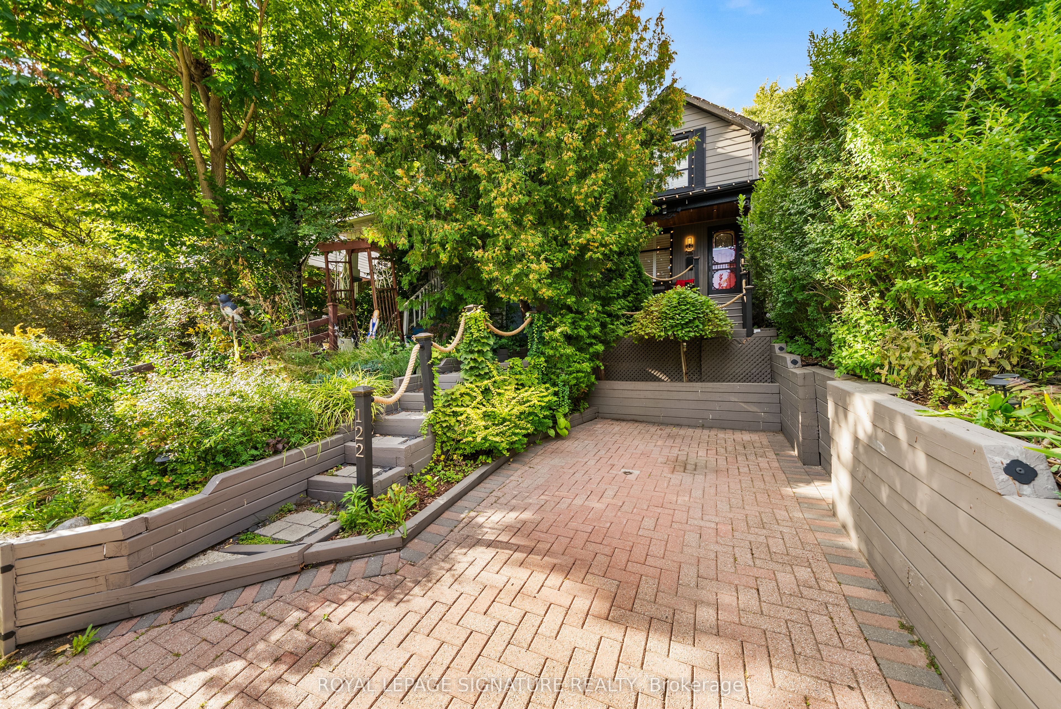
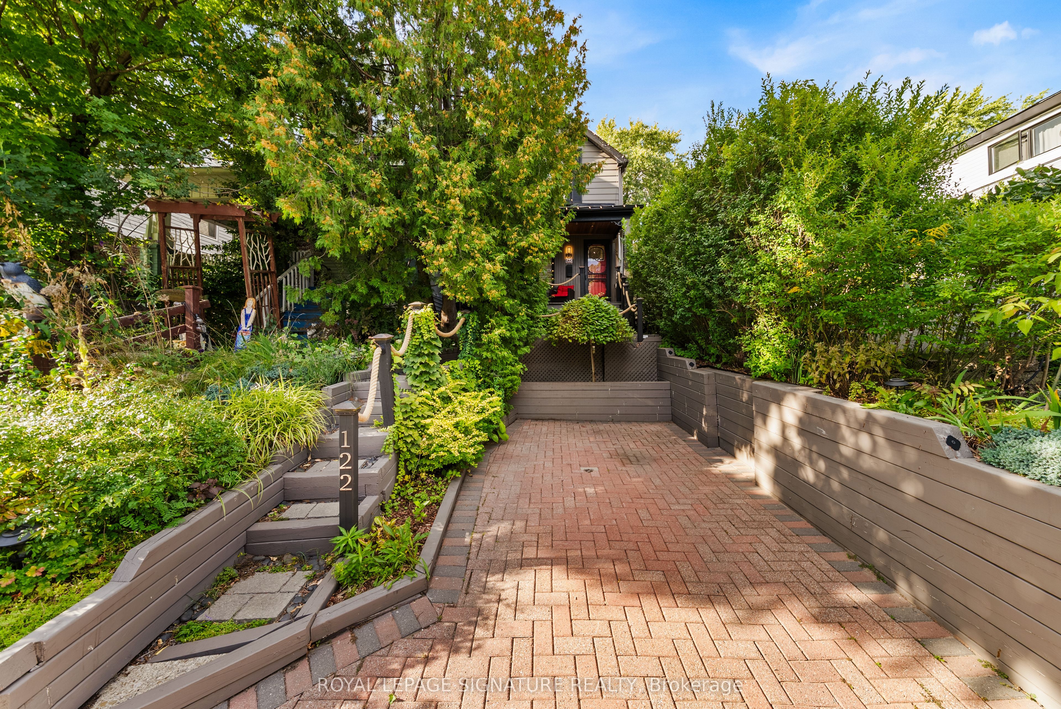
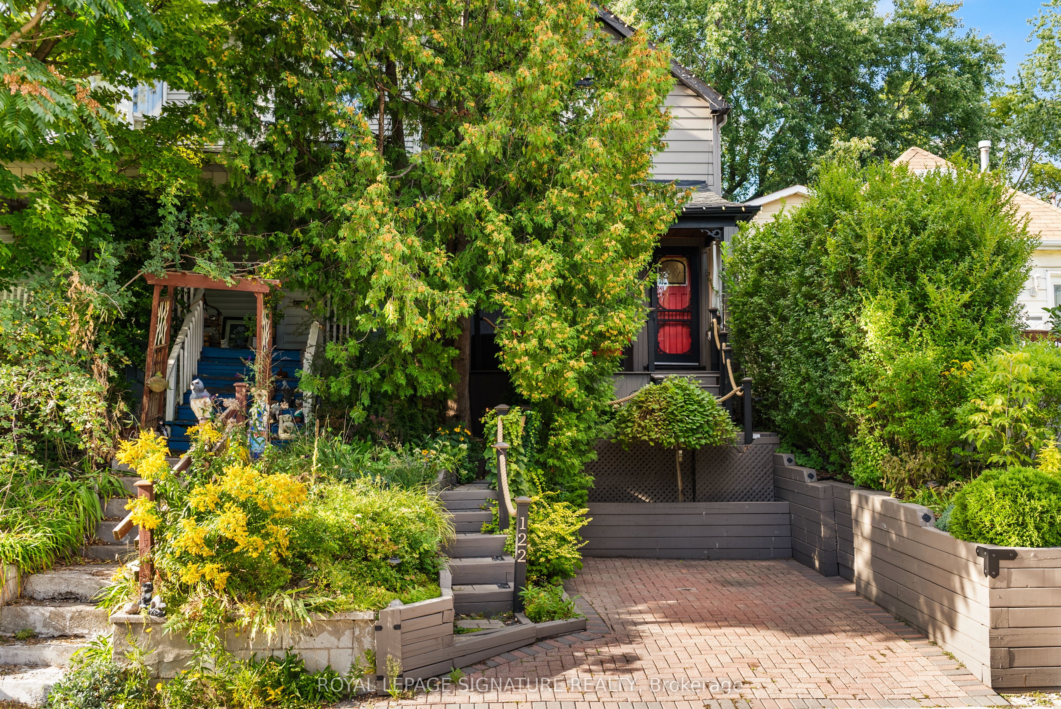
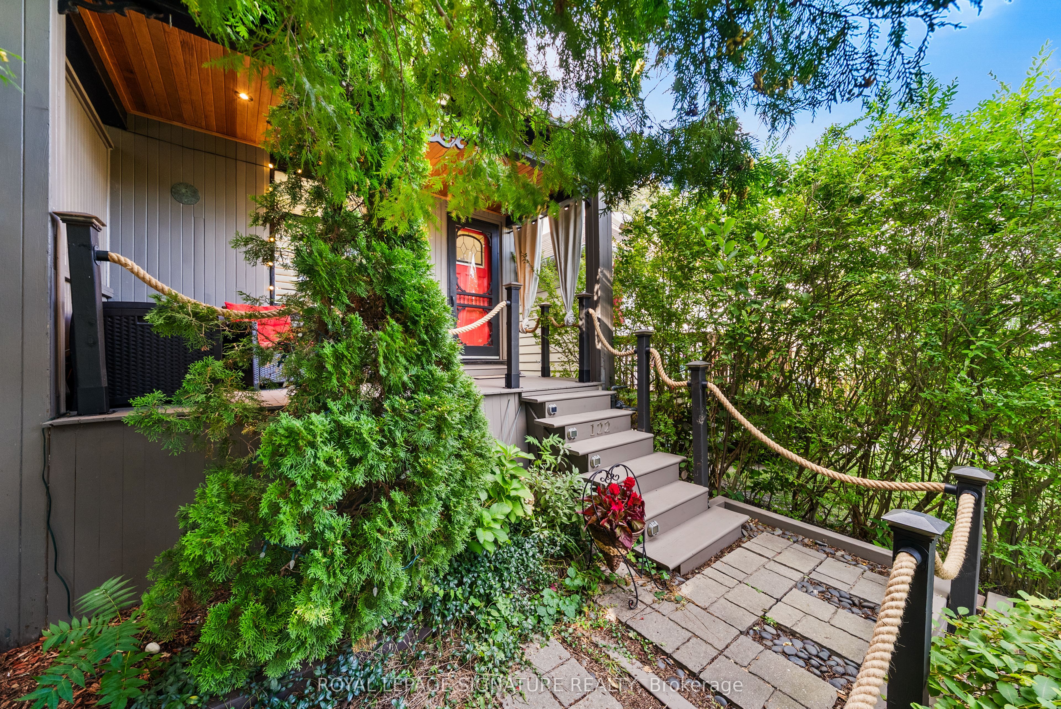
Stunning, Extensively Renovated Detached Home In The Highly Sought-After Upper Beach! Thoughtfully Updated By The Current Owners With Significant Investment Throughout, This Move-In-Ready Home Beautifully Blends Character, Style And Modern Convenience. The Bright Open-Concept Main Floor Features New Flooring, Pot Lights, California Shutters And A Striking Textured Brick-Veneer Feature Wall With Cozy Gas Fireplace. The Dining Area Is Enhanced With LED Strip Lighting, While The Upgraded Kitchen Features Refreshed Cabinetry, Double Sink, Touch-Sensor Faucet And A Handcrafted Tree Of Life Sliding Barn Door Adding A Truly Unique Designer Touch. Three Bedrooms Upstairs, Plus A Completely Finished Lower Level Offering Valuable Additional Living Space, A Second 4-Piece Bathroom With Shower And Beautifully Finished Laundry Area. New Flooring Extends Throughout The Home With The Exception Of The Existing Upper-Level Bathroom. Extensive Electrical And Lighting Upgrades Include Pot Lights Throughout And Smart Automated Lighting With Multiple Colour Settings That Can Be Controlled Individually Or In Groups. Major Improvements Include A New Shingle Roof (August 2025), Furnace, Tankless Hot Water System And Appliances (2022), With All Equipment Owned And No Rental Equipment To Assume. The Upgrades Continue Outdoors With A Beautifully Finished Front Porch Featuring A Cedar Ceiling And Pot Lights, While The Private Backyard Has Been Transformed Into A Peaceful Urban Oasis, Perfect For Relaxing And Entertaining. A Custom Entry Organizer Adds Function And Style To The Foyer. Front-Yard Parking And A Deep 117-Ft Lot Complete This Exceptional Home. Ideally Located Close To The Beach, Parks, Schools, Shops, Restaurants And Transit. A Truly Turnkey Upper Beach Home Where The Major Work Has Already Been Done, Just Move In And Enjoy!
Property Information
Building Details
Features & Amenities
Financials & Fees
Inclusions & Exclusions
Family Room Wall-Mounted TV Bracket, Foyer Wall-Mounted Mirror, Dining Room Chandelier, Family Room Chandelier, All Remaining Existing Light Fixtures Throughout The Property.
Location
Similar Properties
View More
Source: Toronto Regional Real Estate Board (TRREB), via PropTx Innovations Inc.
The data relating to real estate on this website comes in part from the MLS® data feed of PropTx Innovations Inc. The information is deemed reliable but is not guaranteed accurate by PropTx.
The information provided herein must only be used by consumers that have a bona fide interest in the purchase, sale or lease of real estate and may not be used for any commercial purpose or any other purpose.
© 2026 PropTx Innovations Inc. All rights reserved. MLS®, REALTOR® and the associated logos are owned or controlled by The Canadian Real Estate Association (CREA).