#42 - 100 Elgin Mills Road
About This Home
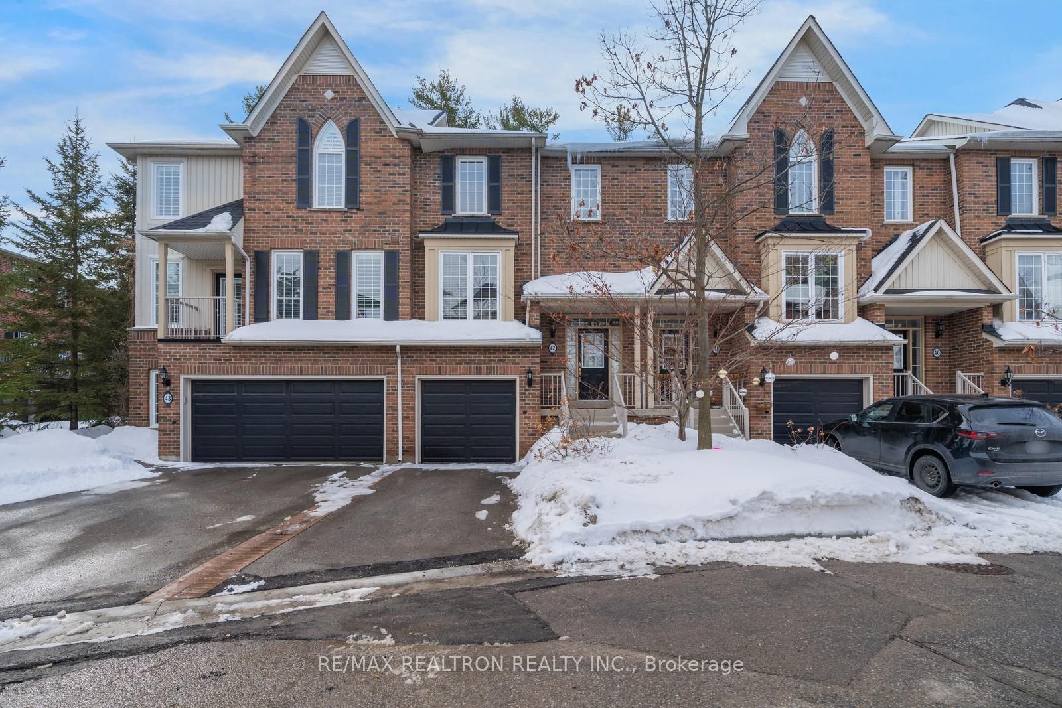
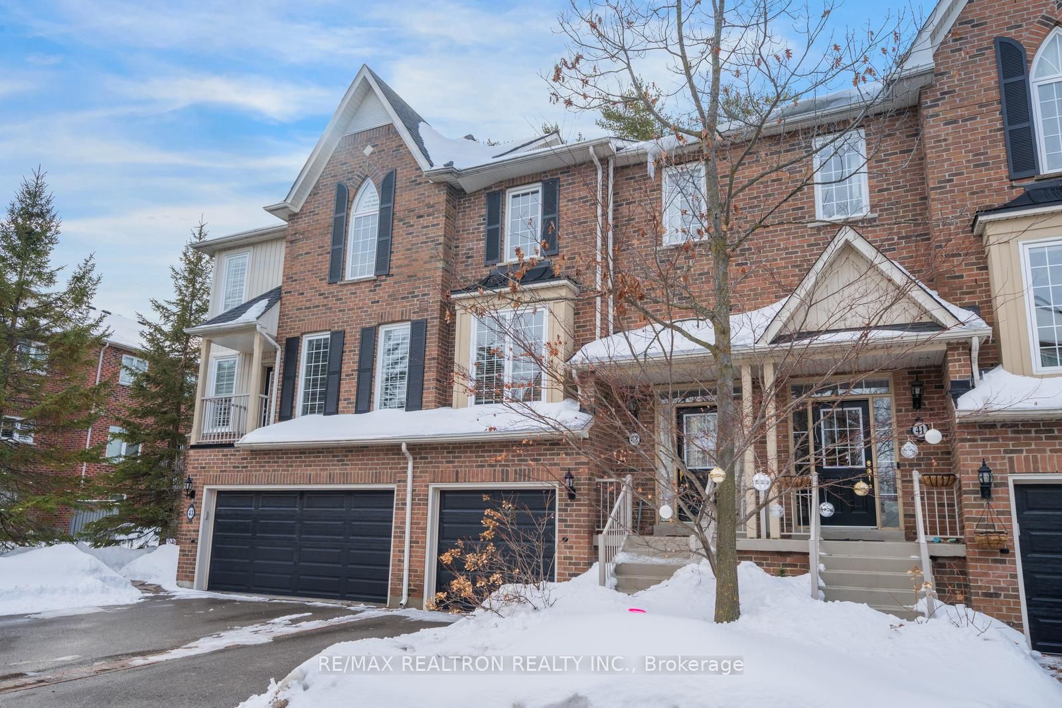
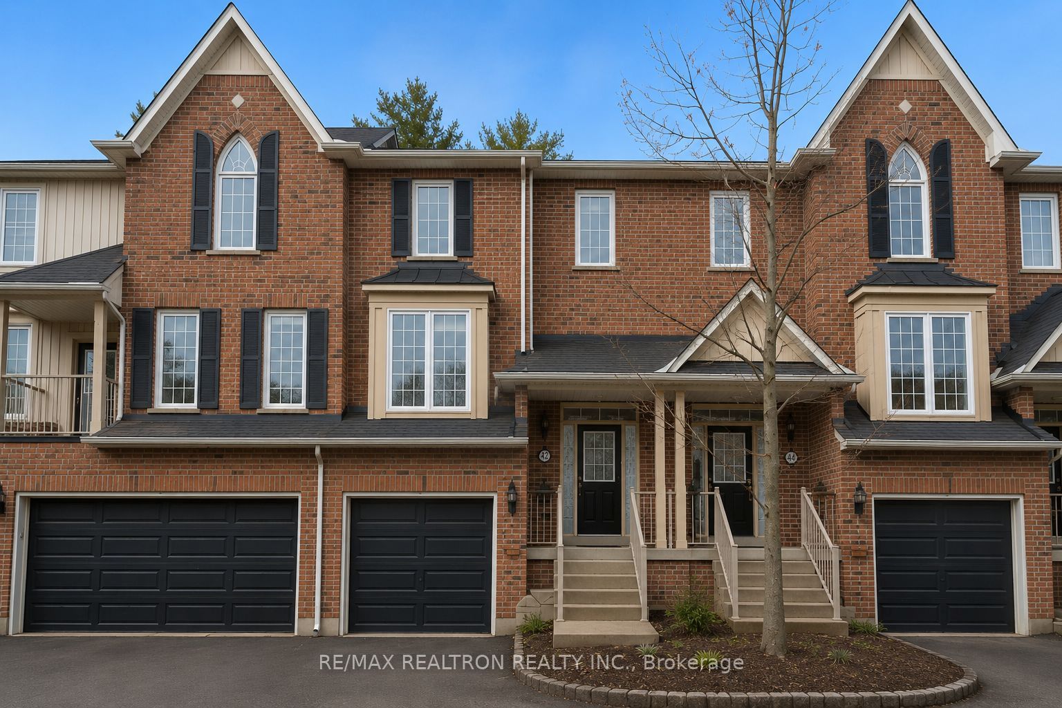
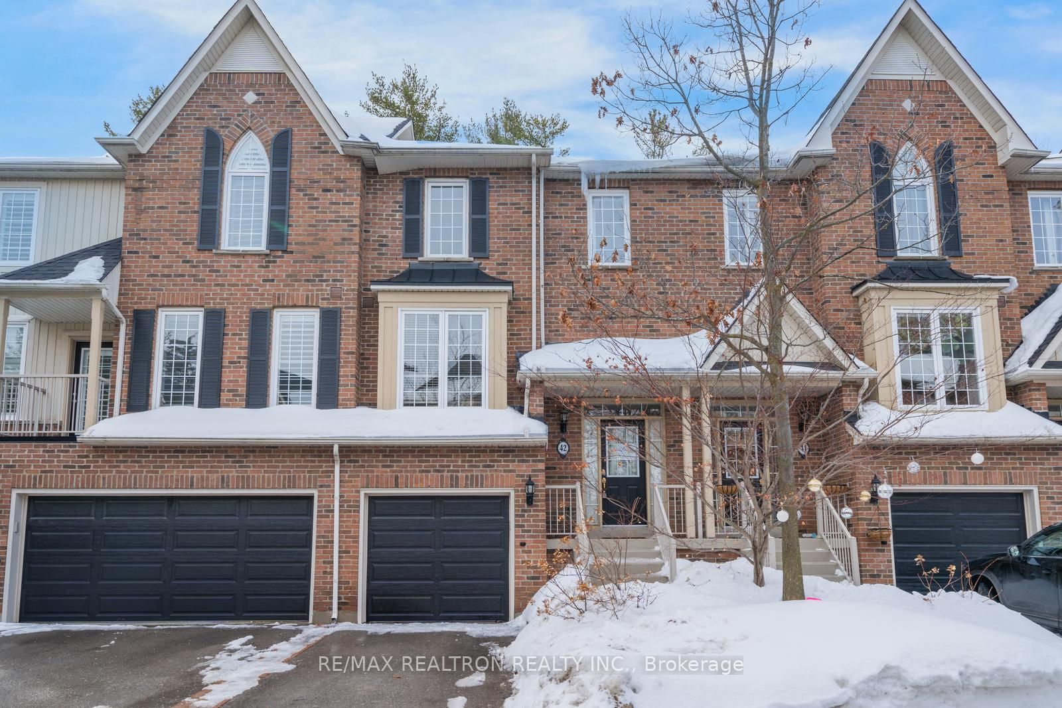
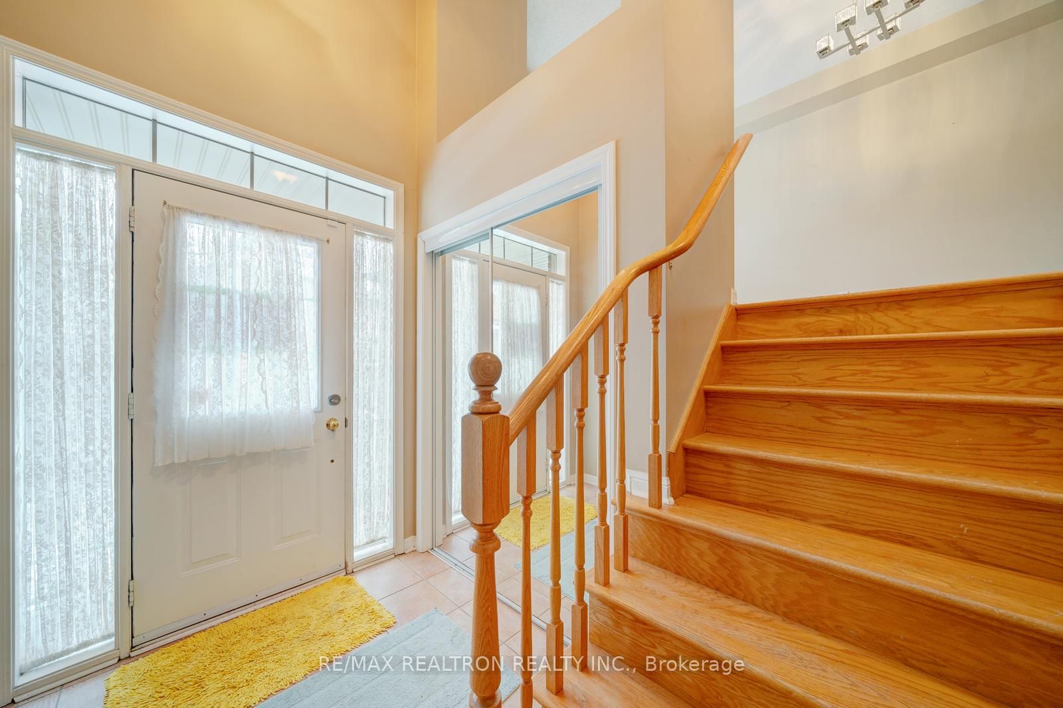
Power of Sale - Sold as is Where is. Welcome to this exceptionally cared-for condo townhome in the heart of Richmond Hill, ideally positioned near Yonge Street and Elgin Mills. Offering three generously sized bedrooms and three bathrooms, including a private ensuite retreat in the primary suite, this residence delivers both comfort and functionality for modern living. Enjoy serene views with no rear neighbours, as the home backs onto protected ravine greenspace - a rare and peaceful setting. The fully finished walk-out basement adds valuable living space, ideal for a recreation room, home office, or effortless entertaining. Perfectly located within walking distance to transit, parks, highly regarded schools, everyday shopping, medical services, restaurants, and entertainment, everything you need is just moments away. An attached garage with convenient interior access plus a private driveway ensures practical, everyday ease. Nestled within a quiet, well-maintained community offering ample visitor parking, this property combines lifestyle, location, and natural surroundings in one exceptional opportunity. A solid property in a sought-after location! MUST SEE! 48 hours (work days) irrevocable on all offers. Being sold as is. Must attach Schedule "B" & "D" and use Seller's sample offer when drafting an offer (copy in attachment section of MLS). Taxes estimated per city website.
Property Information
Building Details
Features & Amenities
Financials & Fees
Inclusions & Exclusions
Maintenance includes: Roofs, windows, doors, snow removal and landscaping (except improvements) Power of Sale - Sold as is Where is. Must attach schedule "B" & "D" and use Seller's sample offer when drafting offer, copy in attachment section of MLS
Power of Sale - Sold as is Where is. Must attach schedule "B" & "D" and use Seller's sample offer when drafting offer, copy in attachment section of MLS
Location
Similar Properties
View More
Source: Toronto Regional Real Estate Board (TRREB), via PropTx Innovations Inc.
The data relating to real estate on this website comes in part from the MLS® data feed of PropTx Innovations Inc. The information is deemed reliable but is not guaranteed accurate by PropTx.
The information provided herein must only be used by consumers that have a bona fide interest in the purchase, sale or lease of real estate and may not be used for any commercial purpose or any other purpose.
© 2026 PropTx Innovations Inc. All rights reserved. MLS®, REALTOR® and the associated logos are owned or controlled by The Canadian Real Estate Association (CREA).