249 Boake Trail
About This Home
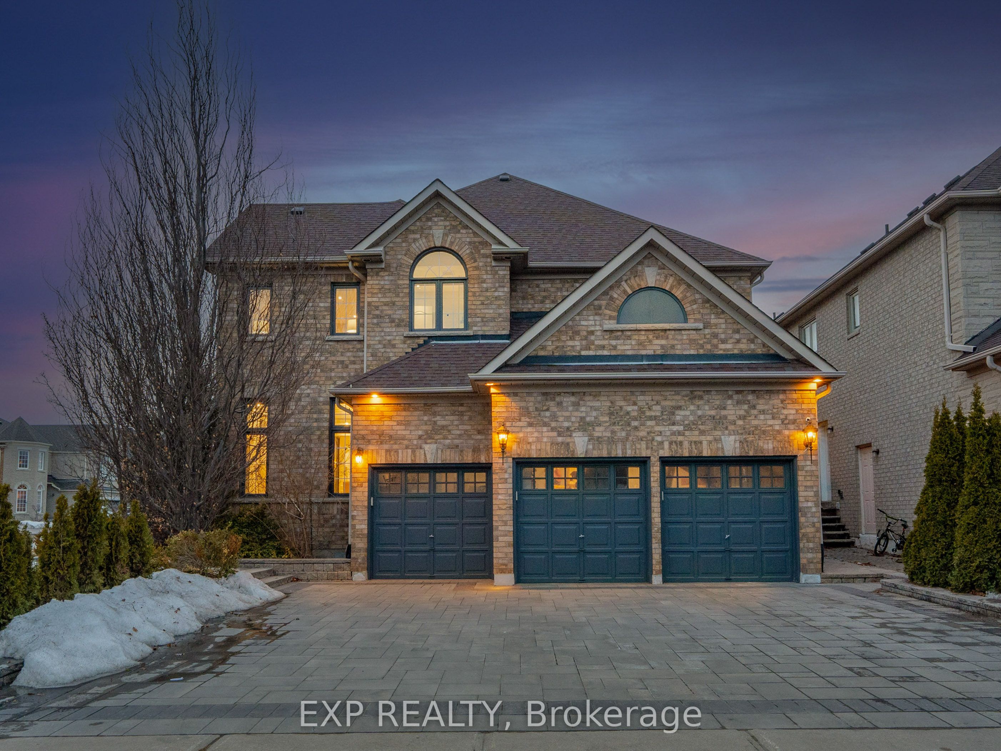
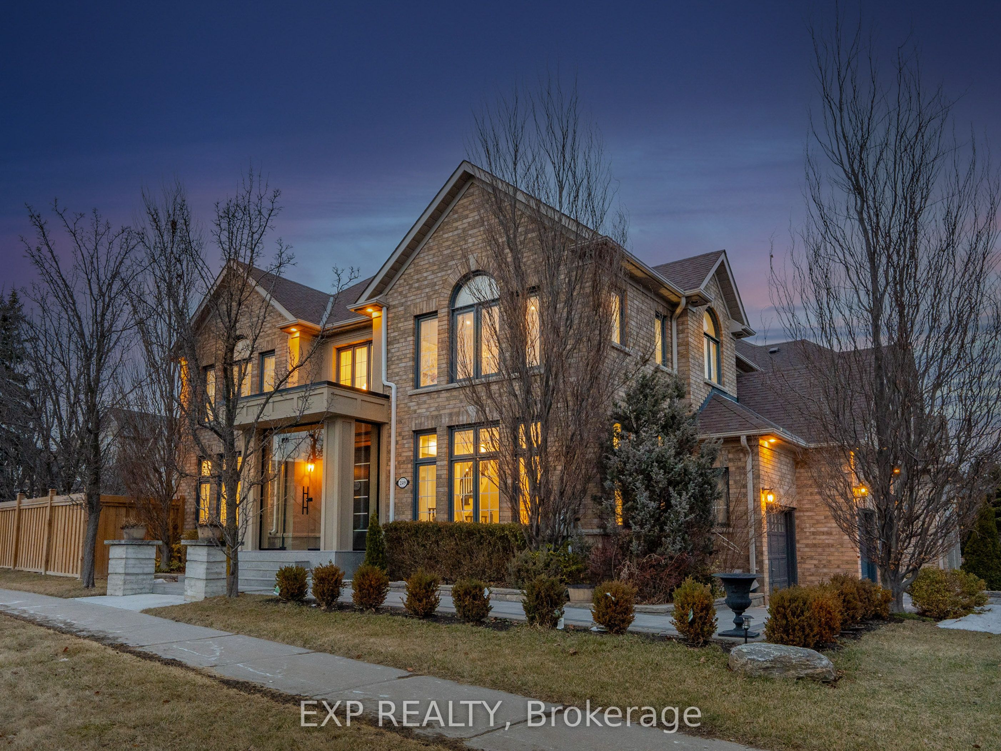
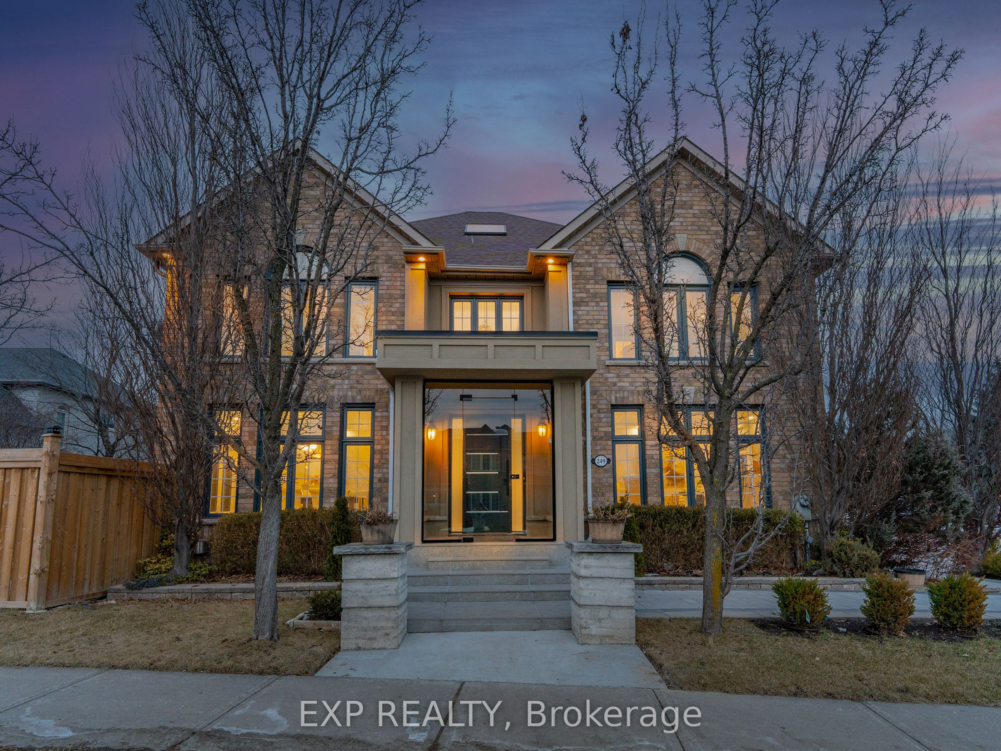
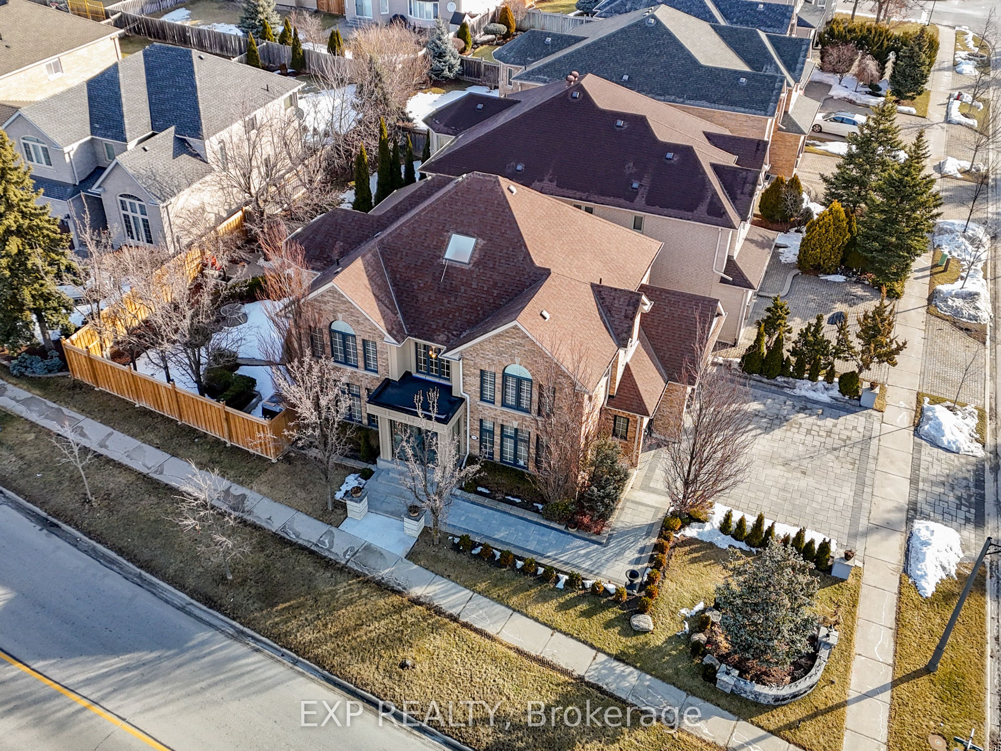
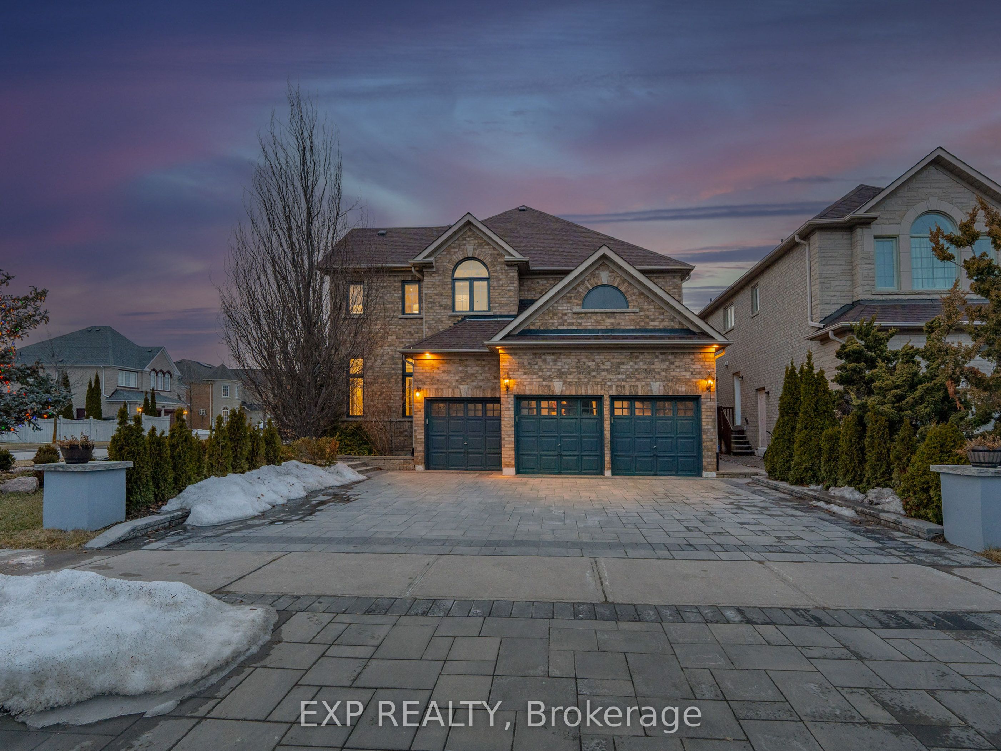
"We Love Bayview Hill" This meticulously upgraded European-Italian style estate built by Cachet Homes is nestled in prestigious Bayview Hill, offering over 5,000 sq ft of luxurious total living space. Featuring 4+2 bedrooms and 6 washrooms, all four upper bedrooms enjoy their own private ensuites. Renovated with refined modern design and over $500,000 in upgrades - including $150,000 invested in professional landscaping - the brand-new gourmet kitchen is equipped with quartz countertops, premium Bosch, Fotile, and Italian Fulgor appliances, plus a built-in steam oven, gas stove, and hot water dispenser. The primary bedroom boasts an invisible door leading to a generous walk-in closet for seamless sophistication. Every bathroom showcases quartz countertops, marble flooring, and LED mirrors, while new hardwood floors run throughout the main and second levels. The family room and finished basement feature built-in fireplaces, a stunning marble TV feature wall, and automated vertical sheers. Smart home features include a Ring doorbell, smart thermostat, automated window coverings, and integrated LED lighting. Additional upgrades include a 2022 high-efficiency furnace, Navien tankless water heater, and a redesigned laundry room with custom built-in storage. Professional landscaping enhances the garden, driveway, and covered deck. A school bus stop is located directly in front of the home, and the property is within walking distance to Bayview Secondary School, and just minutes to elementary schools, shopping, and parks.
Property Information
Building Details
Features & Amenities
Financials & Fees
Inclusions & Exclusions
Newer stainless-steel appliances including Bosch refrigerator, Bosch built-in 1.6 cu. ft. microwave, Fotile built-in steam oven, Italian-made Fulgor Milano built-in gas stove and dishwasher, and Samsung washer and dryer. Also included: All electrical light fixtures, all window coverings, furnace and air conditioner, and three wall-mounted smart TVs.
Location
Similar Properties
View More
Source: Toronto Regional Real Estate Board (TRREB), via PropTx Innovations Inc.
The data relating to real estate on this website comes in part from the MLS® data feed of PropTx Innovations Inc. The information is deemed reliable but is not guaranteed accurate by PropTx.
The information provided herein must only be used by consumers that have a bona fide interest in the purchase, sale or lease of real estate and may not be used for any commercial purpose or any other purpose.
© 2026 PropTx Innovations Inc. All rights reserved. MLS®, REALTOR® and the associated logos are owned or controlled by The Canadian Real Estate Association (CREA).