51 Wood Crescent

About This Home
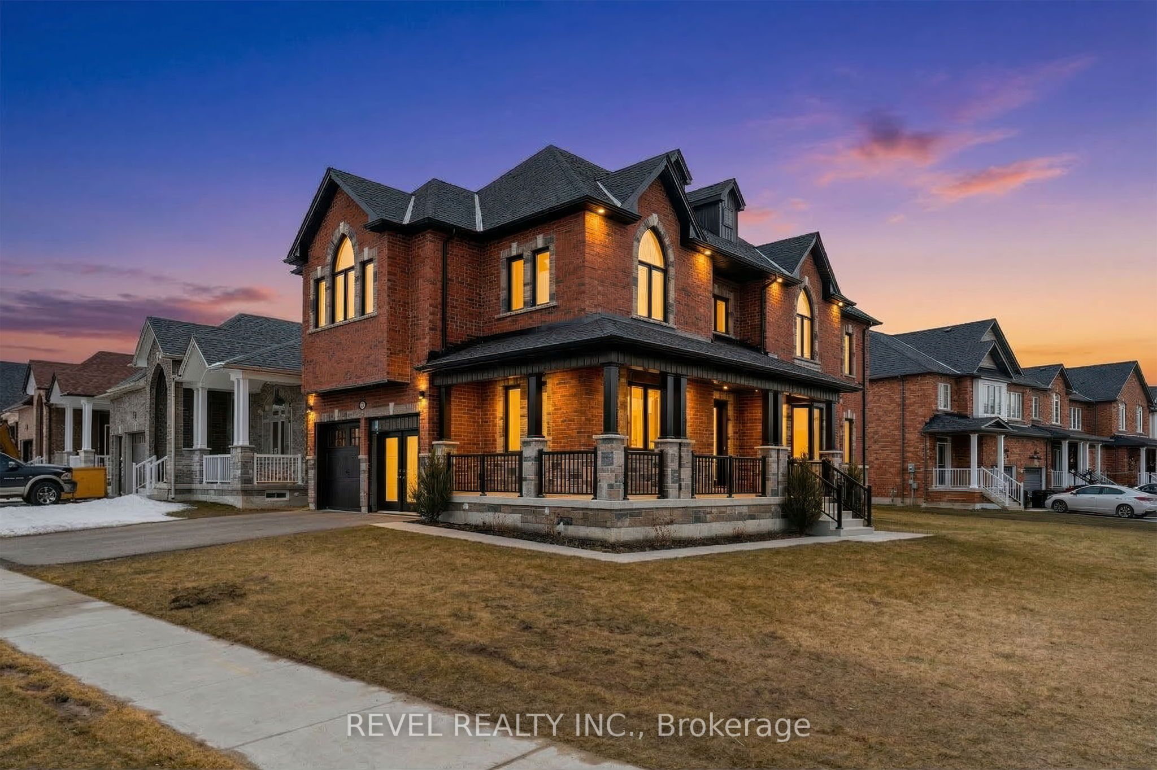
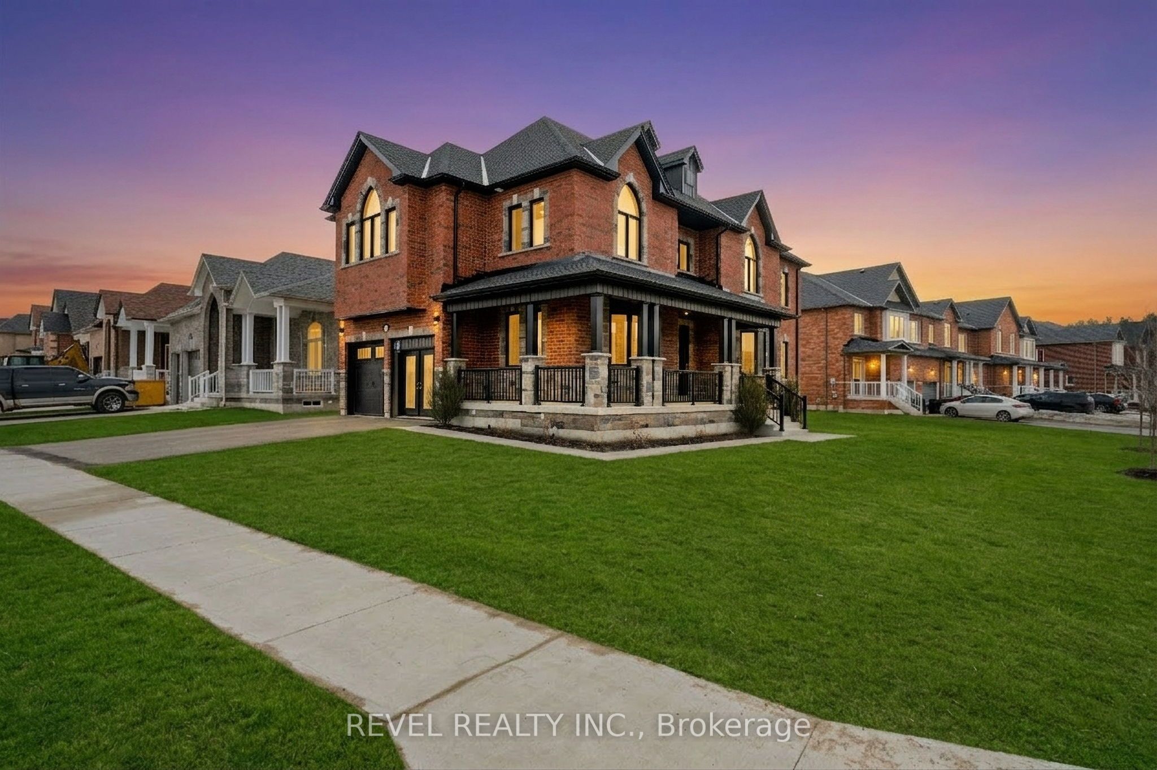
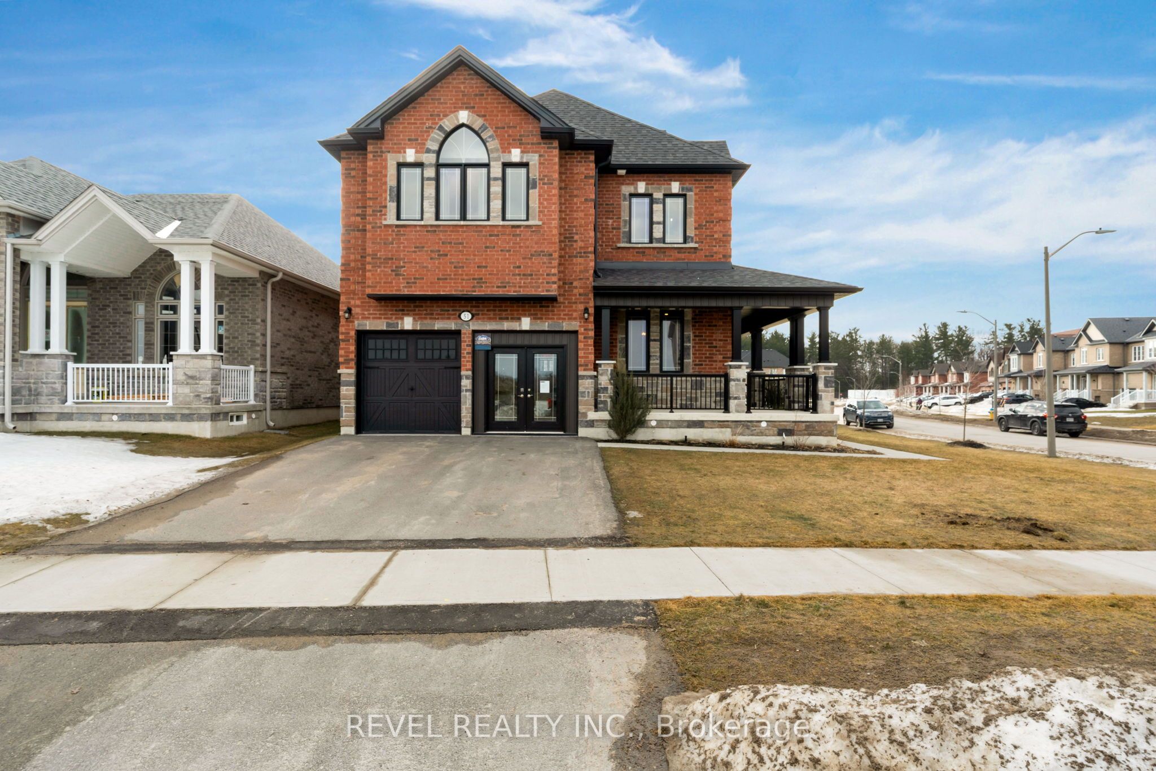
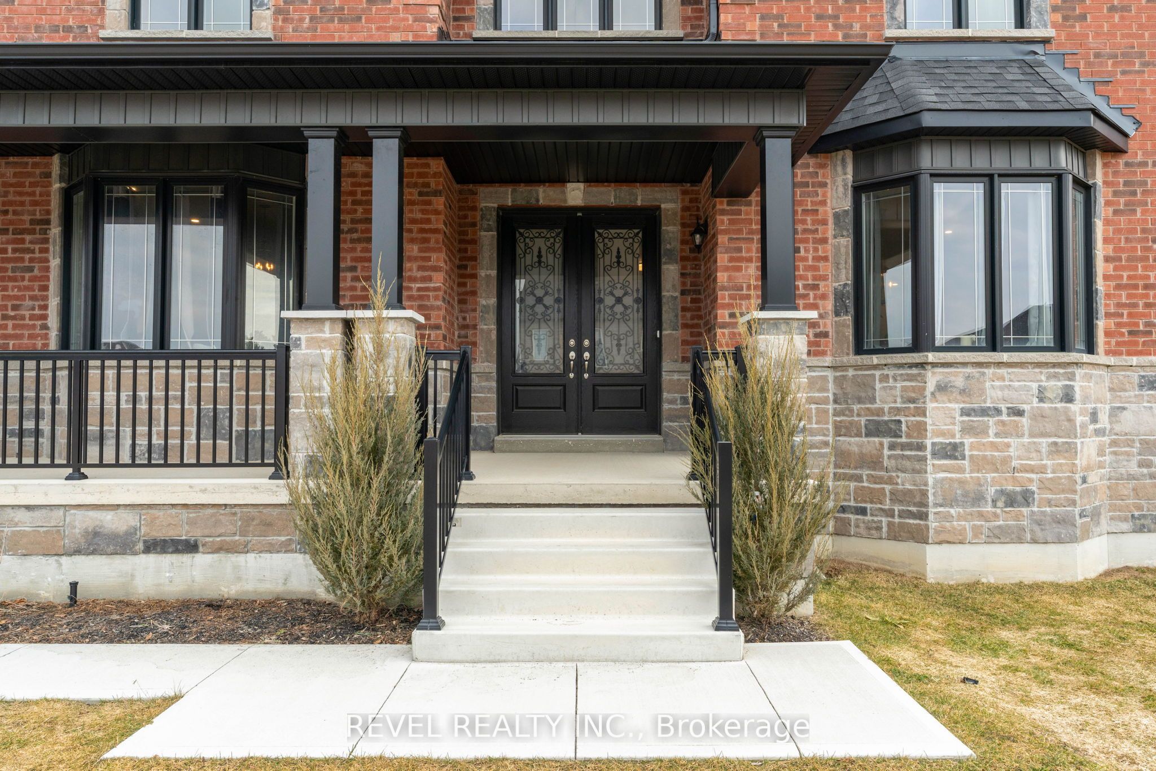
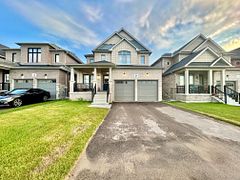
Step inside this stunning Victoria model, a beautiful two-story home with ample high-end upgrades featured throughout. This dream property offers 3,000 square feet of living, with five bedrooms and five bathrooms. A primary suite offers additional privacy with an incredible 6-piece ensuite. Walking through the home, there is a bright and grand ambiance, with 9 foot ceilings throughout the main and upper level, an 8 foot patio doorway to the backyard as well as a large open concept design. The formal dining rooms offers a stunning archway entrance from the gorgeous chefs kitchen, offering premium finishes throughout, no details were missed when designing this beautiful home. Additionally, there are four spacious bedrooms, a large main floor laundry room, a two-car garage, and a large wrap around porch. Situated across the street from a designated conservation area this home offers a wonderful and peaceful environment to grow with your family. Enjoy living in the wonderful community of Angus and just a short distance to the City of Barrie offering multiple new areas of community growth and development. Lot is slightly pie shape, dimensions 50 ft x 105 ft x 60 ft x 119 ft. Upon closing the new homeowners will receive the energy star certificate from the builder for the home as well as assume the Tarion New Home Warranty.
Property Information
Building Details
Features & Amenities
Financials & Fees
Inclusions & Exclusions
Washer, Dryer, Fridge, Stove, Built-in Wall Ovens, Dishwasher
N/A
Location
Similar Properties
View More
Source: Toronto Regional Real Estate Board (TRREB), via PropTx Innovations Inc.
The data relating to real estate on this website comes in part from the MLS® data feed of PropTx Innovations Inc. The information is deemed reliable but is not guaranteed accurate by PropTx.
The information provided herein must only be used by consumers that have a bona fide interest in the purchase, sale or lease of real estate and may not be used for any commercial purpose or any other purpose.
© 2026 PropTx Innovations Inc. All rights reserved. MLS®, REALTOR® and the associated logos are owned or controlled by The Canadian Real Estate Association (CREA).