19 Spruce Street
About This Home
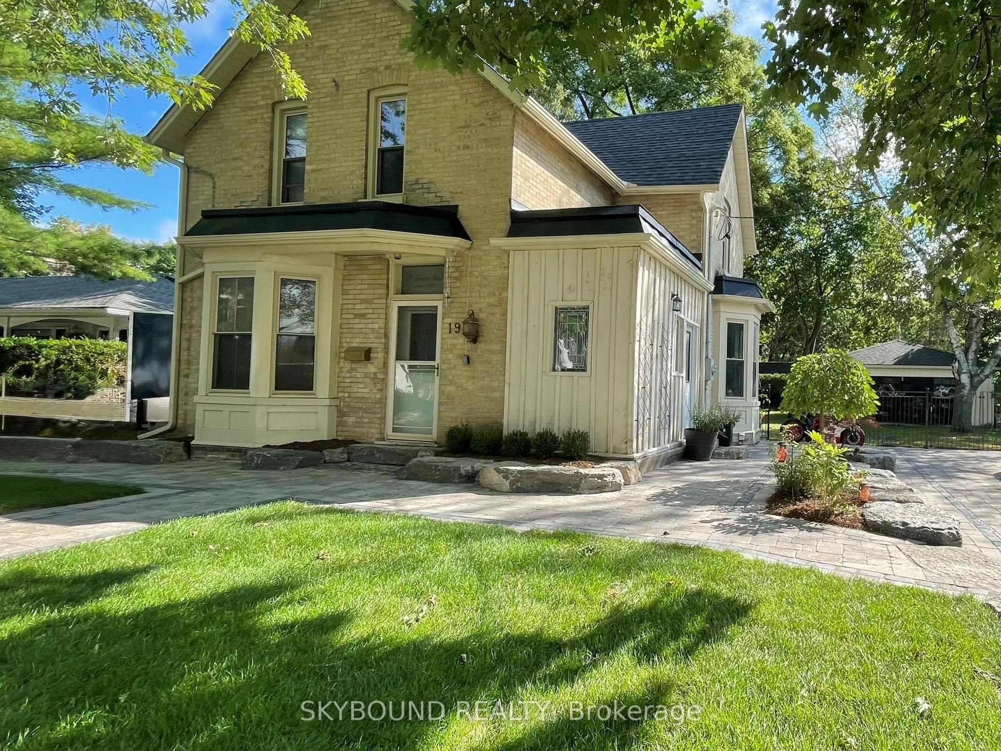
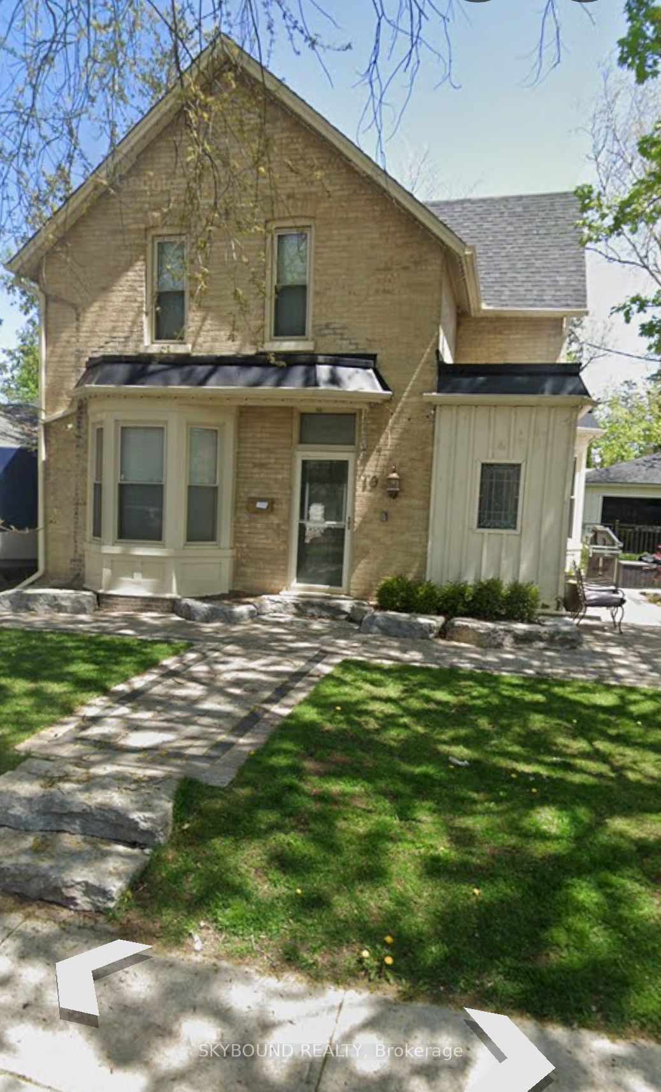
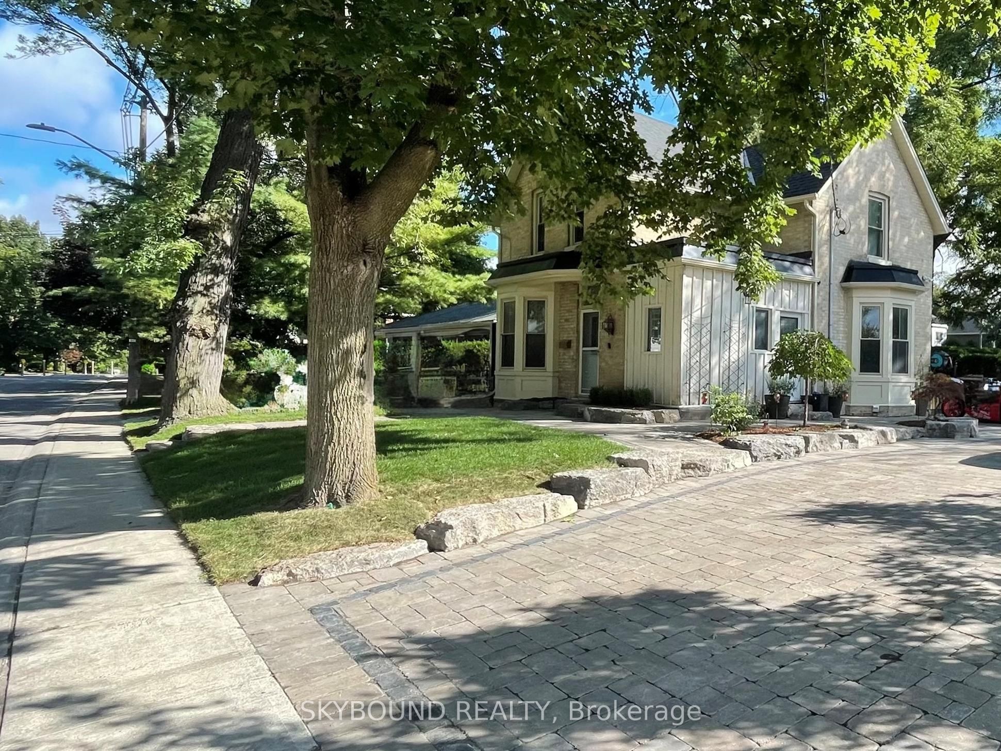
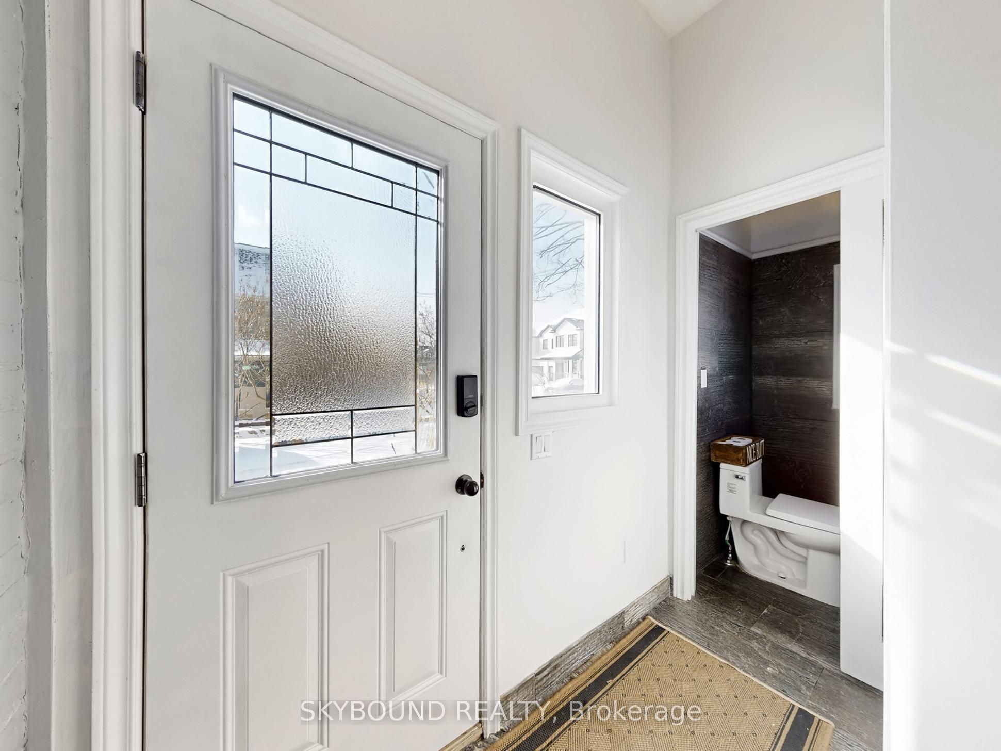
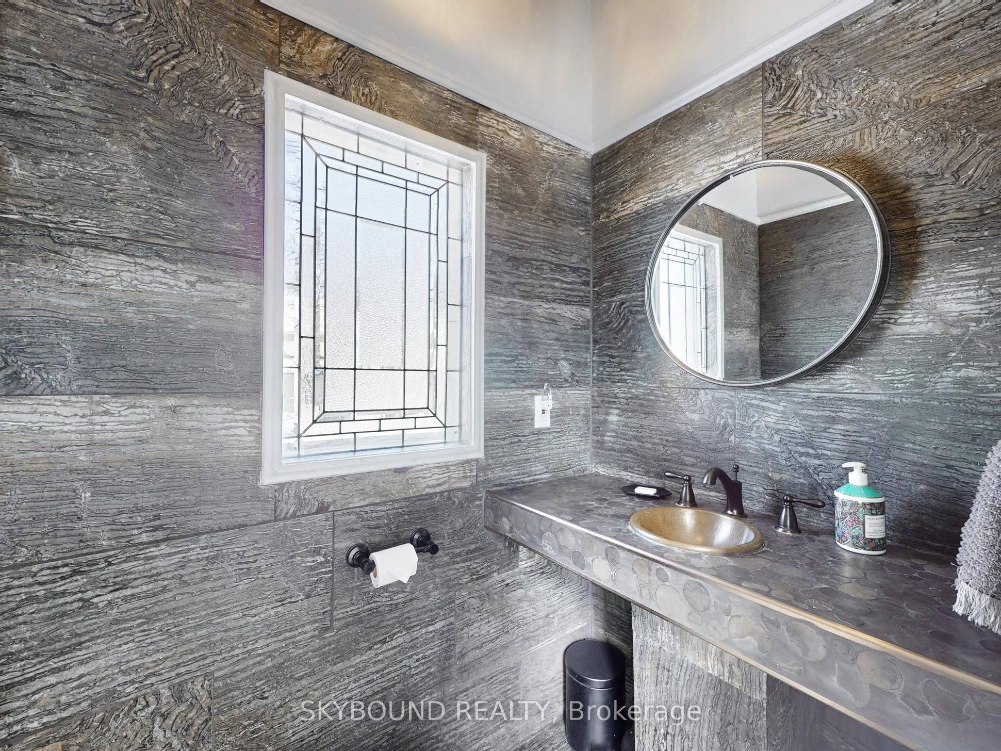
Welcome to 19 Spruce Street a beautiful home located in the highly sought-after community of Aurora Village. The property is a blend of timeless character with modern comfort. This lovely property offers 2 bedrooms, one four-piece and one two-piece bath, a large living room and separate light filled dining room adjacent to the kitchen. An addition to the original house provides a good-sized area for a home office or gym. Thousands have been spent on the beautifully landscaped lot measuring 78.5 x 120 feet which includes a large workshop that can be converted to a garage. With R7 zoning, this solid home may offer great potential for significant additions and added value. Situated just a short walk to the Aurora GO Station, Town Park, Restaurants, Cafes and the exciting new Town Square. With Aurora's historic charm, strong community growth, and premium transit connectivity, opportunities like this are exceedingly rare.
Property Information
Building Details
Features & Amenities
Financials & Fees
Inclusions & Exclusions
Fridge, Stove, B/I Dishwasher, Washer, Dryer, ELFs, Window coverings, Wardrobe in Principle Bedroom, Dining Room Table & Chairs, 2 kitchen stools, Murphy bed, Wine Fridge in Dining Room (part to repair door ordered) **- Roof (plywood, shingles, fascia) new - fall 2023 - Clay sewer lines to the road replaced with PVC/ABS unsure of date - Furnace new Dec 2024 - electrical upgraded to 200amp service - Bathrooms renovated - Fall 2023 - All Appliances except stove - new fall 2023**
Workshop cabinets, Workshop hoist
Location
Similar Properties
View More
Source: Toronto Regional Real Estate Board (TRREB), via PropTx Innovations Inc.
The data relating to real estate on this website comes in part from the MLS® data feed of PropTx Innovations Inc. The information is deemed reliable but is not guaranteed accurate by PropTx.
The information provided herein must only be used by consumers that have a bona fide interest in the purchase, sale or lease of real estate and may not be used for any commercial purpose or any other purpose.
© 2026 PropTx Innovations Inc. All rights reserved. MLS®, REALTOR® and the associated logos are owned or controlled by The Canadian Real Estate Association (CREA).