77 Maurier Boulevard
About This Home
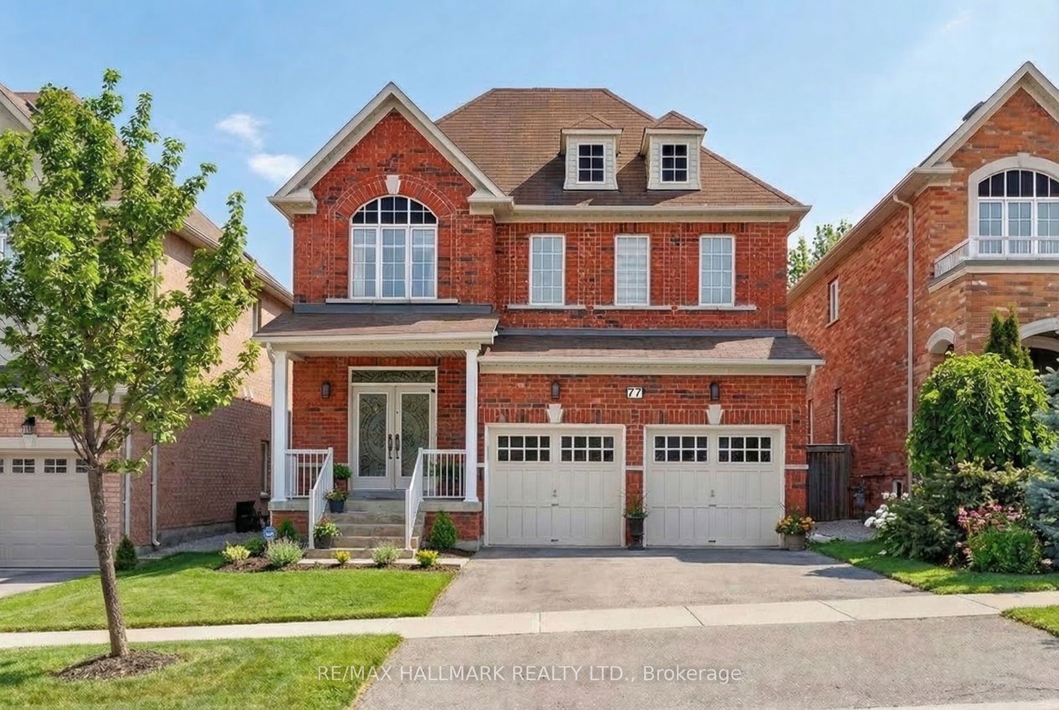
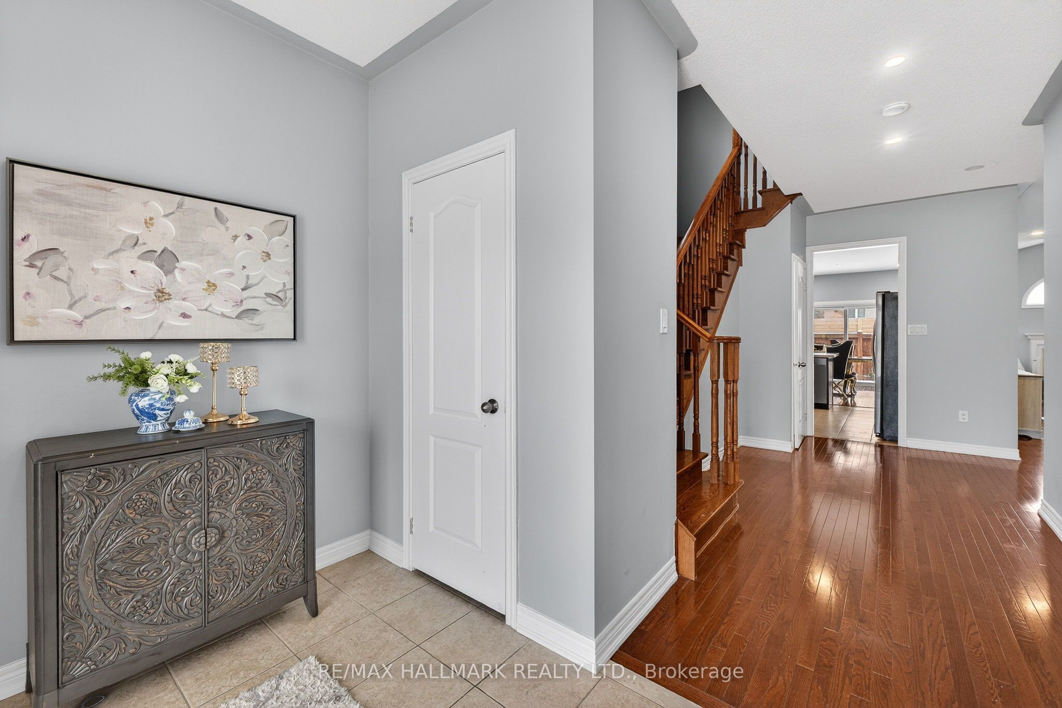
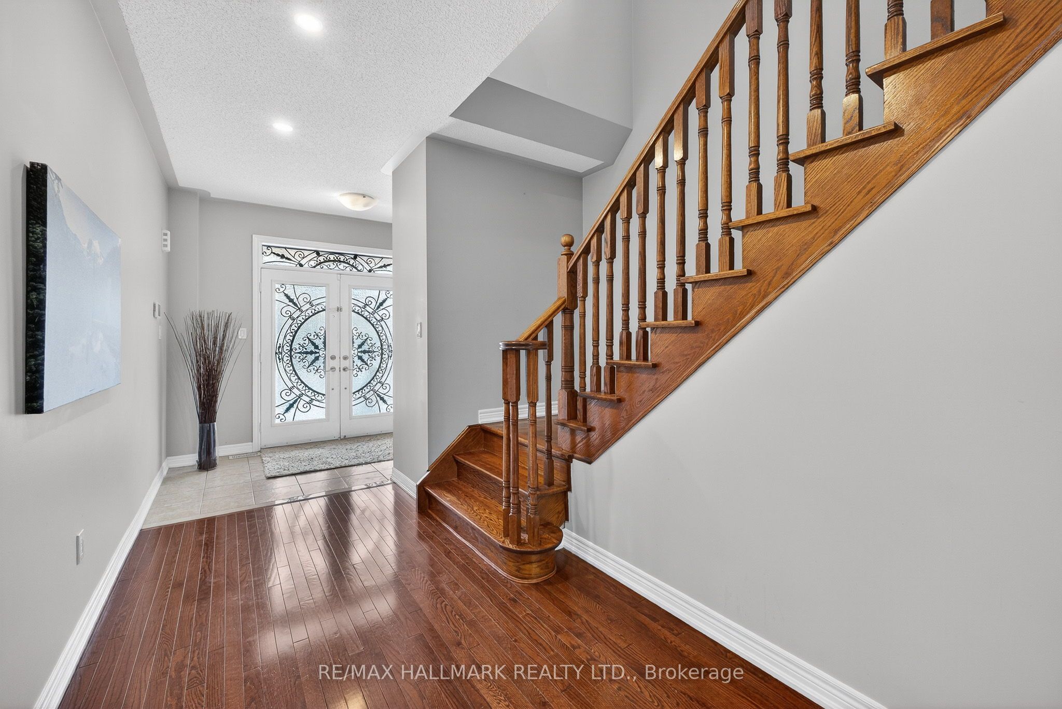
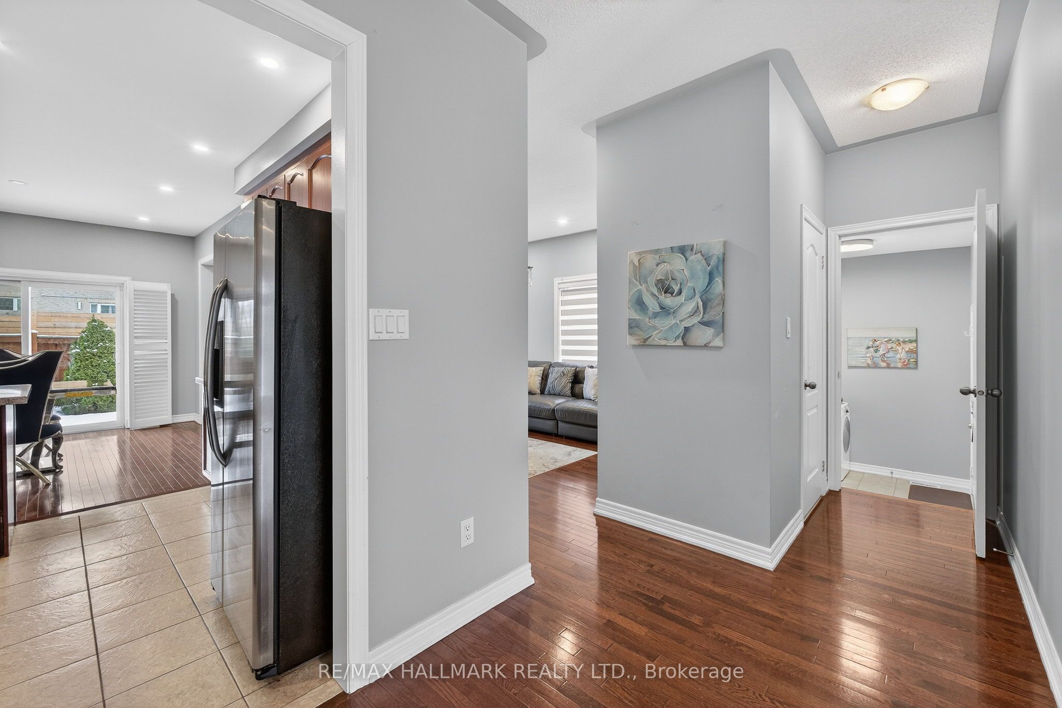
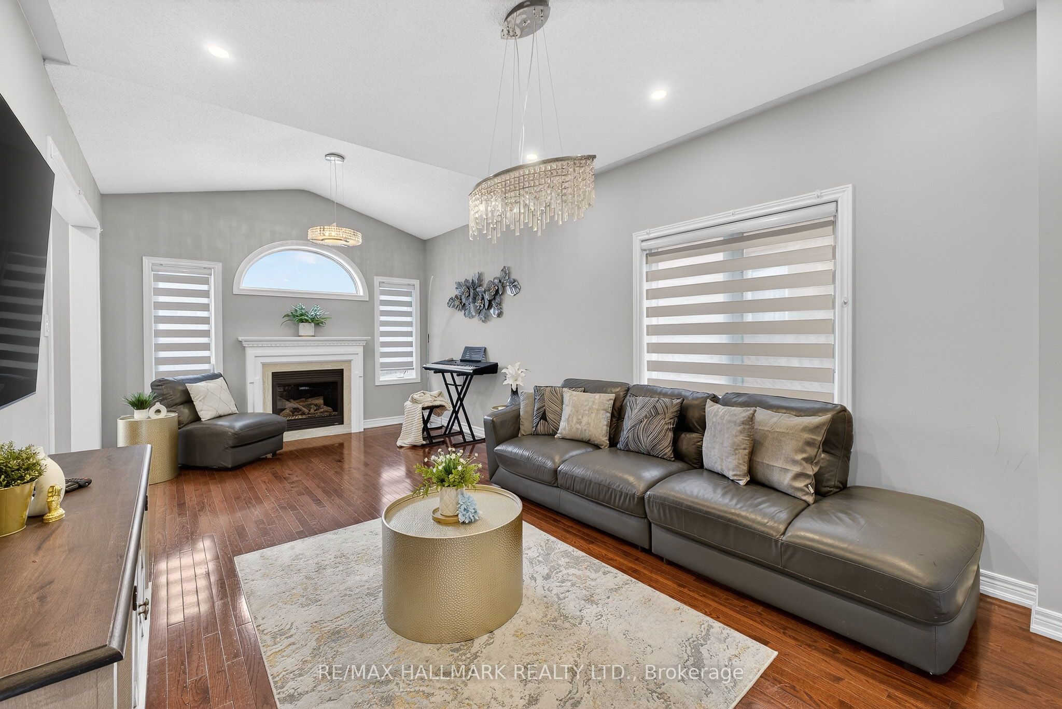
*Wow*Absolutely Stunning Home In The Highly Sought-After Patterson Neighbourhood!*This Beautifully Maintained Residence Showcases Exceptional Curb Appeal Featuring A Double Garage, Elegant Double Door Entry With Wrought Iron Inserts, Transom Window & A Charming Covered Front Loggia*Step Inside To A Fantastic Open Concept Layout Designed For Effortless Entertaining Complete With Rich Hardwood Floors, Pot Lights & California Shutters Throughout*The Grand Family Room Impresses With A Soaring Vaulted Ceiling & Cozy Gas Fireplace Creating A Warm & Inviting Atmosphere*The Well-Appointed Kitchen Features Granite Counters, Custom Backsplash, Stainless Steel Appliances Including A 5-Burner Gas Stove & A Walkout To The Patio For Seamless Indoor-Outdoor Living*Enjoy The Convenience Of An Upgraded Powder Room & Main Floor Laundry*Retreat To The Expansive Primary Bedroom Featuring A Walk-In Closet & A Luxurious Updated 5-Piece Ensuite With Double Sinks & Glass Shower*All Additional Bedrooms Are Generously Sized With Large Windows & Ample Closet Space*The Professionally Finished Basement Adds Incredible Living Space With A Large Recreation Room & 3-Piece Bath-Perfect For Guests Or Extended Family*Step Outside To Your Private Fenced Backyard Showcasing A Spacious Interlocked Patio Ideal For Summer BBQs & Memorable Family Gatherings*An Exceptional Opportunity To Own A Turnkey Home In One Of Vaughan's Most Desirable Communities!*
Property Information
Building Details
Features & Amenities
Financials & Fees
Inclusions & Exclusions
Fridge, Gas Stove, Dishwasher, Washer Dryer, Window Covering, California Shutters, Furnace & CAC Replaced
Location
Similar Properties
View More
Source: Toronto Regional Real Estate Board (TRREB), via PropTx Innovations Inc.
The data relating to real estate on this website comes in part from the MLS® data feed of PropTx Innovations Inc. The information is deemed reliable but is not guaranteed accurate by PropTx.
The information provided herein must only be used by consumers that have a bona fide interest in the purchase, sale or lease of real estate and may not be used for any commercial purpose or any other purpose.
© 2026 PropTx Innovations Inc. All rights reserved. MLS®, REALTOR® and the associated logos are owned or controlled by The Canadian Real Estate Association (CREA).