104 Ethel Park Road
About This Home
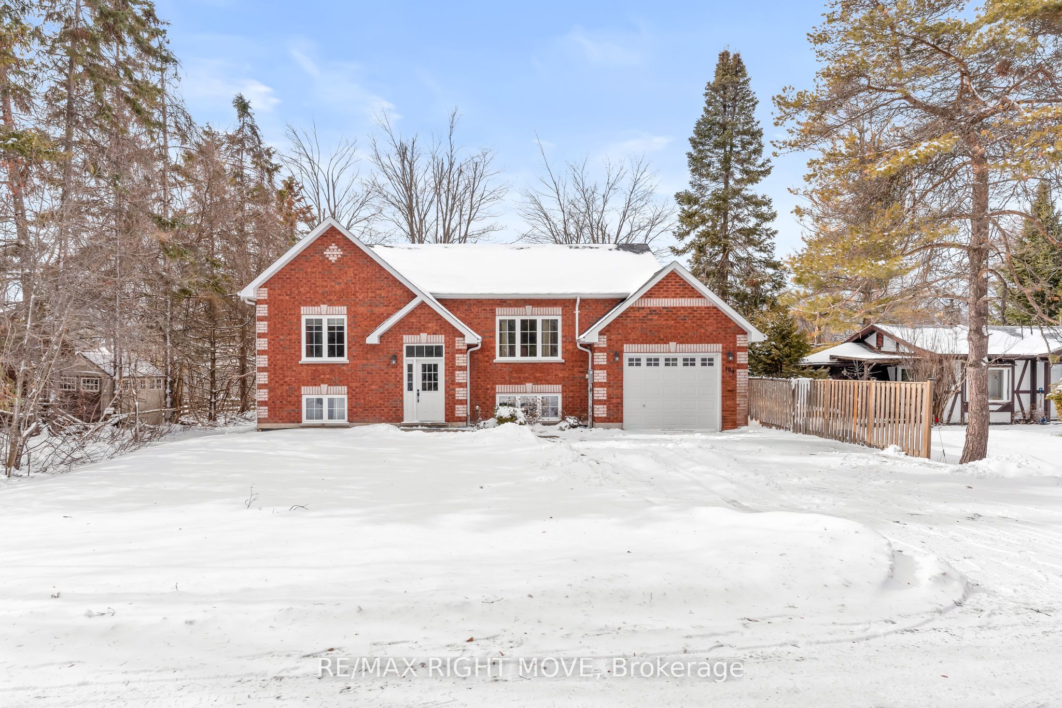
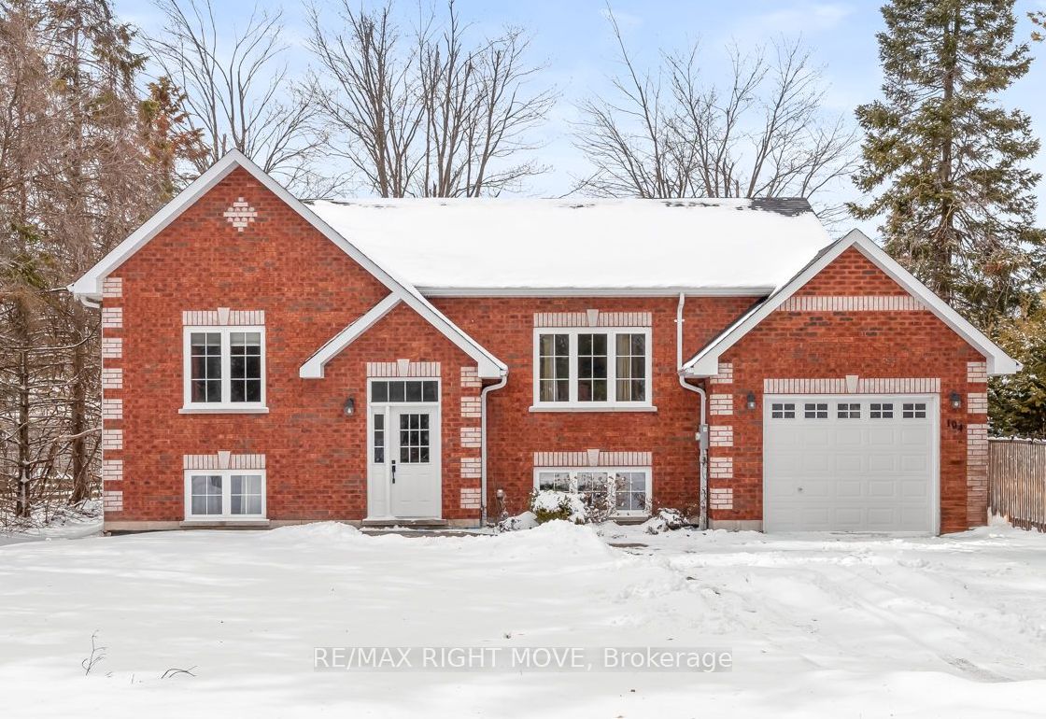
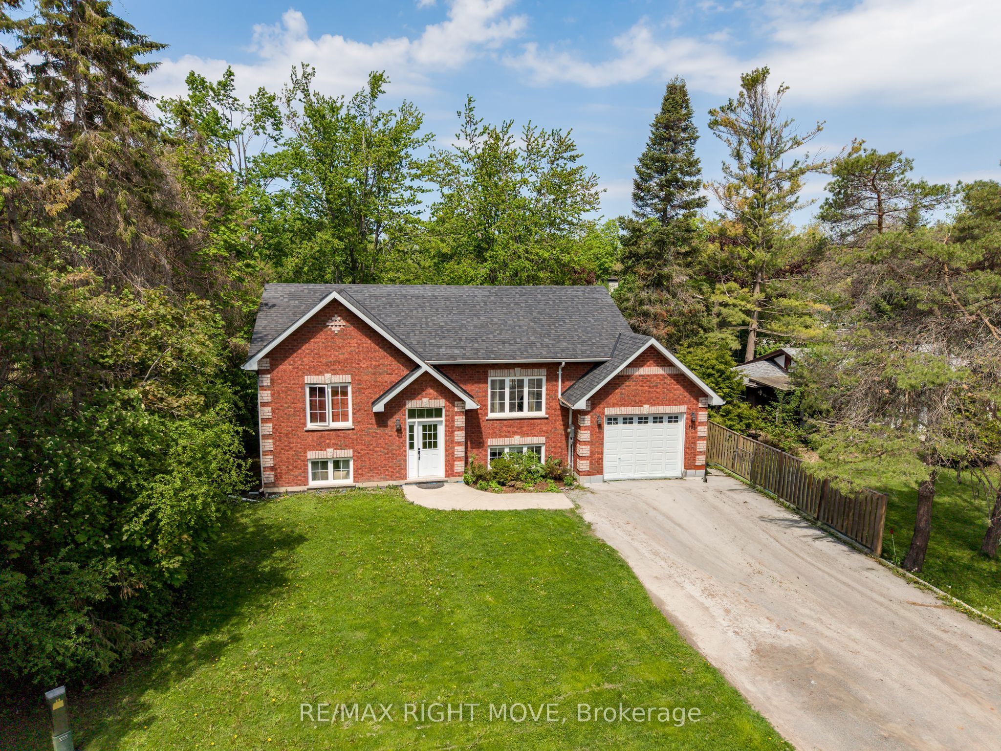
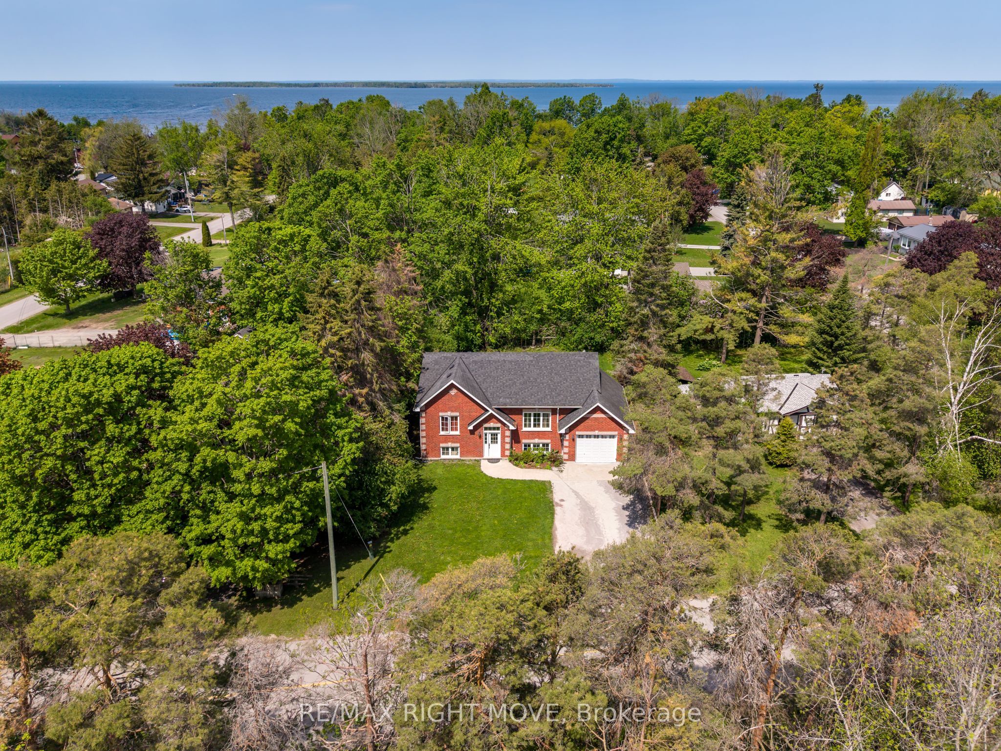
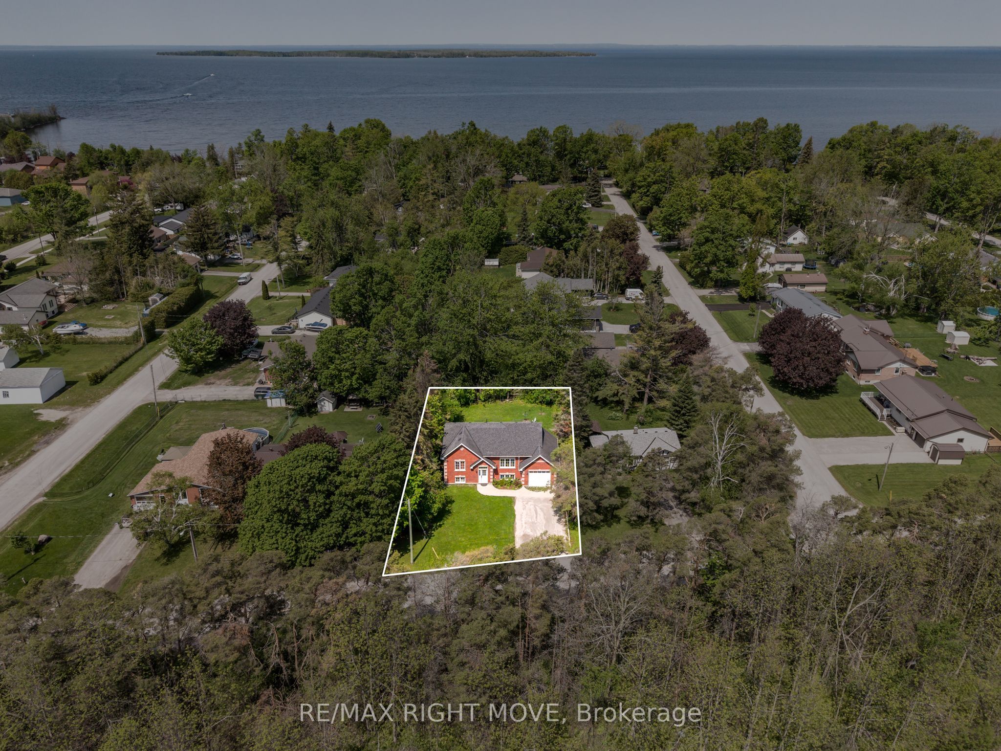
Finally a home where every one has there own space , this Spacious raised bungalow in the sought-after Ethel Park neighbourhood of Beaverton, offering over 2,200 sq ft of finished living space and the flexibility today's families are looking for. Built in 2016, this 2+2 bedroom, 2 bathroom home is ideal for growing families or multi-generational living. The bright, open-concept main floor features soaring ceilings, oversized windows, and durable laminate flooring creating a warm, functional space for everyday family life.The fully finished lower level with a separate entrance provides excellent in-law potential, complete with two bedrooms, a 4-piece bath, full kitchen, living area, and in-floor radiant heating. Separate laundry for each level adds convenience and privacy for extended family, guests, or older kids. Fully fenced backyard with a large deck perfect for kids, pets, and entertaining. The attached garage has been divided to provide dedicated storage for both levels. Located within walking distance to Beaver River Public School, parks, shops, marinas, and public access to Lake Simcoe, this home offers the space, flexibility, and lifestyle families need in a growing community.
Property Information
Building Details
Features & Amenities
Financials & Fees
Inclusions & Exclusions
All Existing Appliances , Upstairs ; Fridge , Stove , Washer , Dryer. Downstairs ; Fridge , Stove , Washer, Dryer
All Tenants Belongings
Location
Similar Properties
View More
Source: Toronto Regional Real Estate Board (TRREB), via PropTx Innovations Inc.
The data relating to real estate on this website comes in part from the MLS® data feed of PropTx Innovations Inc. The information is deemed reliable but is not guaranteed accurate by PropTx.
The information provided herein must only be used by consumers that have a bona fide interest in the purchase, sale or lease of real estate and may not be used for any commercial purpose or any other purpose.
© 2026 PropTx Innovations Inc. All rights reserved. MLS®, REALTOR® and the associated logos are owned or controlled by The Canadian Real Estate Association (CREA).