231 Pinewood Drive
About This Home
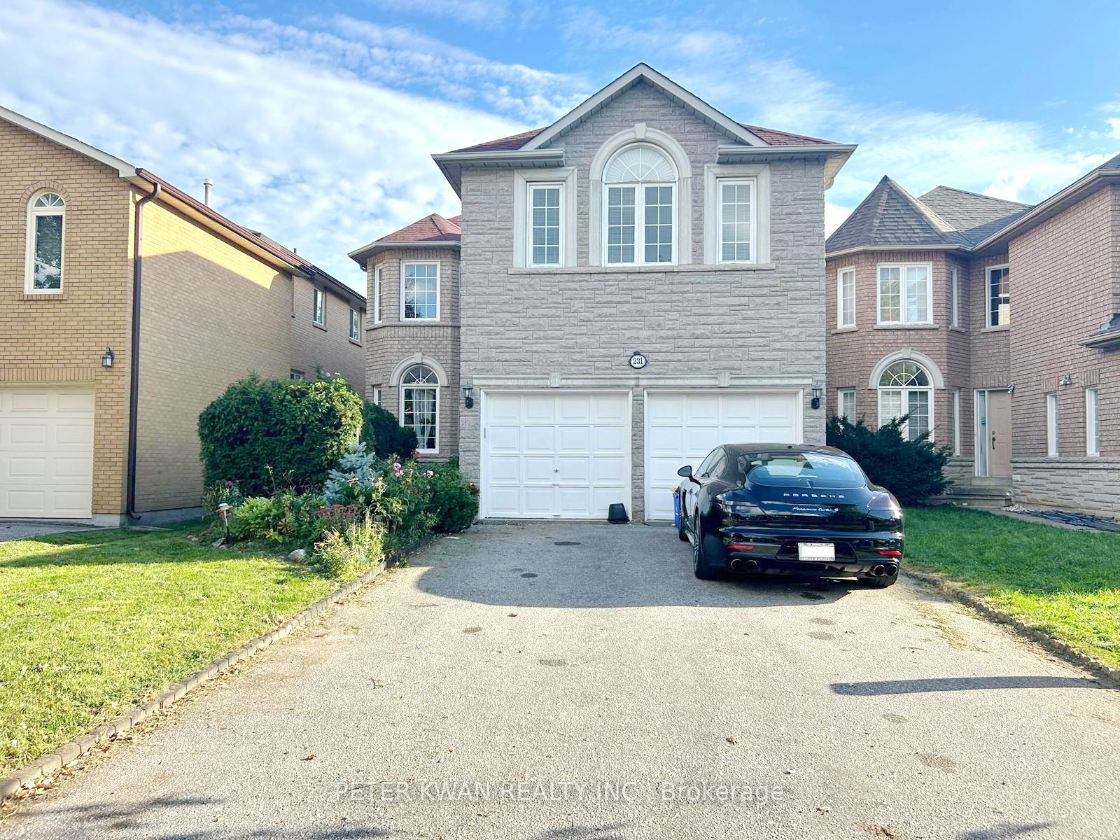
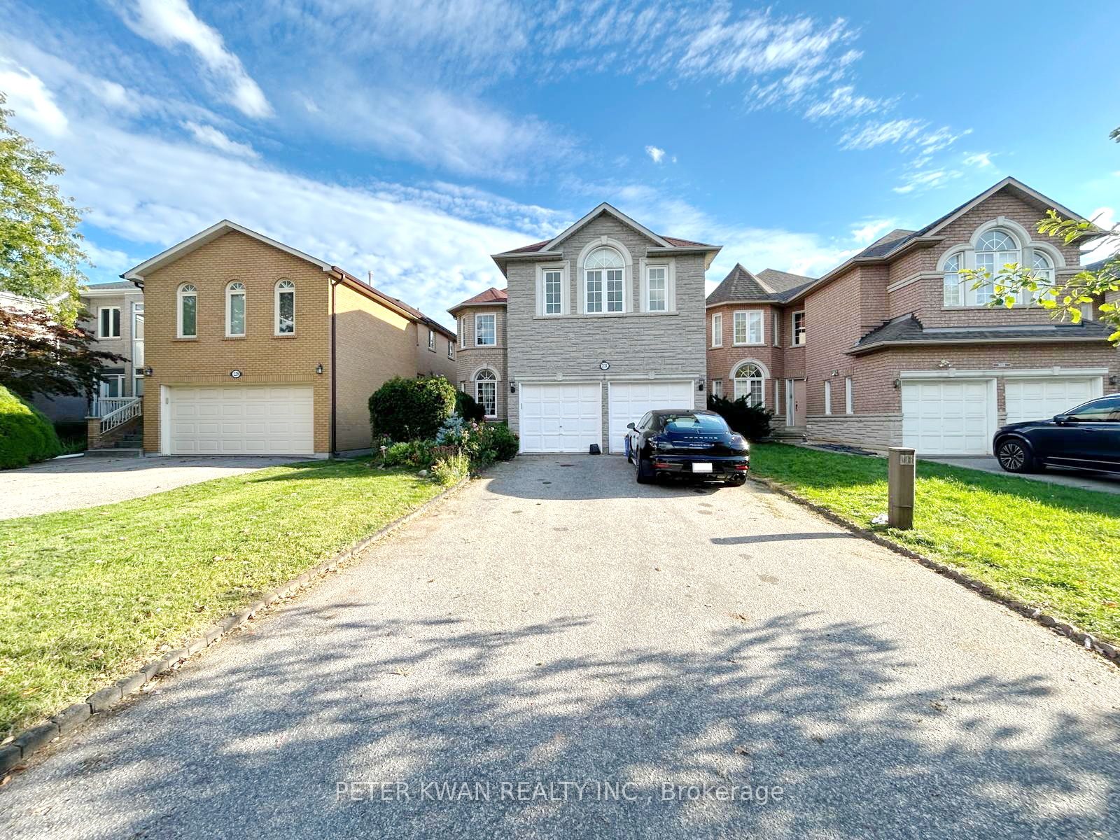
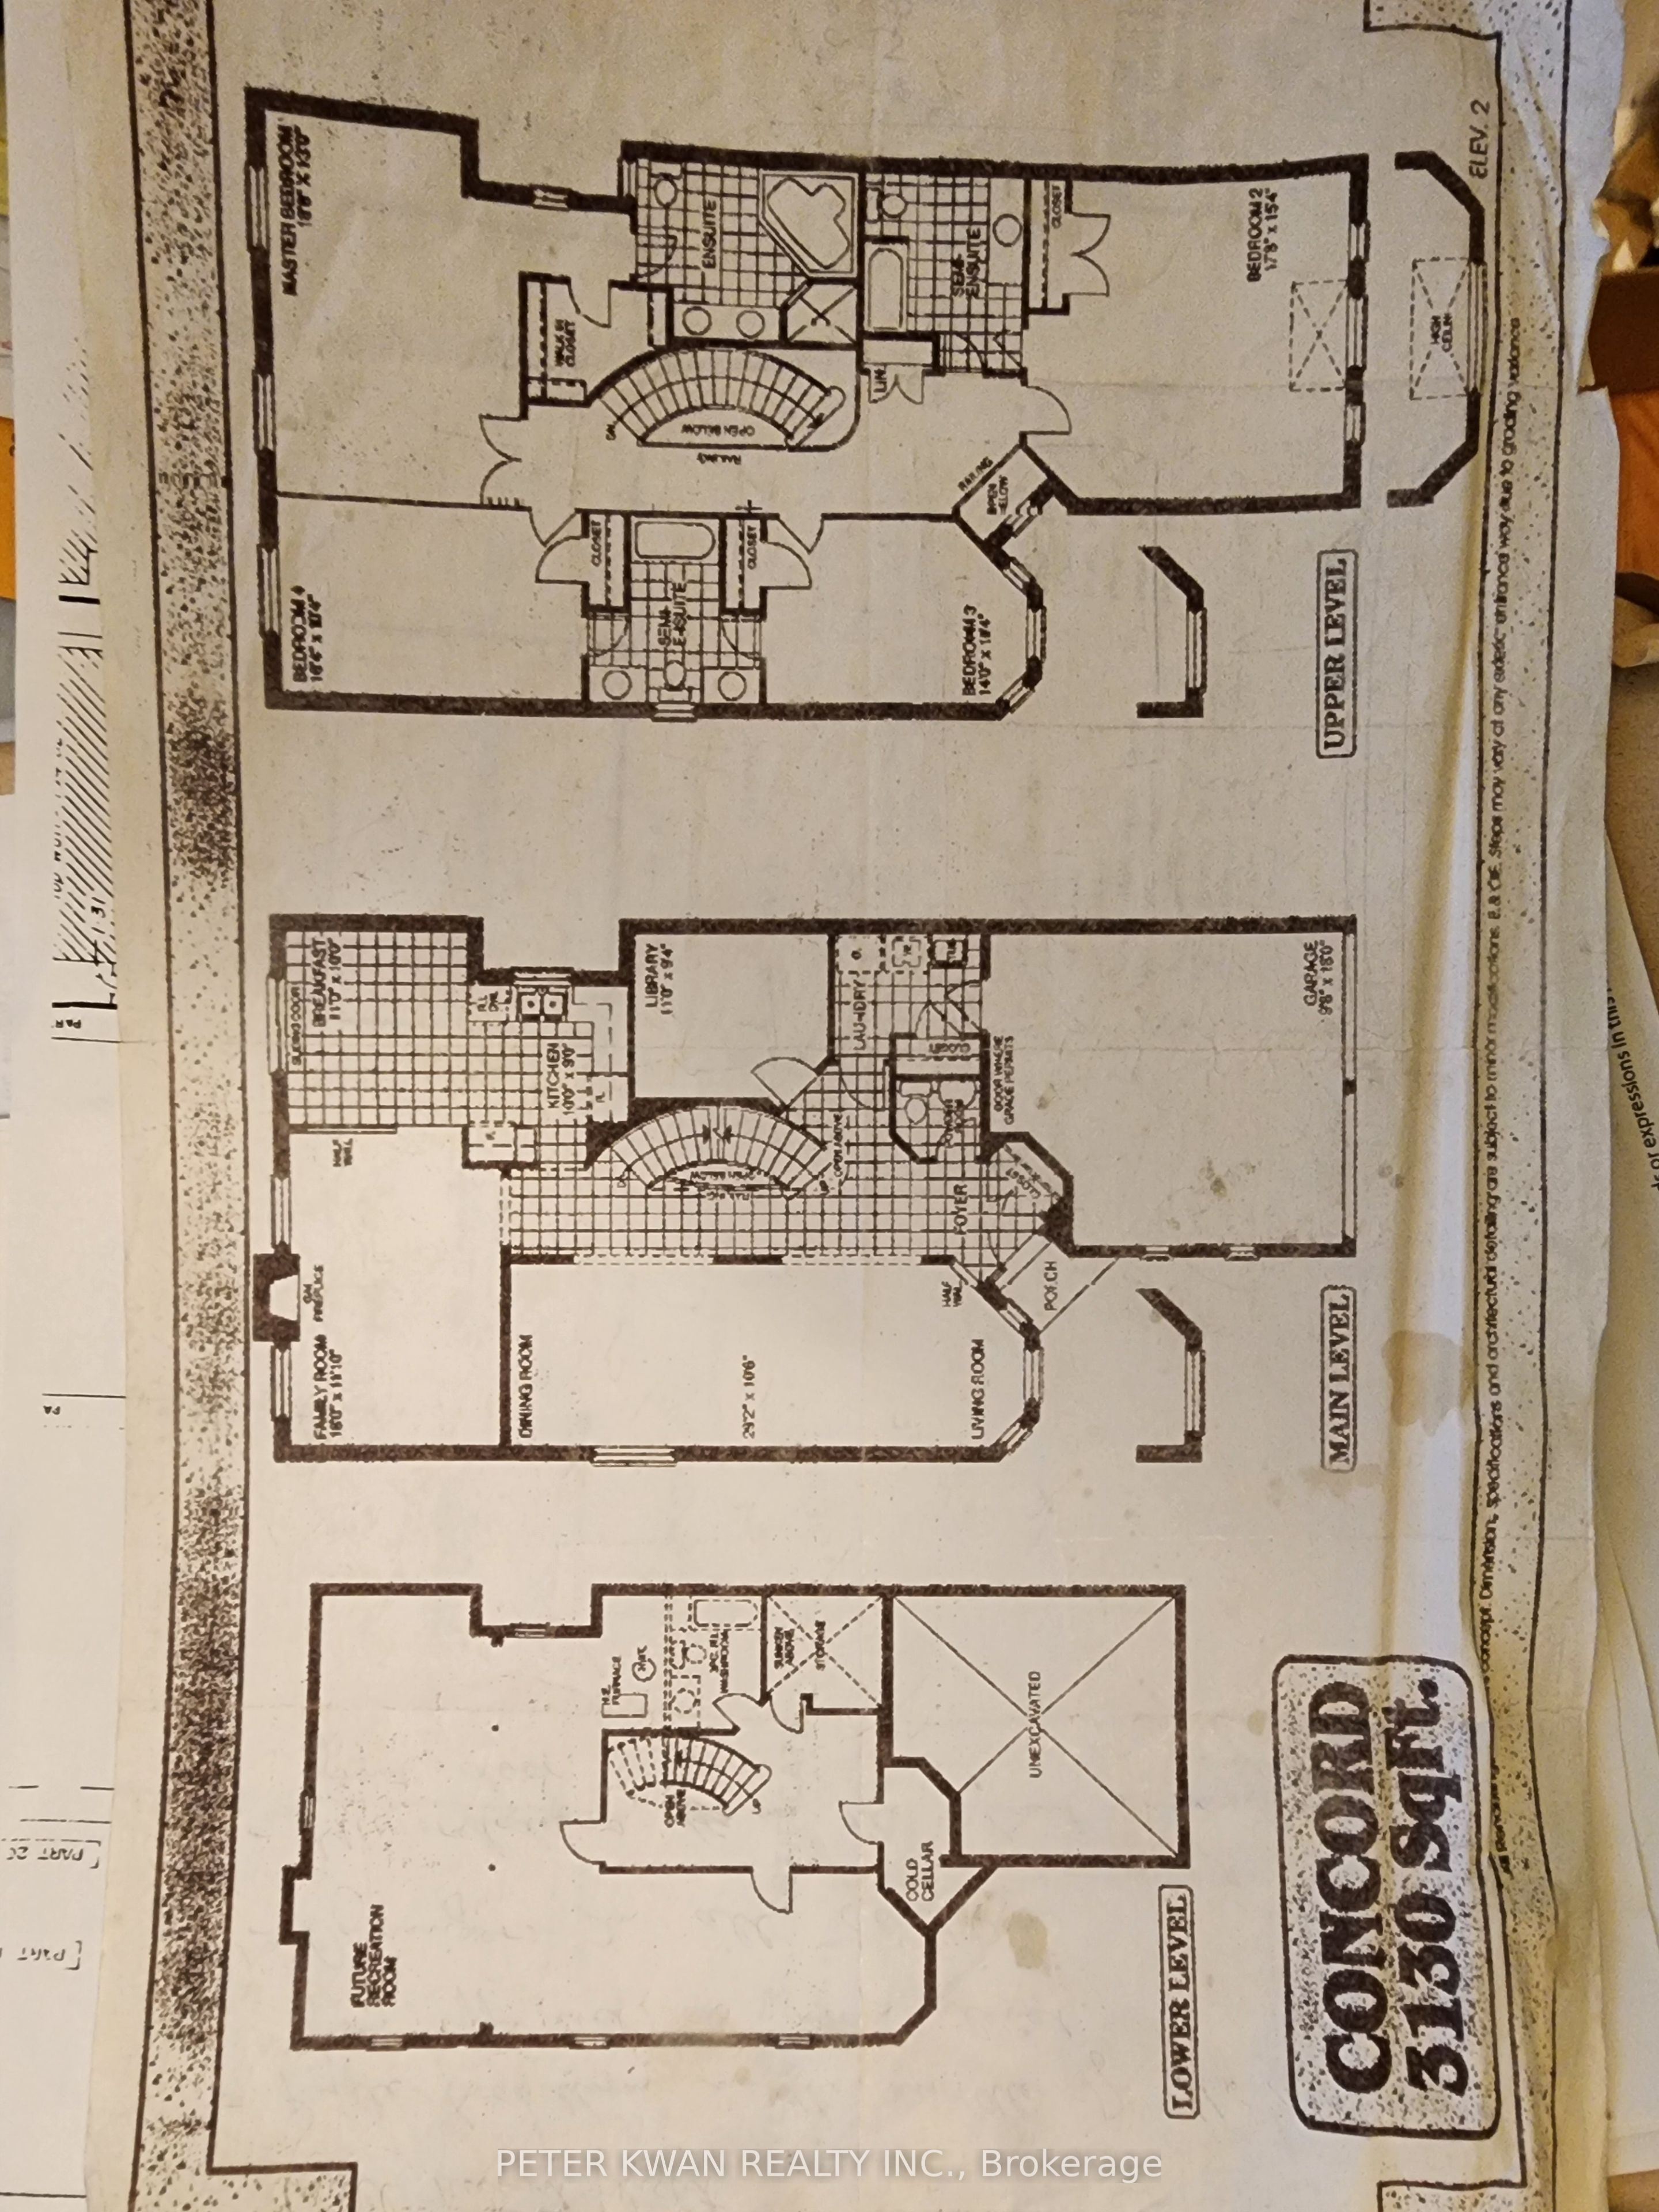
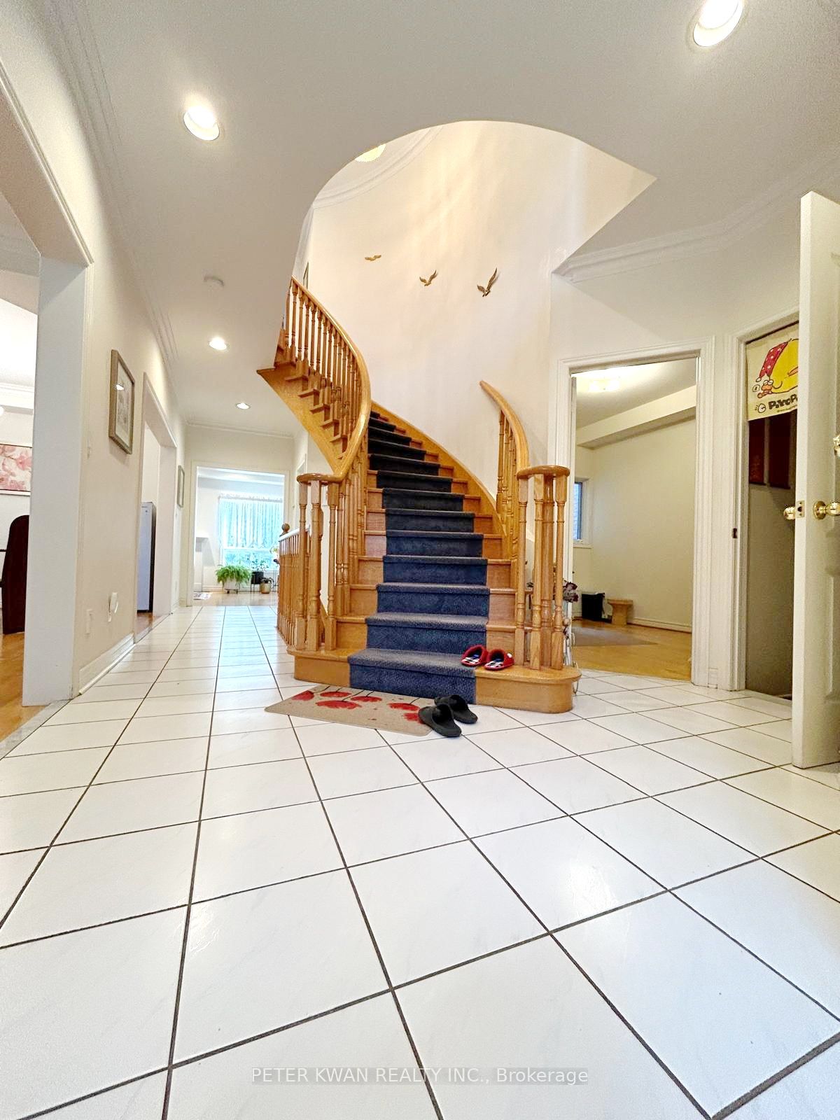
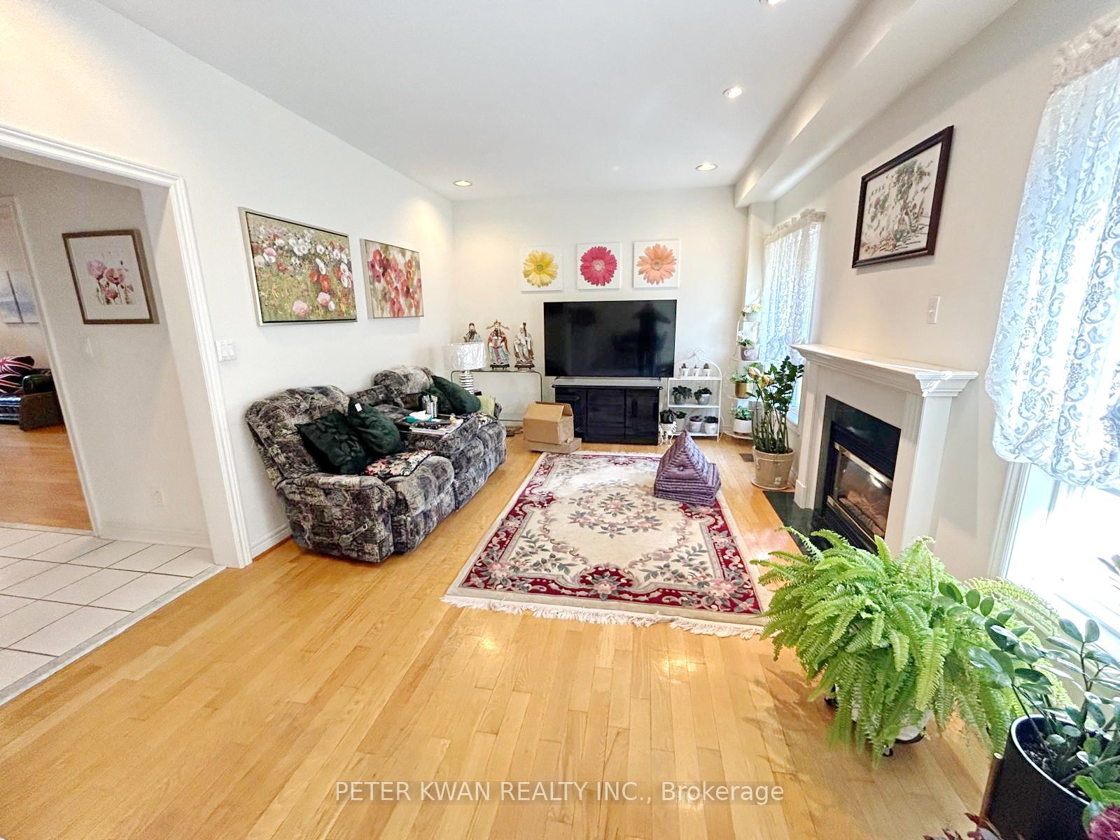
Welcome to this approx. 3,130 sq.ft. (as per floor plan) 4-bedroom detached home located in the highly sought-after Crestwood-Springfarm-Yorkhill neighborhood. This original-owner residence offers 9 ceilings on the main floor, crown moulding in the living and dining rooms, potlights throughout, and a family room with a cozy gas fireplace. The office features elegant French doors, while the master bedroom boasts a Jacuzzi and walk-in closet for ultimate comfort. The basement includes a cool room, 4-piece washroom, and access via circular oak stairs with runner. Enjoy a fully fenced yard, ideal for children, pets, or entertaining, with a private driveway accommodating up to 4 cars. Additional highlights include a new roof (2018) and durable plywood subflooring, ensuring quality and peace of mind. Located in a family-friendly community, this home is close to top-rated schools, parks, and recreational facilities. Shopping and dining are just minutes away at Promenade Shopping Centre and Vaughan Mills Mall, offering a wide variety of stores, restaurants, and services. Public transit is easily accessible, including York Region Transit routes and the Vaughan Metropolitan Centre Subway Station, making commuting a breeze. This exceptional property combines space, elegance, and convenience, providing the perfect setting for modern family living in one of Vaughans most desirable neighborhoods. Dont miss this opportunity to make 231 Pinewood Drive your new home!
Property Information
Building Details
Features & Amenities
Financials & Fees
Inclusions & Exclusions
Elfs, Window coverings, Brdlm W/L, S.S. Fridge, S.S. Stove, Washer, Dryer, B/I Dishwasher, Security System (O), Hi-Eff Furnace, Power Humidifier, Cvac, Cac, 200 Amp Circuit Breaker, As-Is Eac, Water Filter, Water Softener, Garden Shed, Auto Garage Door Opener + (2) Remotes
Location
Similar Properties
View More
Source: Toronto Regional Real Estate Board (TRREB), via PropTx Innovations Inc.
The data relating to real estate on this website comes in part from the MLS® data feed of PropTx Innovations Inc. The information is deemed reliable but is not guaranteed accurate by PropTx.
The information provided herein must only be used by consumers that have a bona fide interest in the purchase, sale or lease of real estate and may not be used for any commercial purpose or any other purpose.
© 2026 PropTx Innovations Inc. All rights reserved. MLS®, REALTOR® and the associated logos are owned or controlled by The Canadian Real Estate Association (CREA).