1798 Emberton Way
About This Home
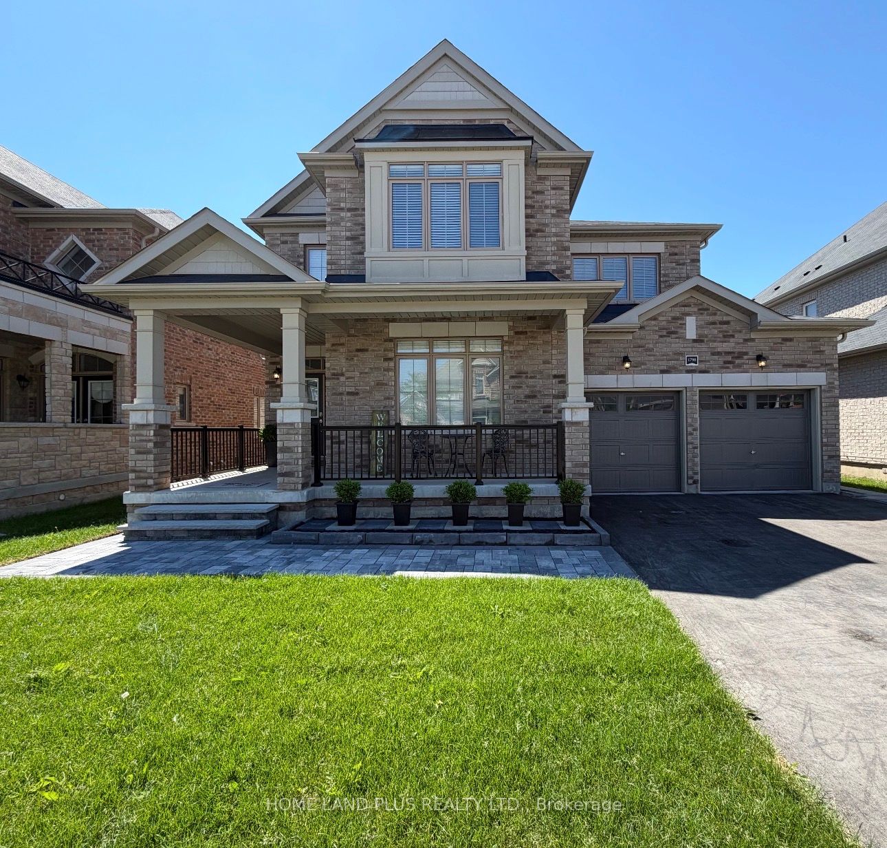
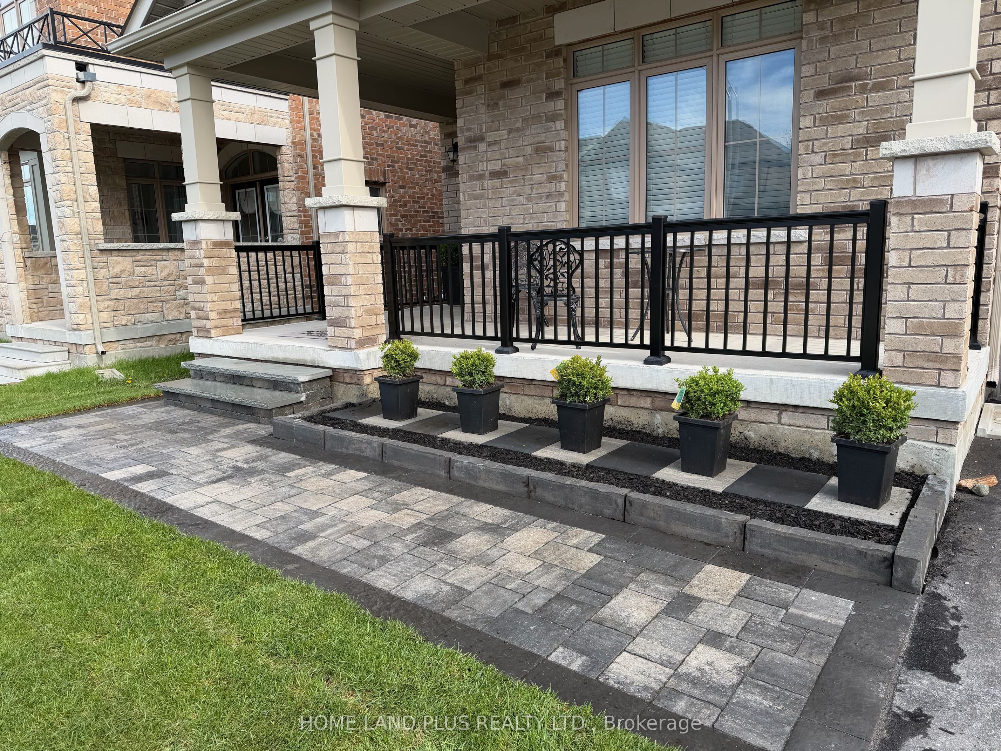
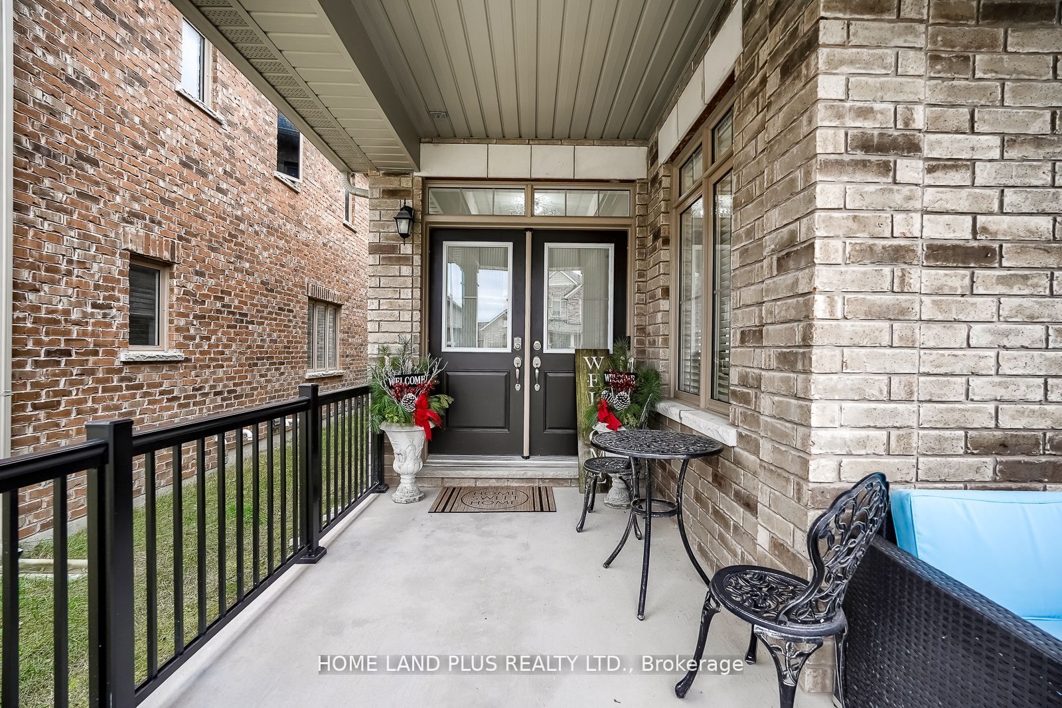
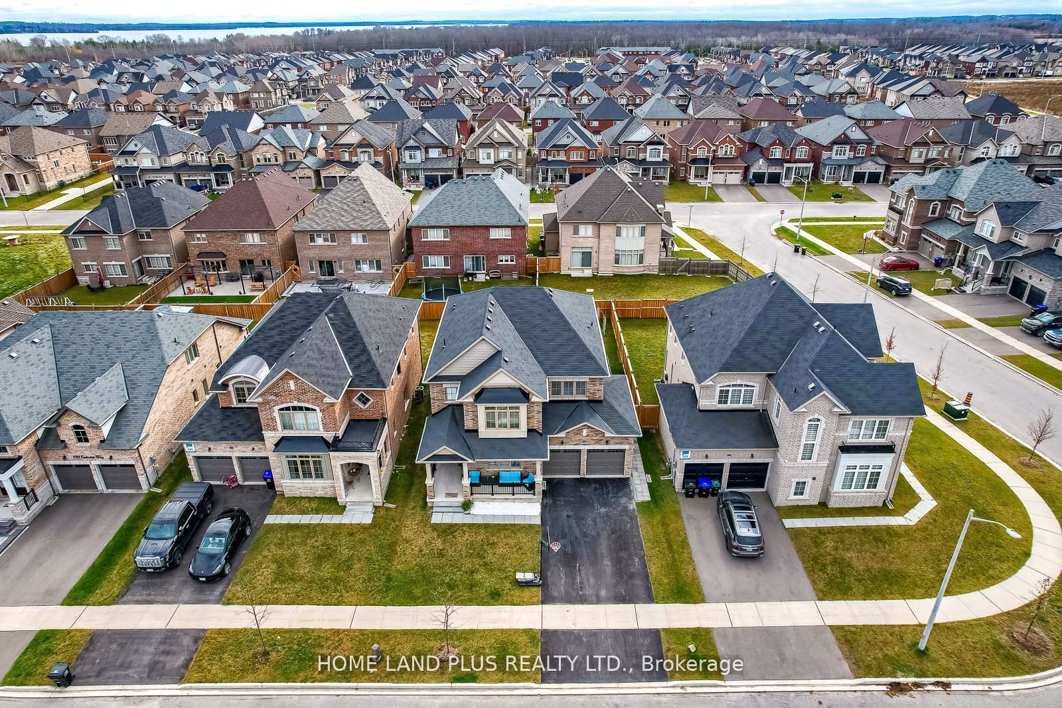
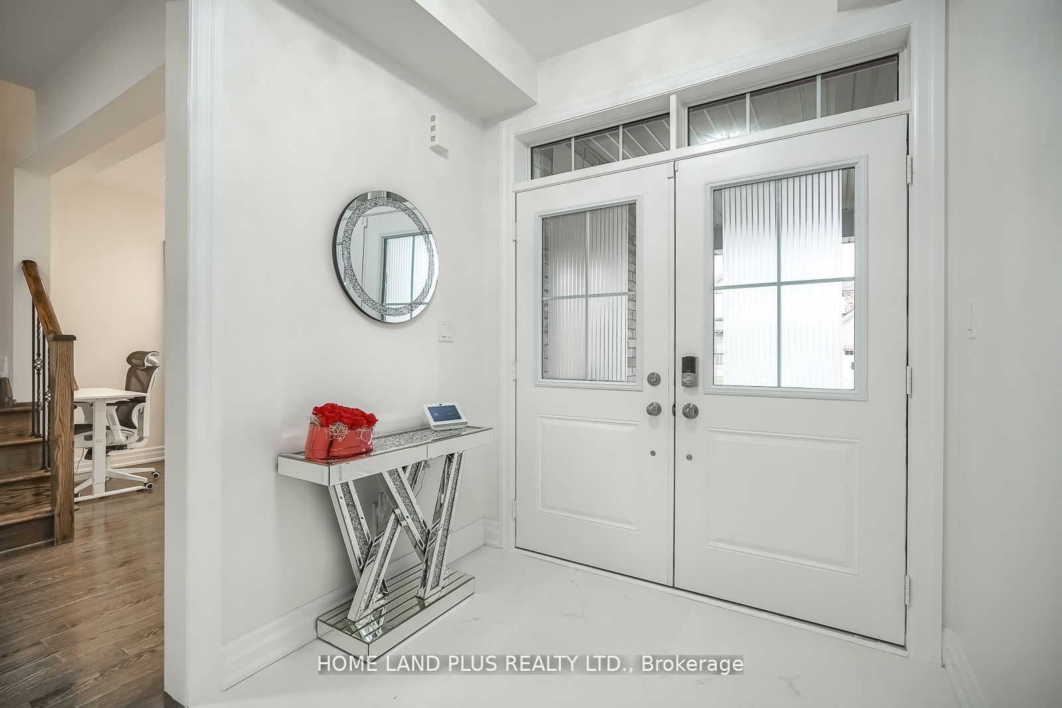
Exceptional 6-year-old executive home featuring 3,500 sq ft of thoughtfully designed living space, complemented by a fully finished basement with a legal separate entrance, adding extra living space of approximately 1,350 sq ft, for a total of 5,000 sq ft of living area. Featuring 4+2 bedrooms and 5 bathrooms, this home boasts a double-door entry, upgraded hardwood flooring, elegant molding, pot lights throughout, a bright, spacious layout, a designer kitchen with an oversized island with Granite countertops, perfect for entertaining. The property includes a 22-kilowatt whole-home generator, adding an extra layer of value. Ideally located within walking distance to Lake Simcoe, close to top-rated schools, the YMCA, ice rinks, baseball diamonds, and with easy access to Highway 400. This home combines luxury, space, and everyday convenience in one highly desirable package.
Property Information
Building Details
Features & Amenities
Financials & Fees
Inclusions & Exclusions
LG Stainless still Stove & Microwave Hood, Fridge, Dishwasher, LG Washer & Dryer,All Existing Light Fixtures,All Existing Window Covering,Central Air Conditioner,Garage Door Opener and Remote,Home Generator.
Location
Similar Properties
View More
Source: Toronto Regional Real Estate Board (TRREB), via PropTx Innovations Inc.
The data relating to real estate on this website comes in part from the MLS® data feed of PropTx Innovations Inc. The information is deemed reliable but is not guaranteed accurate by PropTx.
The information provided herein must only be used by consumers that have a bona fide interest in the purchase, sale or lease of real estate and may not be used for any commercial purpose or any other purpose.
© 2026 PropTx Innovations Inc. All rights reserved. MLS®, REALTOR® and the associated logos are owned or controlled by The Canadian Real Estate Association (CREA).