3 Marilyn Avenue
About This Home
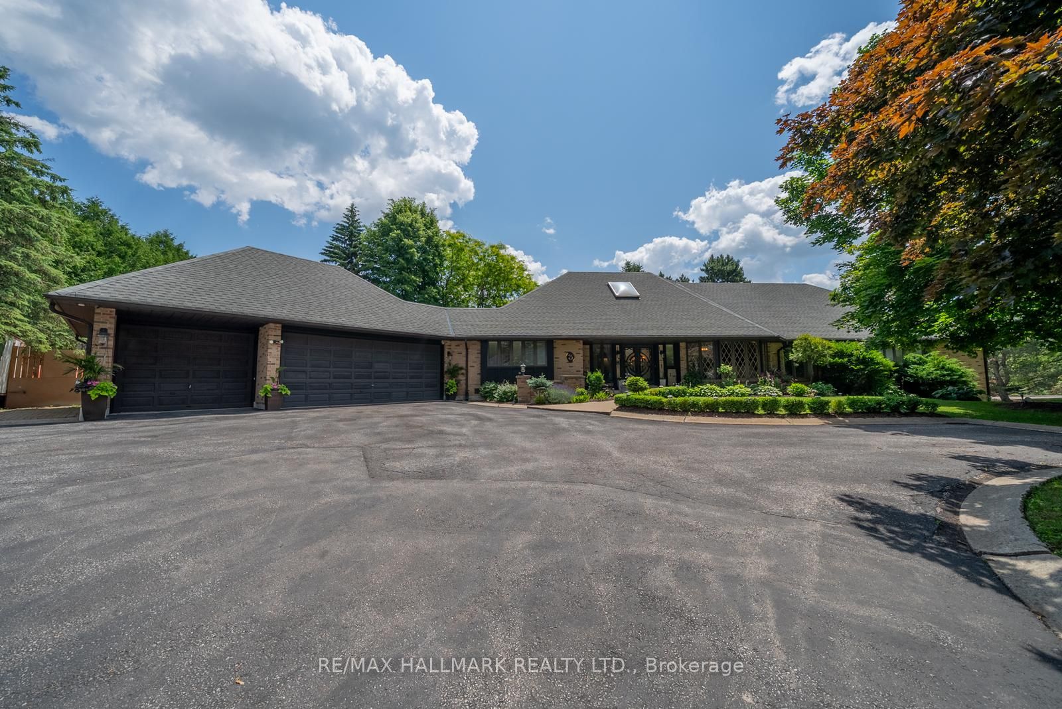
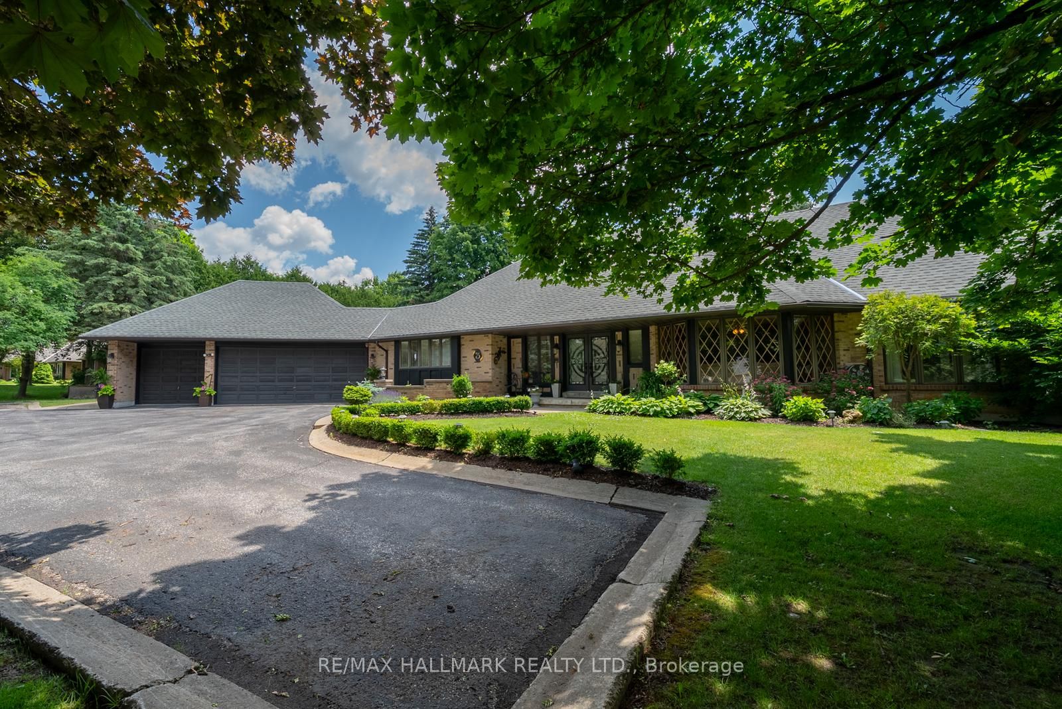
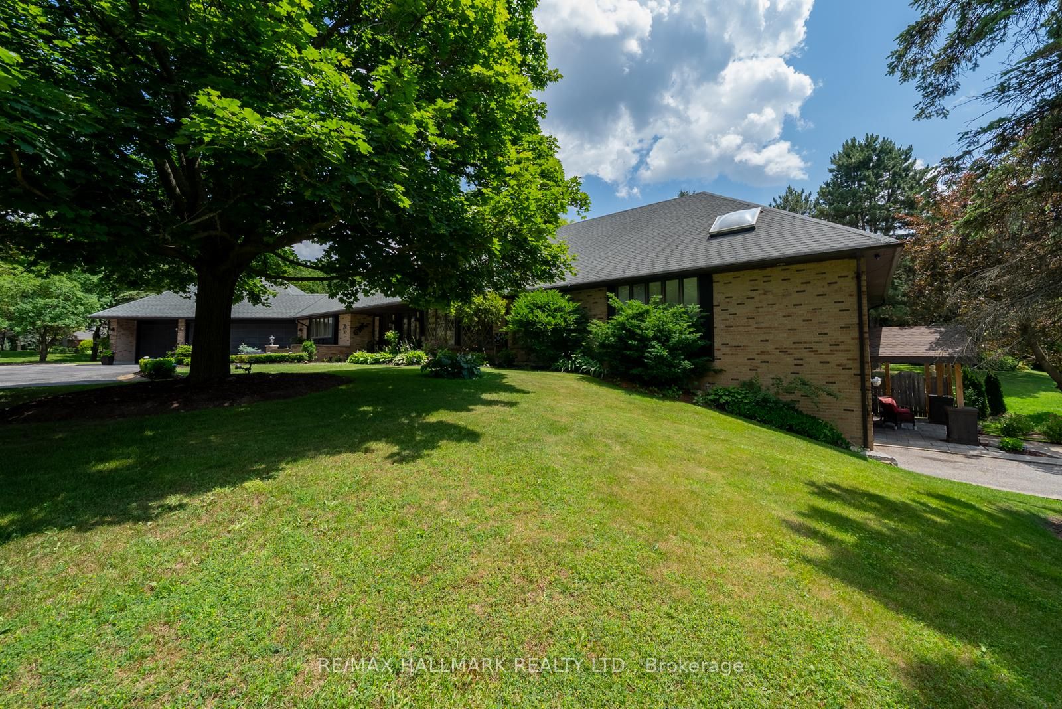
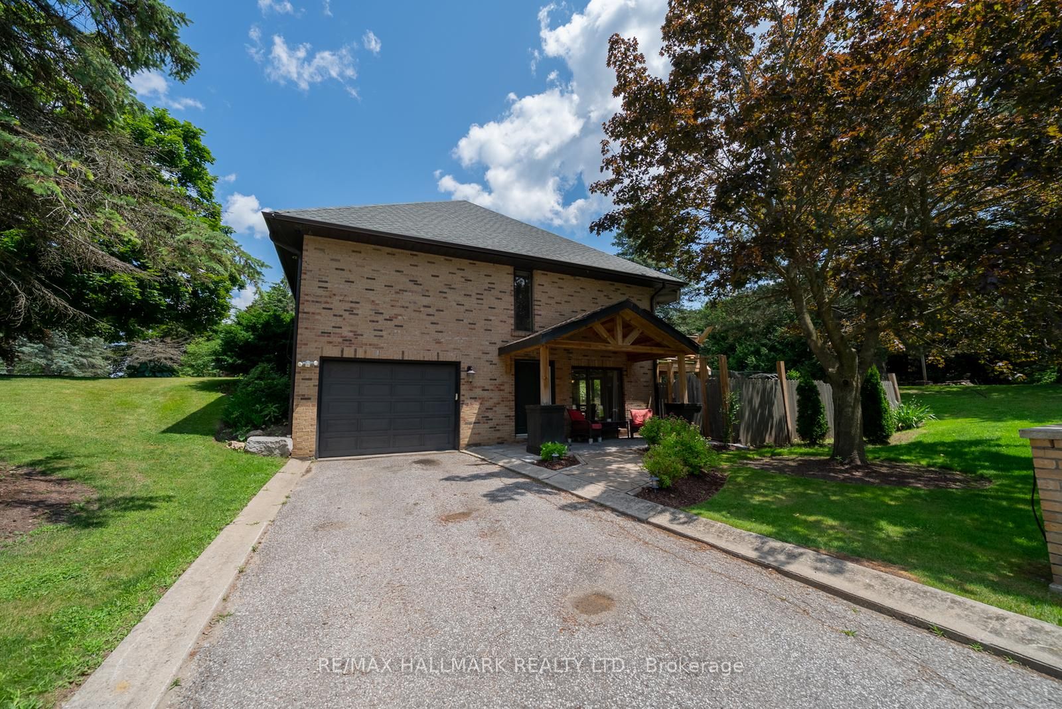
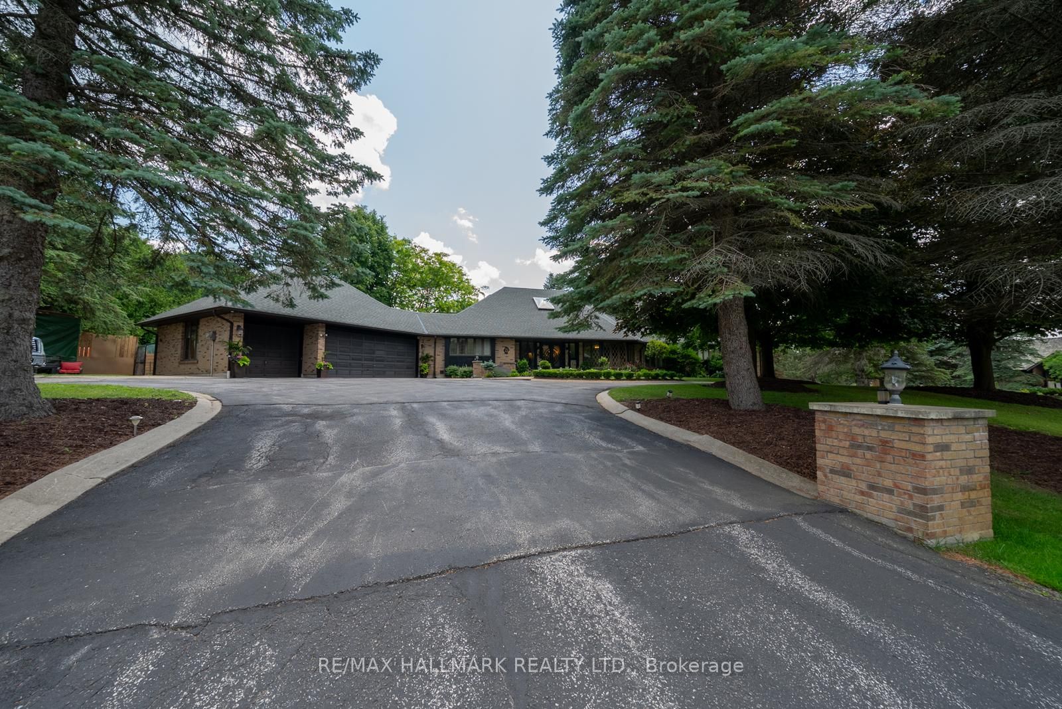
A Rare & Versatile Opportunity, Over 1-Acre Corner Lot in Rural Stouffville featuring a ranch bungalow offering two completely separate homes-ideal for multigenerational living or extended family. Set on a beautifully landscaped lot with mature trees, armour stone & lush gardens, this property combines privacy, functionality & lifestyle. With over 6,000 sqft of finished living space across two levels, the home features two private driveways, separate entrances & dedicated garage spaces for each home. The main level spans over 3,400 sqft & offers 4 spacious bedrooms, 3 bathrooms & a bright, open-concept layout. The great room is anchored by a wood-burning fireplace & custom built-ins, flowing seamlessly into the kitchen complete with a large island, coffee station, walk-in pantry & multiple walkouts to the backyard. A standout home office showcases wall-to-wall diamond-pattern windows, rich wainscoting & custom cabinetry. The primary suite offers a private retreat with a 5-piece ensuite, walk-in closet & direct walkout to the raised deck. Additional features include a spacious mudroom/laundry room with garage & backyard access, a 3-car garage & parking for 10+ vehicles. Step outside to your own private oasis-an entertainer's dream featuring an outdoor kitchen/bbq area, a covered dining area, hot tub under a gazebo & a greenhouse, all surrounded by mature trees & fully fenced for complete privacy. The lower level is more than just a walkout-it's a fully self-contained home. Offering approximately 2,000 sqft, the kitchen & dining area are completely above grade with a walkout to the private yard. This 2nd home has its own driveway, front entrance, full kitchen, large family room, home office, gym, bedroom with a 5-piece ensuite, den, laundry, 2nd bathroom & ample storage. Behind the scenes, the home is equipped with 2 furnaces, 2 A/C units, 400-amp service, and an in-ground irrigation system for added convenience. Located minutes from Hwy 404 & Vandorf Park-A must see!
Property Information
Building Details
Features & Amenities
Financials & Fees
Inclusions & Exclusions
All Electrical Light fixtures, all existing window coverings, Existing: Fridge, Stove, Dishwasher, B/I Microwave, Washer & Dryer. Bsmt: Fridge, Stove, Dishwasher, Washer & Dryer. Water Softener, Hot Water Tank, Garage Door Opener x3, Furnace x2, A/C x2, alarm system, central vac & attachments (as-is), irrigation, roof and gutters 2022, 400amp service
None
Location
Similar Properties
View More
Source: Toronto Regional Real Estate Board (TRREB), via PropTx Innovations Inc.
The data relating to real estate on this website comes in part from the MLS® data feed of PropTx Innovations Inc. The information is deemed reliable but is not guaranteed accurate by PropTx.
The information provided herein must only be used by consumers that have a bona fide interest in the purchase, sale or lease of real estate and may not be used for any commercial purpose or any other purpose.
© 2026 PropTx Innovations Inc. All rights reserved. MLS®, REALTOR® and the associated logos are owned or controlled by The Canadian Real Estate Association (CREA).