360 Ashworth Road
About This Home
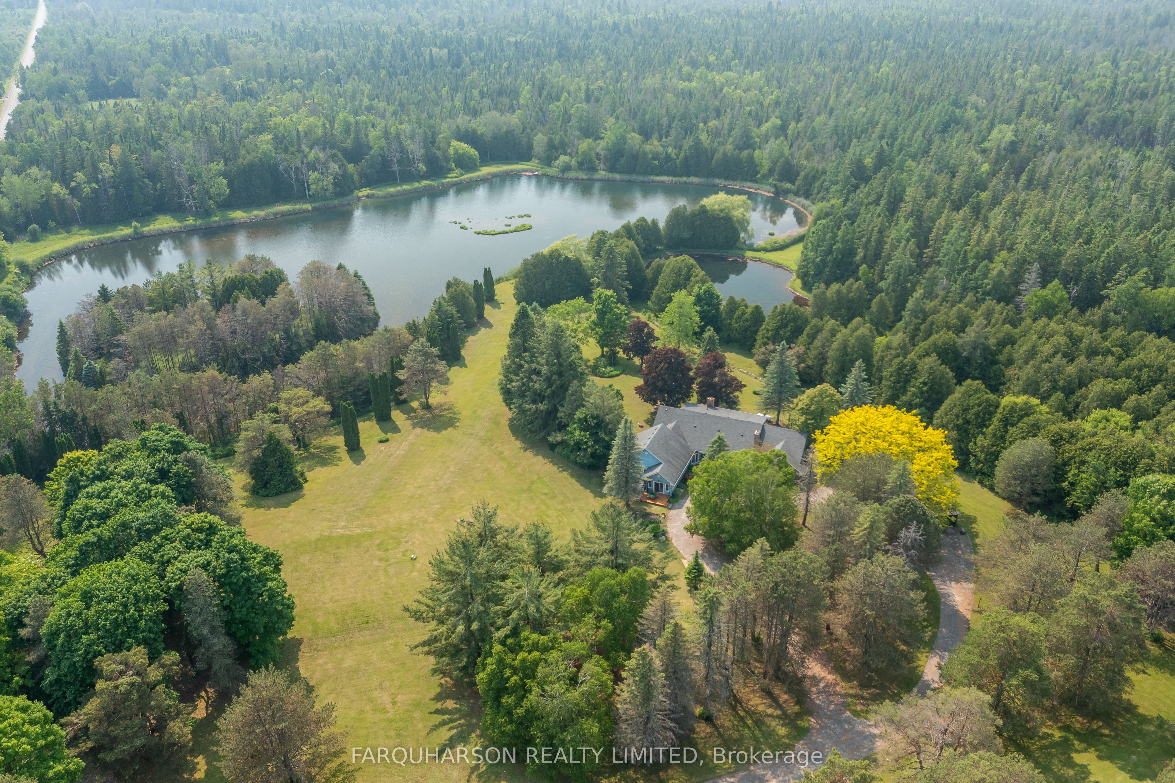
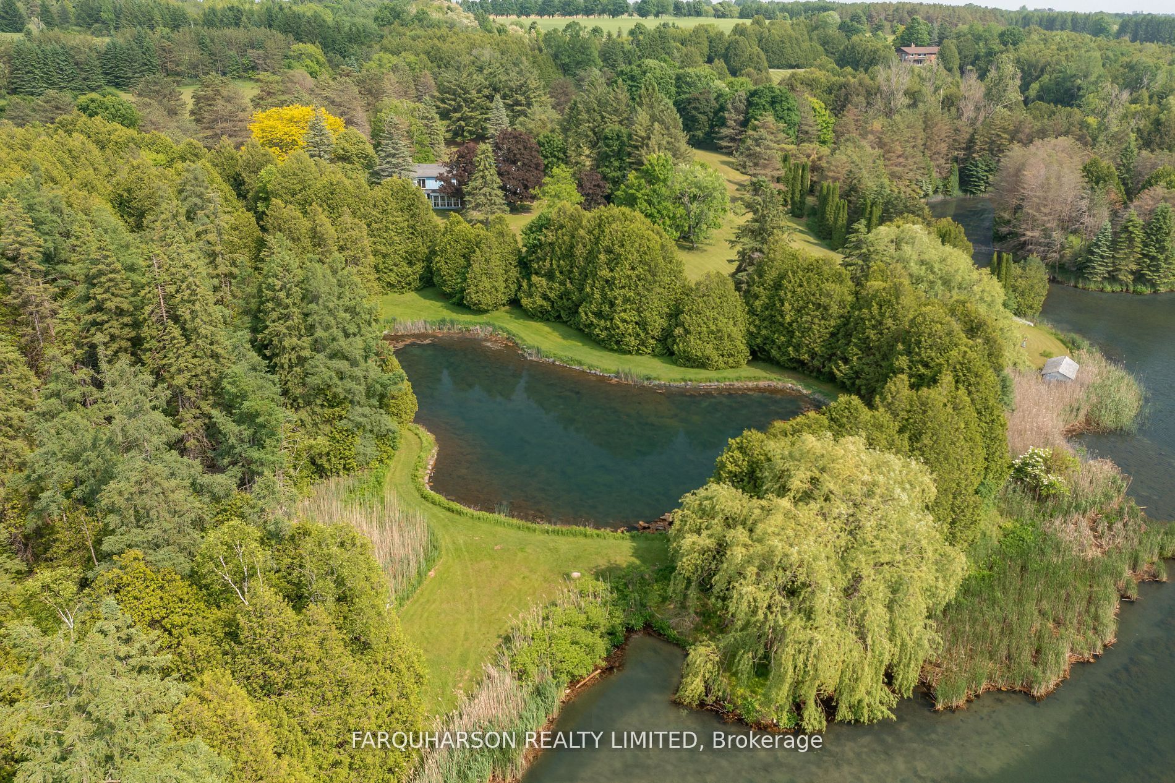
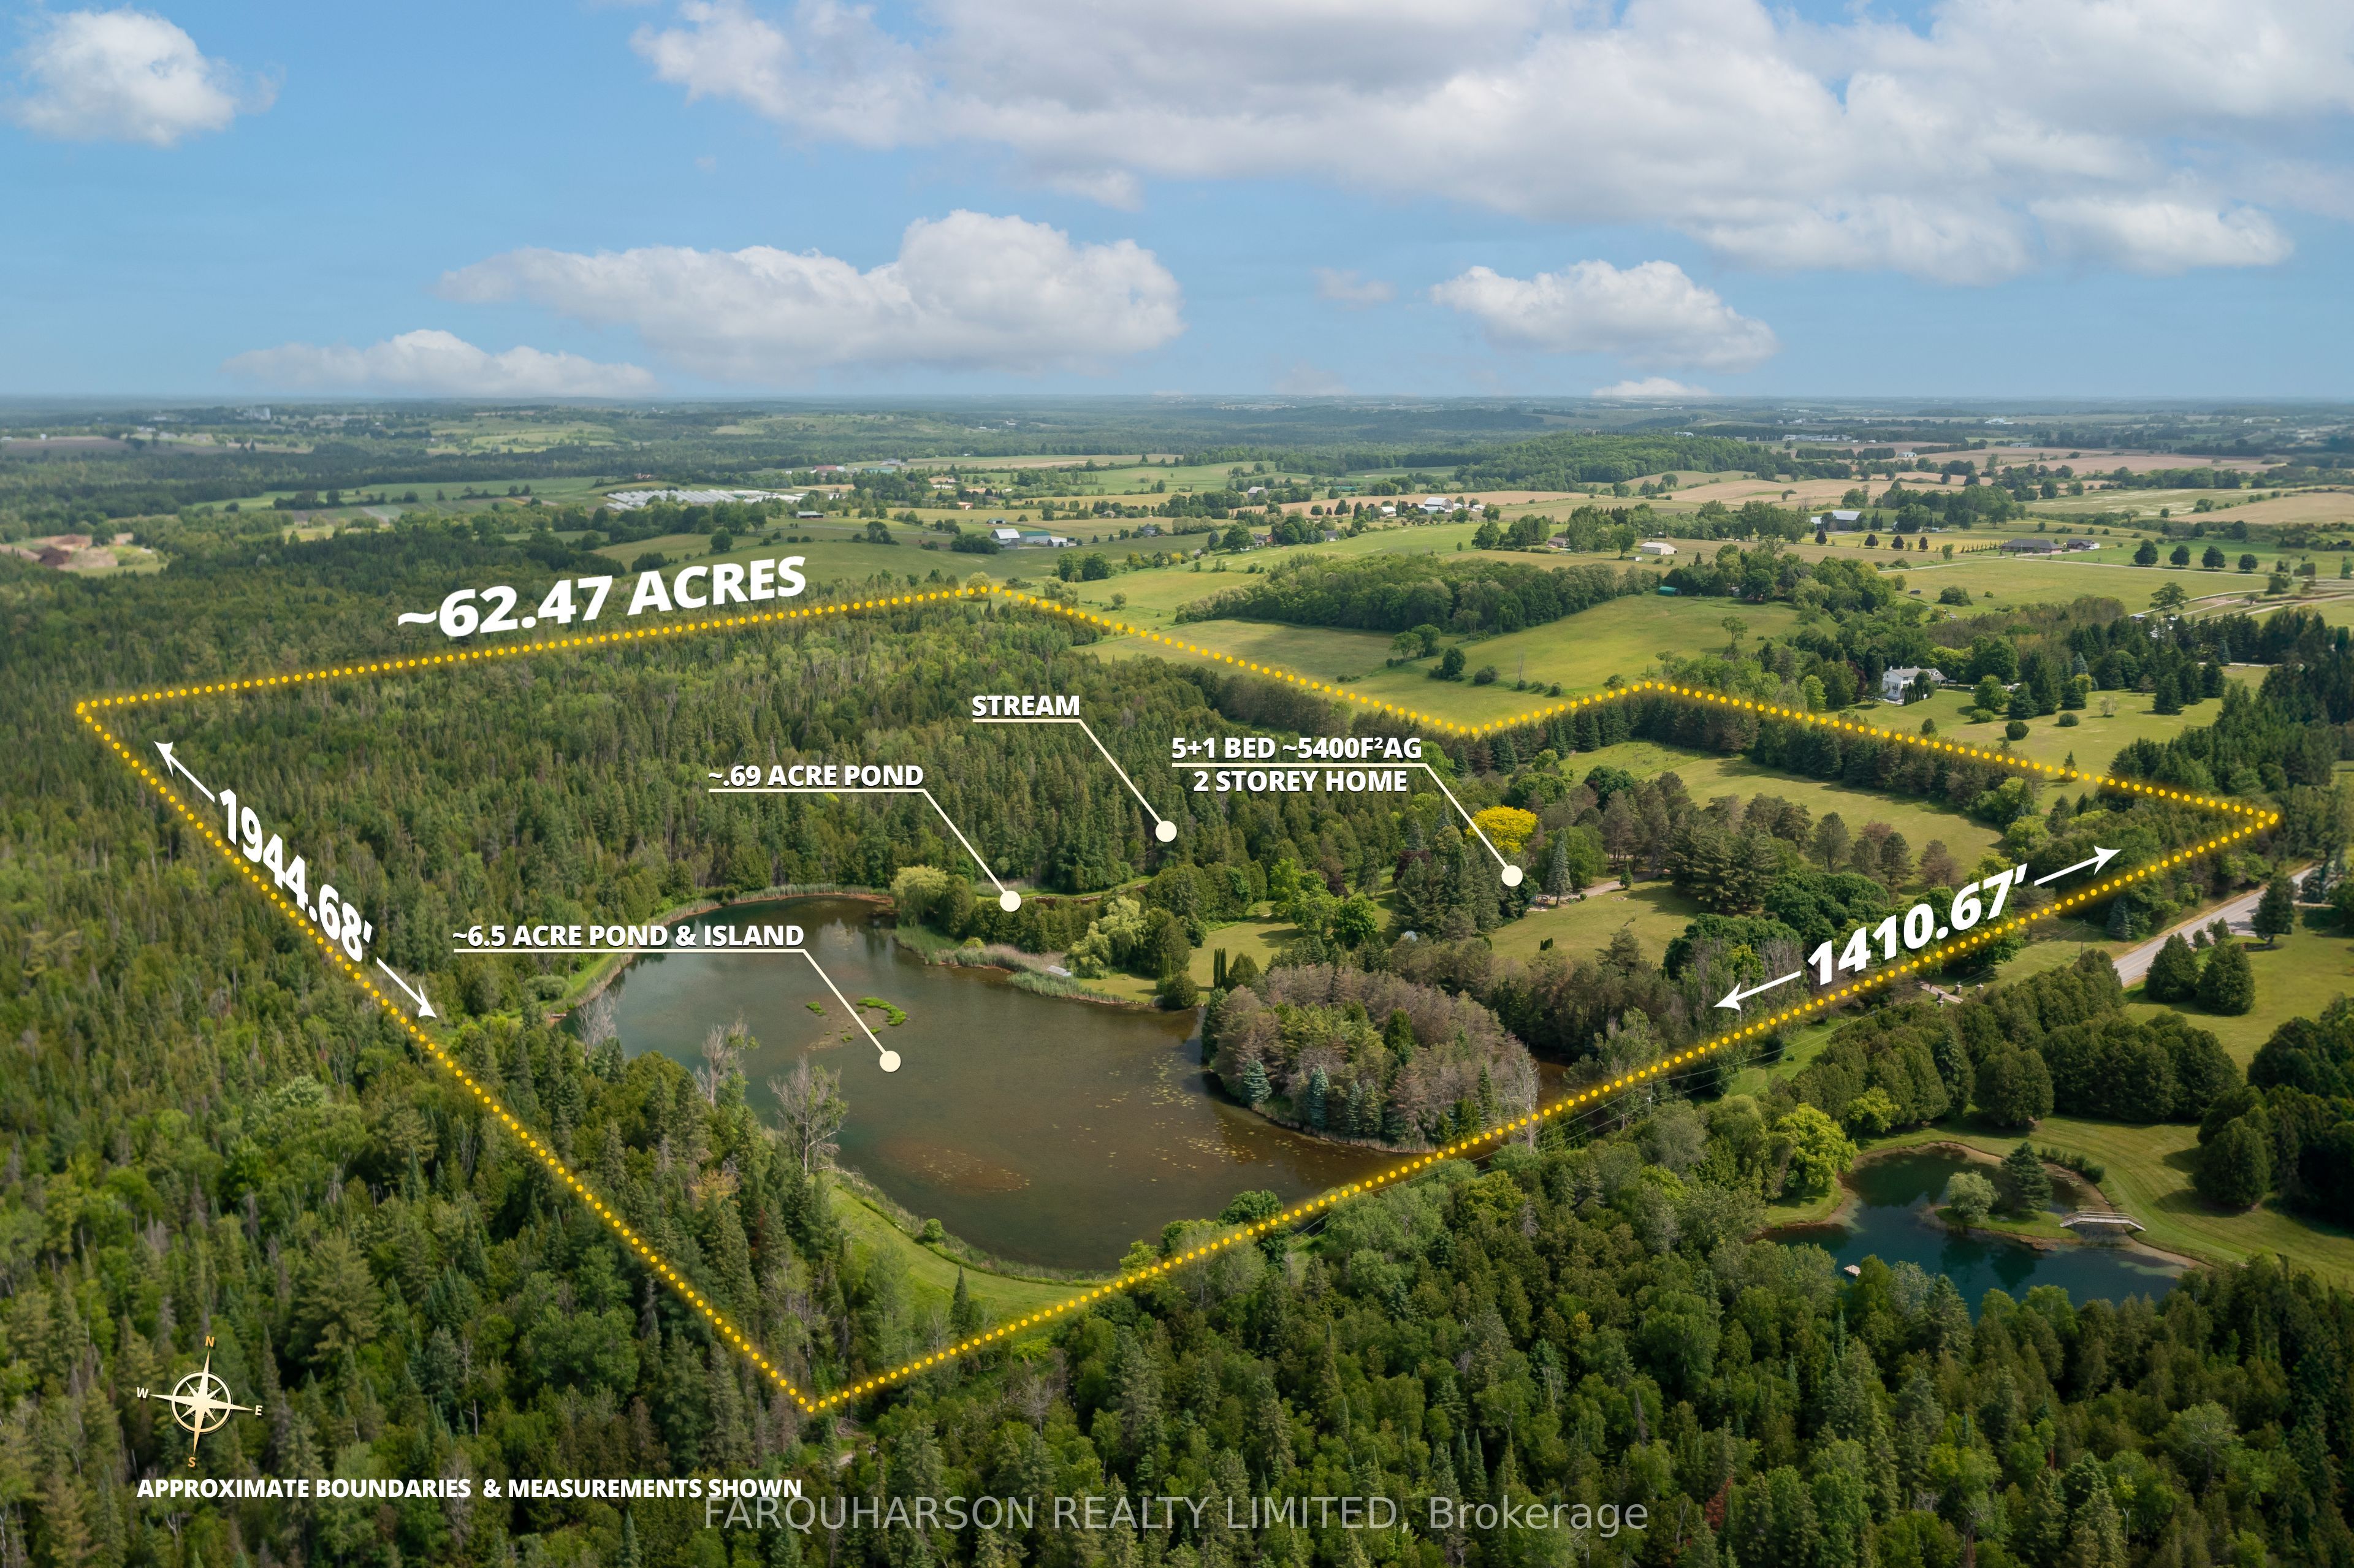
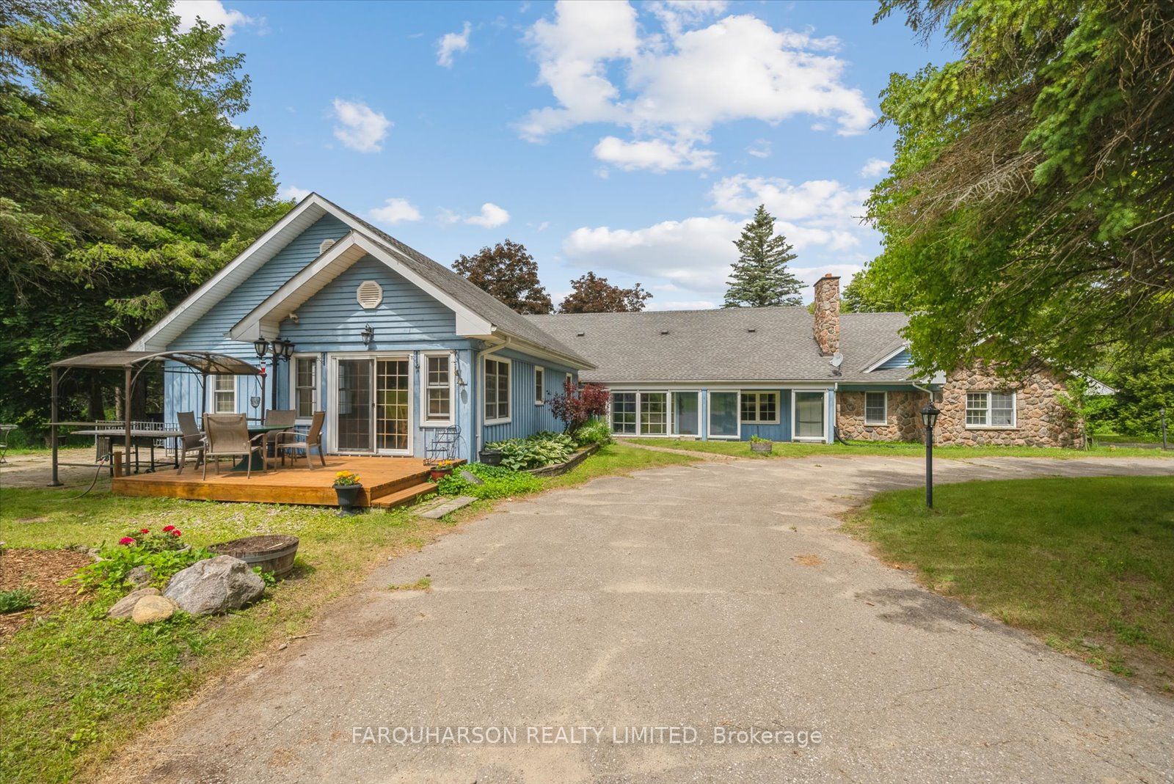
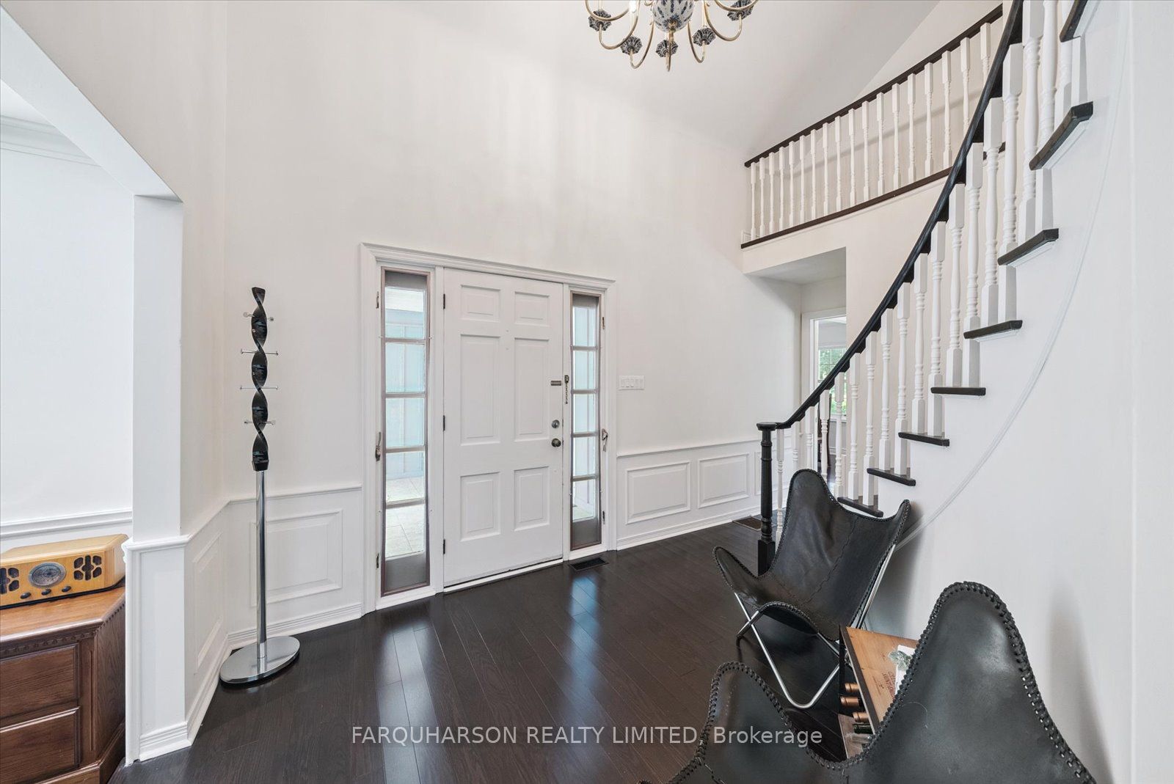
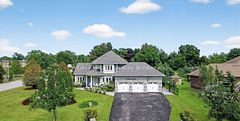
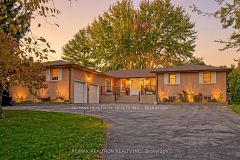
Discover timeless charm, modern comfort, and breathtaking natural beauty on this extraordinary 62-acre one of a kind retreat. This rare offering features over 7 acres of tranquil ponds including one with its own private island surrounded by mature trees, manicured grounds, and a peaceful, babbling stream.A long, winding driveway welcomes you to an impressive 5,400 square foot two-storey residence plus a partially finished basement, offering 6 bedrooms and 7 bathrooms. Thoughtfully designed with multiple walkouts, this home captures panoramic views of the lush landscape and serene waters from nearly every room. Inside, you'll find a blend of elegance and functionality. Two main floor bedrooms, including one with a walk-in dressing room and private ensuite. Three additional bedrooms on the second level, along with two fully renovated bathrooms featuring heated floors, an upper-level recreational room with a wet bar and gleaming hardwood floors throughout.The lower level offers flexibility with a separate entrance, bedroom, living area, and kitchenette perfect as a guest suite or in-law setup.Whether you're canoeing across the pond, reading beside the stream, or casting a line for an afternoon of fishing, this estate is a true nature lover's paradise.Located on a quiet road just 8 minutes from Mount Alberts shops and dining, and only 20 minutes to Highway 404 and all the amenities of Newmarket this is the perfect blend of rural tranquility and modern convenience.
Property Information
Building Details
Features & Amenities
Financials & Fees
Location
Similar Properties
View More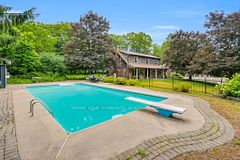
Source: Toronto Regional Real Estate Board (TRREB), via PropTx Innovations Inc.
The data relating to real estate on this website comes in part from the MLS® data feed of PropTx Innovations Inc. The information is deemed reliable but is not guaranteed accurate by PropTx.
The information provided herein must only be used by consumers that have a bona fide interest in the purchase, sale or lease of real estate and may not be used for any commercial purpose or any other purpose.
© 2026 PropTx Innovations Inc. All rights reserved. MLS®, REALTOR® and the associated logos are owned or controlled by The Canadian Real Estate Association (CREA).