28 Tipp Drive
About This Home
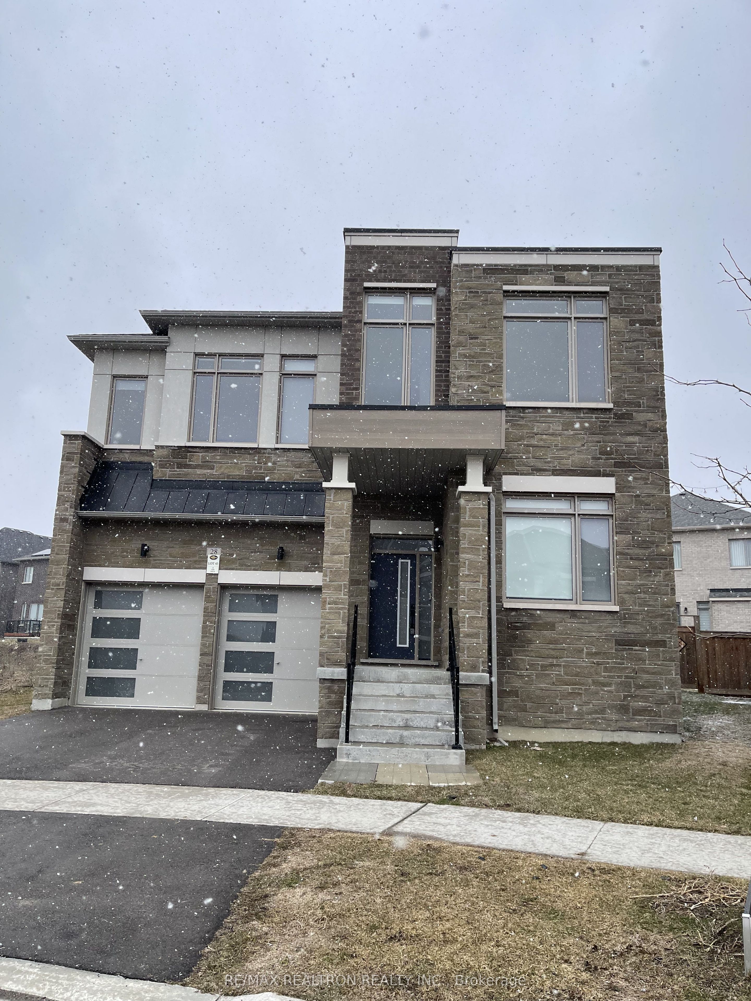
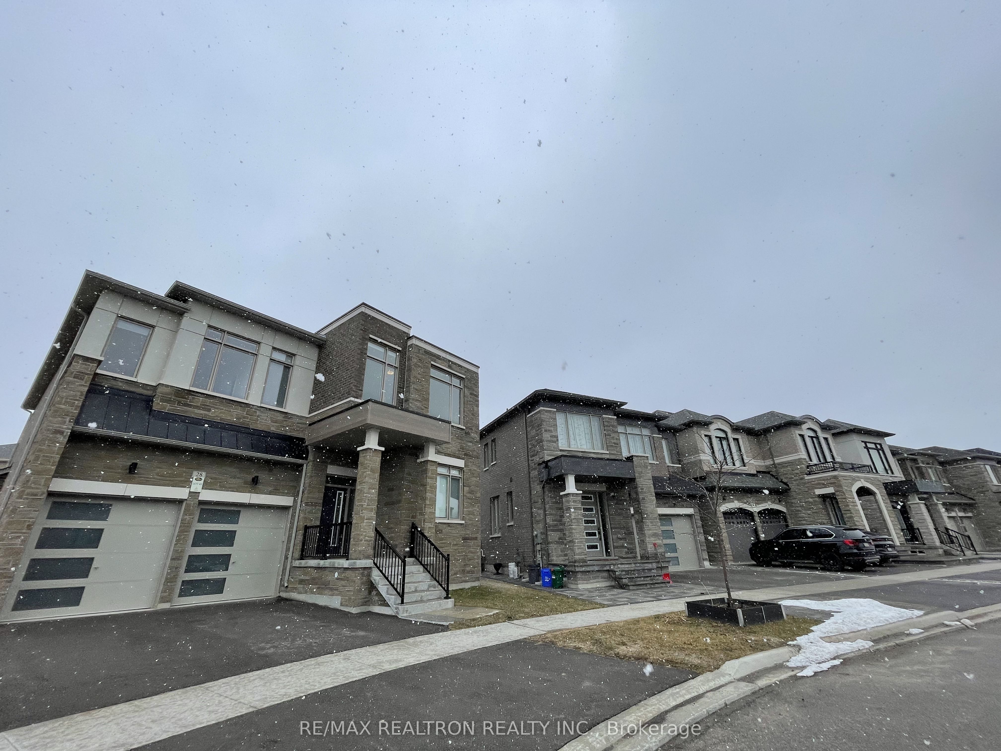
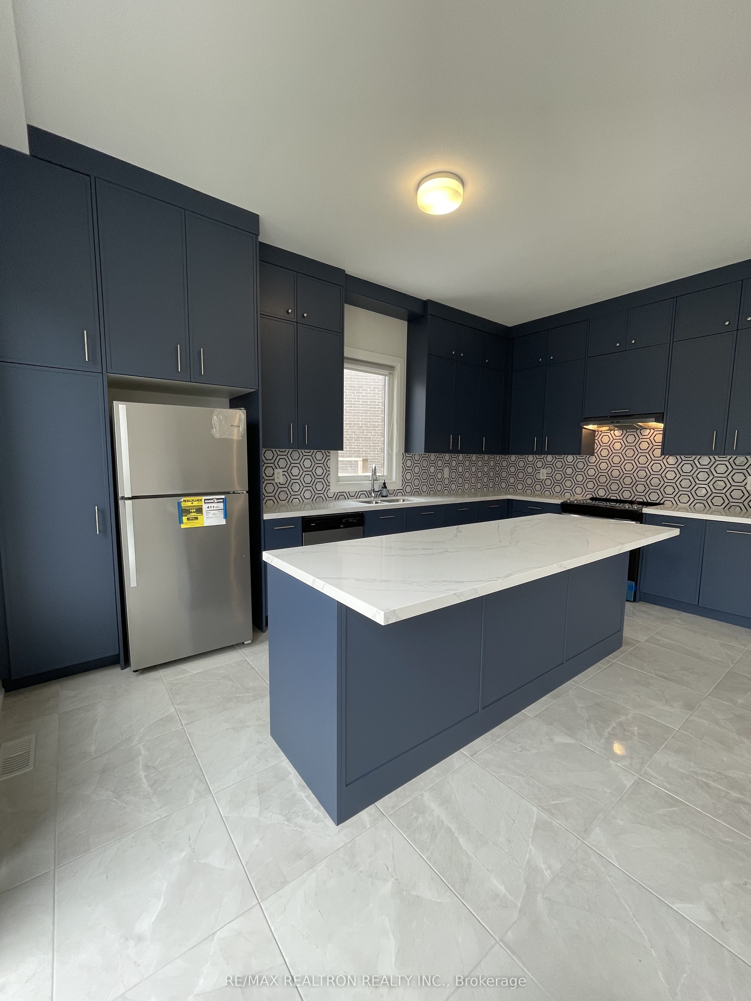
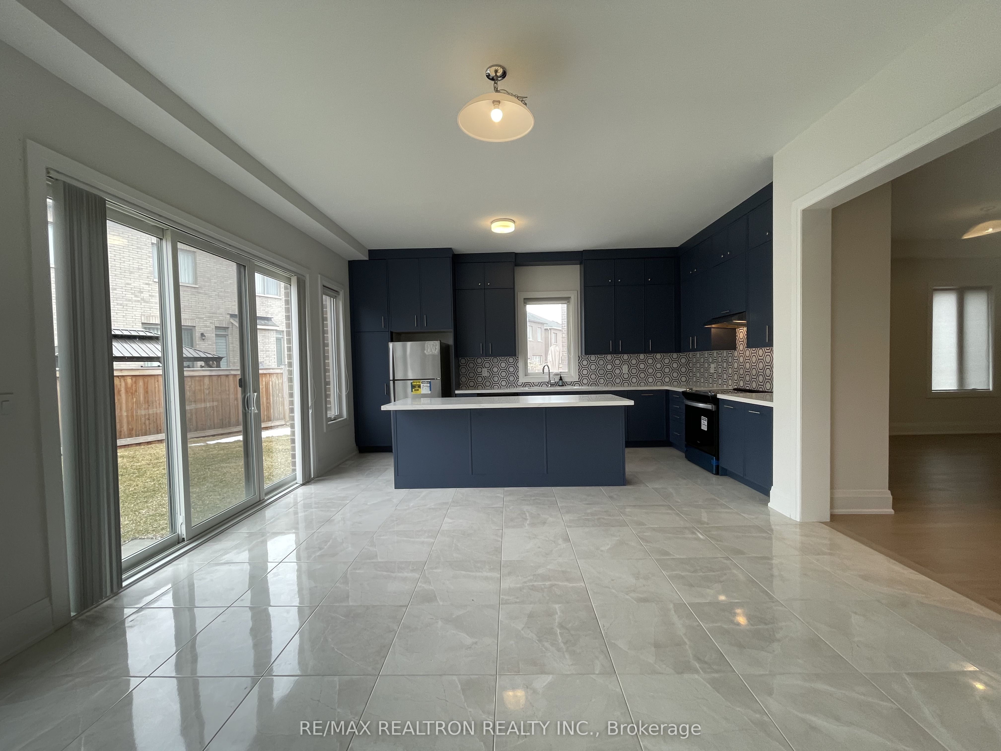
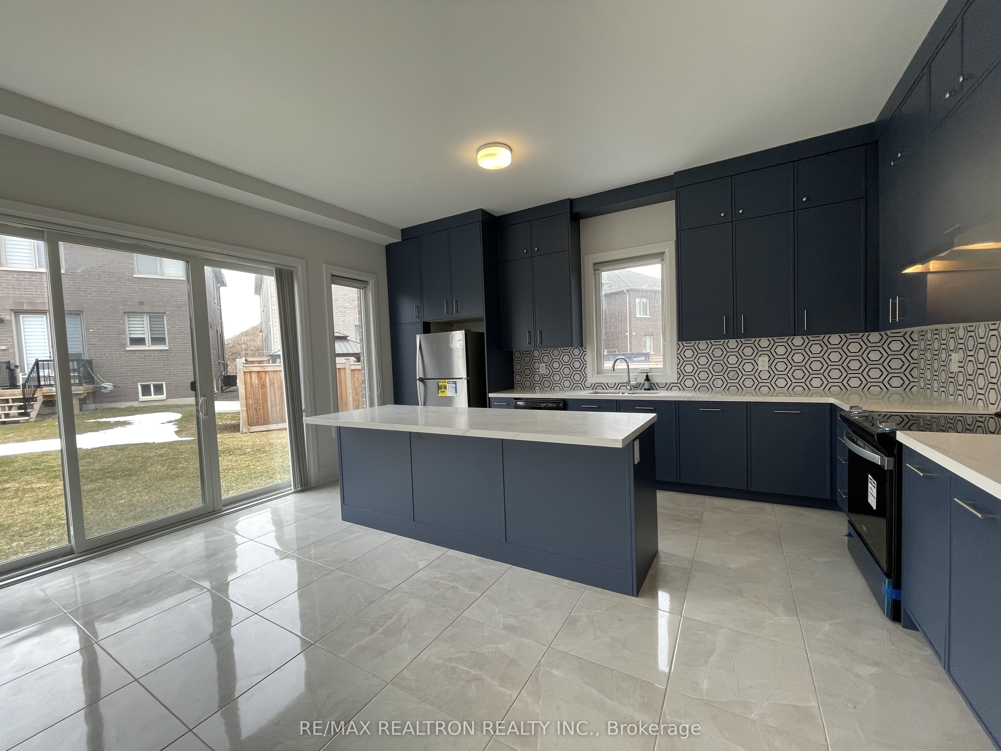
Lucky NO.28 , 124'Deep Pie Shape Lot of 6,813.55 SQ FT. Over 3,290 Sf ROYAL PINE Luxury Detach Home Of 5 Bedrooms + An Office On Main Fl. Open Concept With Formal Living/Dining + A Modern Designer Kitchen Combined With Large Family Rm. It Also Featured With Functional Huge Centre Island, Backsplash & SS Appliances . Designer Staircase Of Cast Iron Railing Leads To The Upper Fl Laundry. Large Master Bedrooms/Huge W/I Closet, Total 3 Bathrooms On 2nd Fl. This Home Is Ideal For You & Your Family To Establish With Your Own Personal Taste ! Mins To Gormley GO Station, 404, Leslie, Stouffville Rd, Bayview, Costco, Home Depot., Both Private & Public Schools ....Too Much To List, Must See To Appreciate !
Property Information
Building Details
Features & Amenities
Financials & Fees
Inclusions & Exclusions
All SS Appliances, SS Fridge, B/I Dishwasher, Washer, Dryer, B/I Microwave, Stove, All Window Coverings, Blinds, Fireplace.
Location
Similar Properties
View More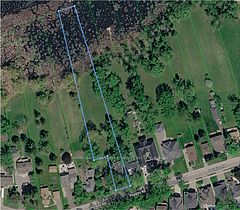
Source: Toronto Regional Real Estate Board (TRREB), via PropTx Innovations Inc.
The data relating to real estate on this website comes in part from the MLS® data feed of PropTx Innovations Inc. The information is deemed reliable but is not guaranteed accurate by PropTx.
The information provided herein must only be used by consumers that have a bona fide interest in the purchase, sale or lease of real estate and may not be used for any commercial purpose or any other purpose.
© 2026 PropTx Innovations Inc. All rights reserved. MLS®, REALTOR® and the associated logos are owned or controlled by The Canadian Real Estate Association (CREA).