13 Herefordshire Crescent
About This Home
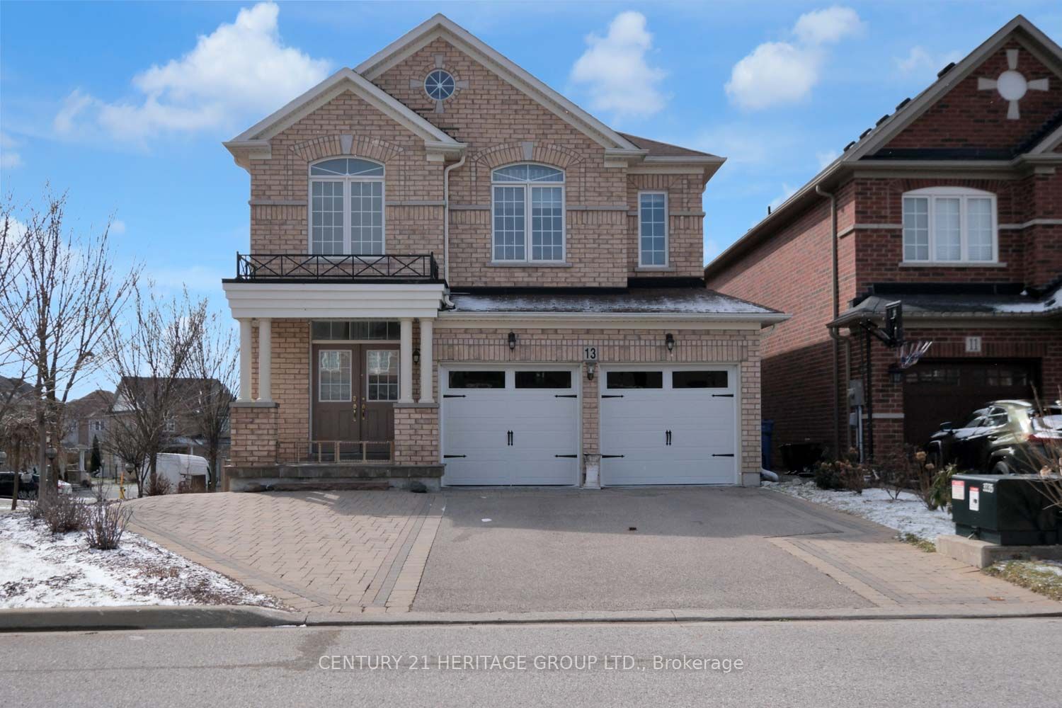
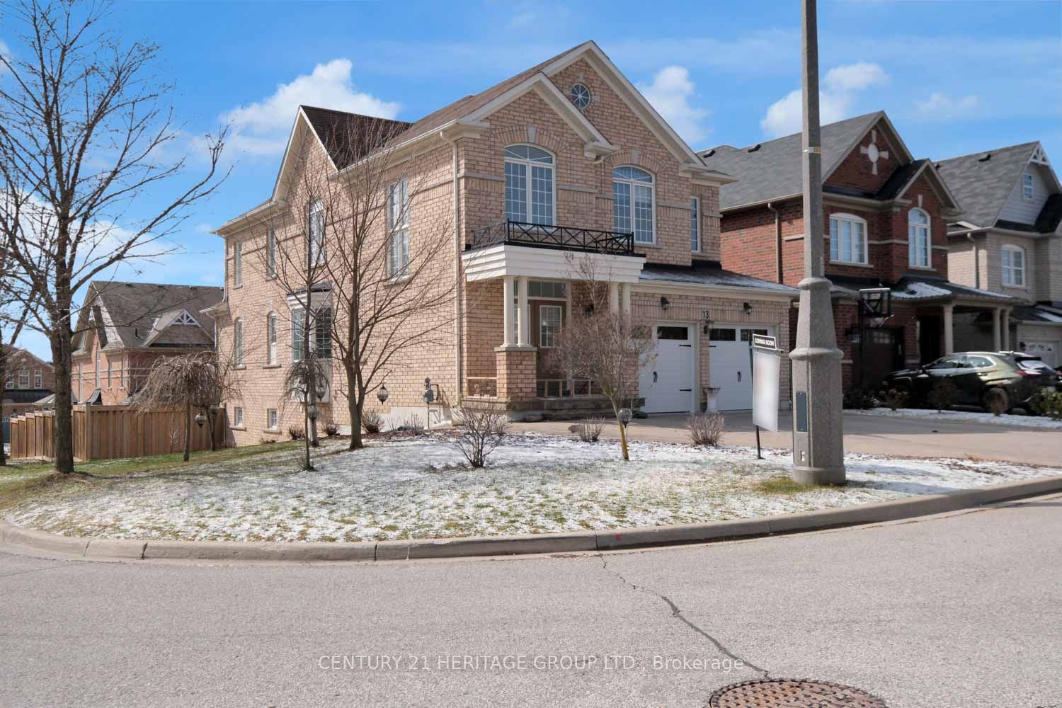
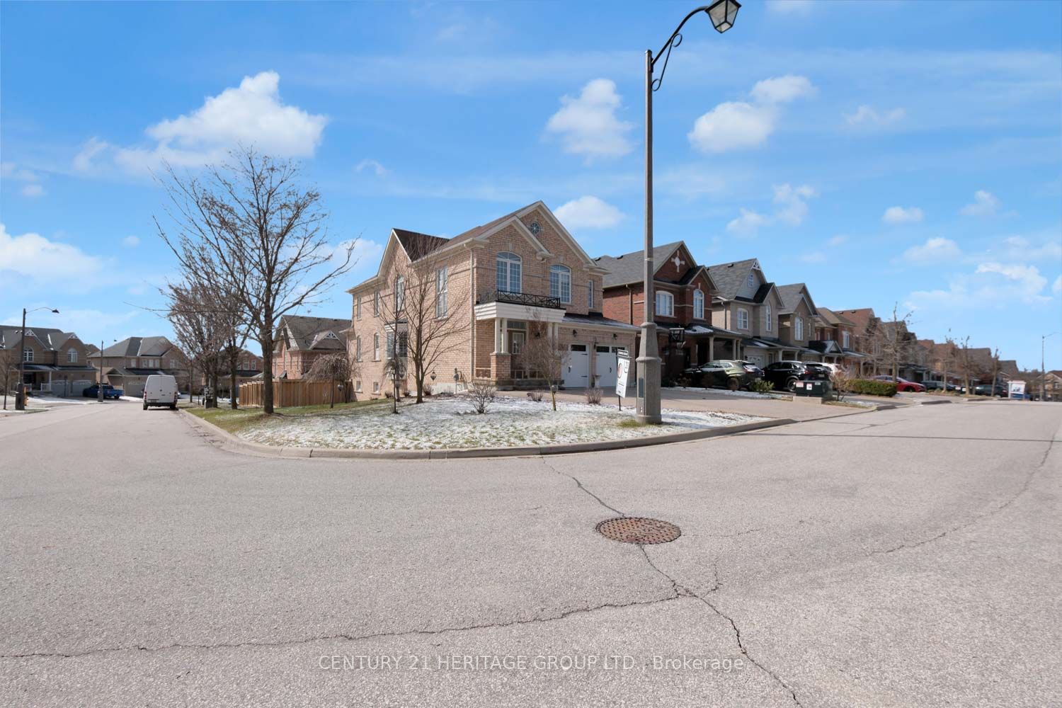
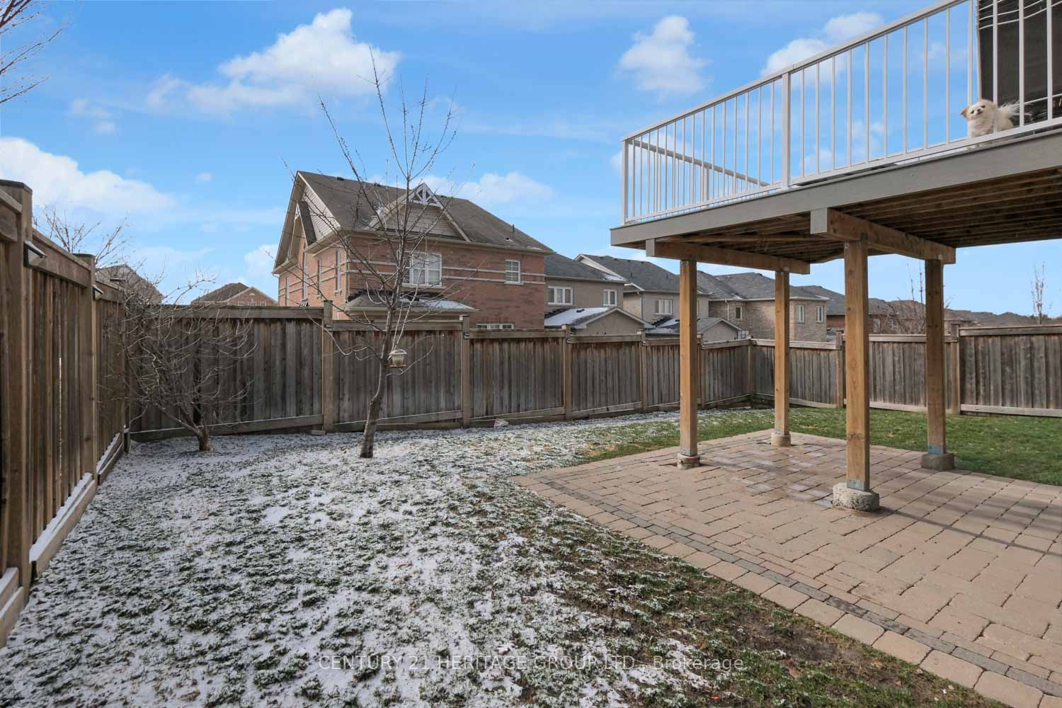
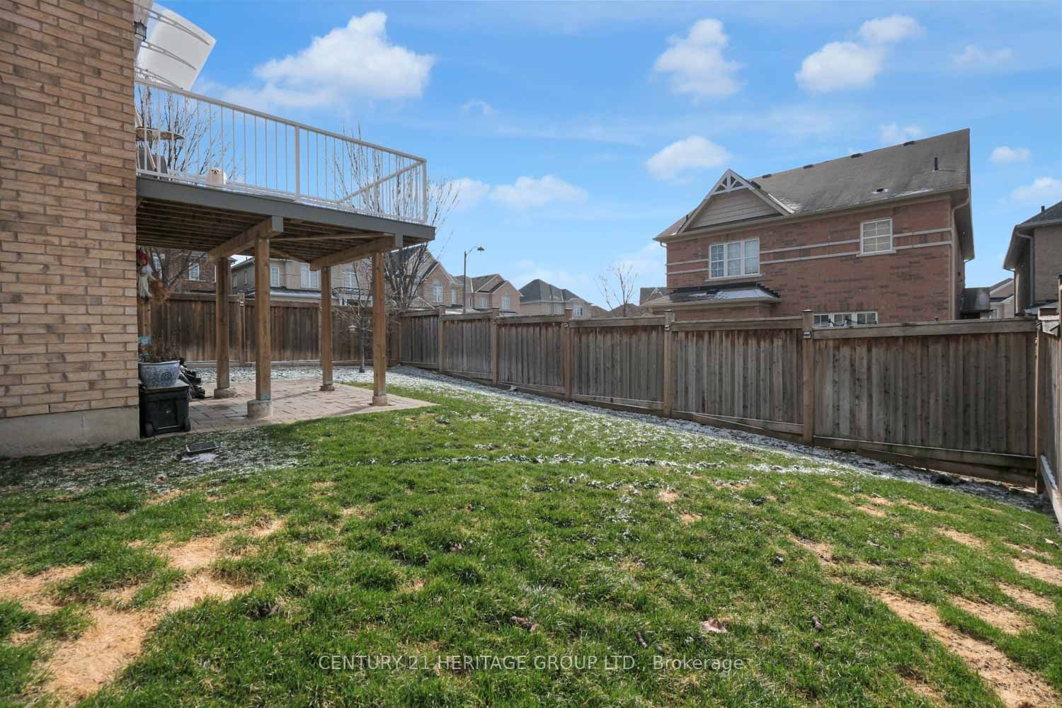
Beautifully upgraded 4+1 bedroom, 4-bathroom two-storey home situated on a premium 49 ft x 105 ft lot. Step into a bright and spacious main floor featuring 9-foot ceilings and a seamless open-concept living and dining area, perfect for both everyday living and entertaining. The home is finished throughout with premium " solid hardwood flooring, adding warmth and elegance. The modern kitchen is designed with both style and functionality in mind, complete with granite countertops, a breakfast area, and a walkout to a private balcony overlooking the backyard. The inviting family room features a cozy gas fireplace, creating the perfect space to relax. The fully finished basement offers exceptional versatility, featuring a separate walk-out entrance, 1 bedroom, kitchen, and washroom-ideal for an in-law suite or generating rental income while maintaining privacy. Additional highlights include: * Built-in 2-cargarage plus driveway parking for up to 5 vehicles (total 7 parking spaces) * Lawn irrigation system * Over $150, 000 in upgrades throughout Conveniently located close to Upper Canada Mall, schools, shopping, dining, entertainment, and places of worship, with easy access to major retailers and amenities, all at the walking distance. This home offers the perfect blend of luxury, simplicities, space, and income potential-an exceptional opportunity not to be missed. Please note: current tenant will move out with the landlord.
Property Information
Building Details
Features & Amenities
Financials & Fees
Inclusions & Exclusions
Blind in the bedrooms, some curtains, light fixtures, security, fee free camera
some curtain
Location
Similar Properties
View More
Source: Toronto Regional Real Estate Board (TRREB), via PropTx Innovations Inc.
The data relating to real estate on this website comes in part from the MLS® data feed of PropTx Innovations Inc. The information is deemed reliable but is not guaranteed accurate by PropTx.
The information provided herein must only be used by consumers that have a bona fide interest in the purchase, sale or lease of real estate and may not be used for any commercial purpose or any other purpose.
© 2026 PropTx Innovations Inc. All rights reserved. MLS®, REALTOR® and the associated logos are owned or controlled by The Canadian Real Estate Association (CREA).