#22 - 8777 Dufferin Street
About This Home
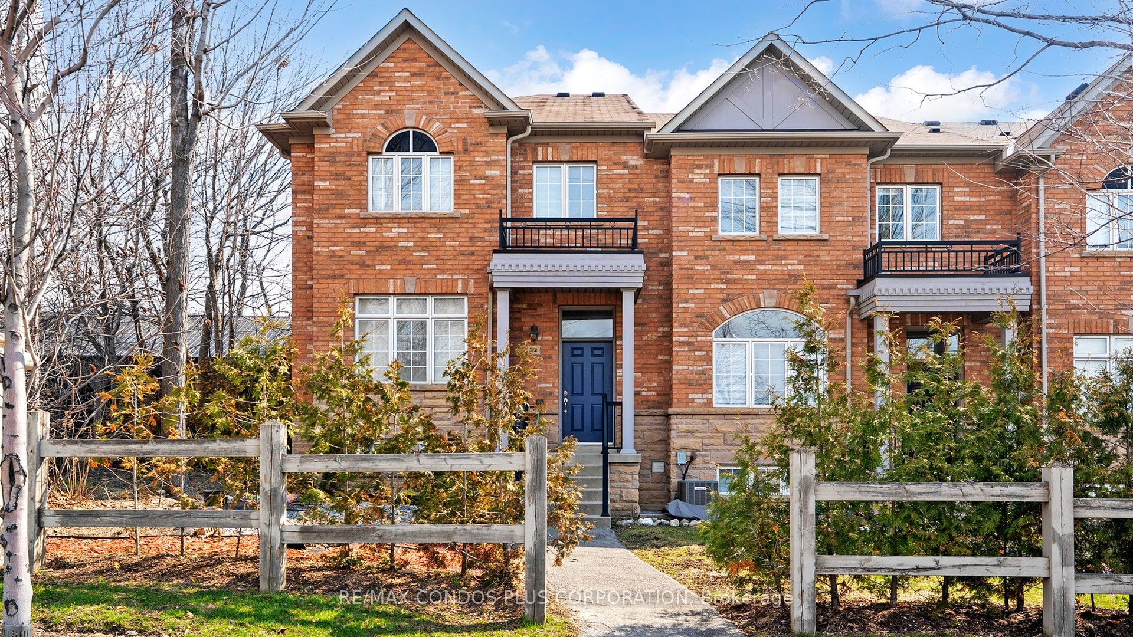
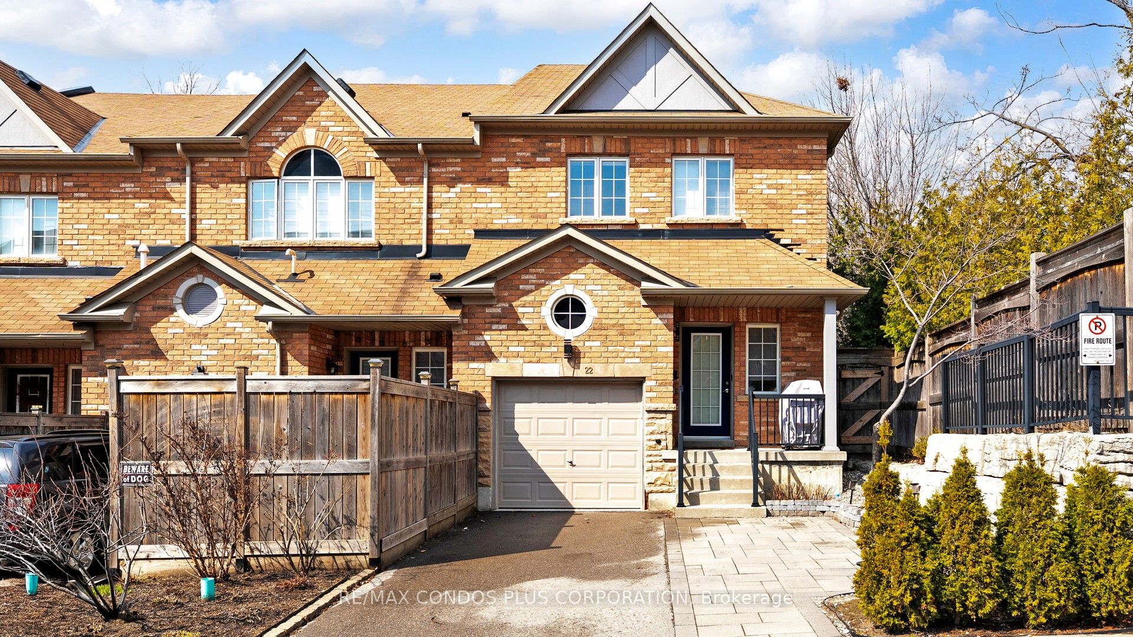
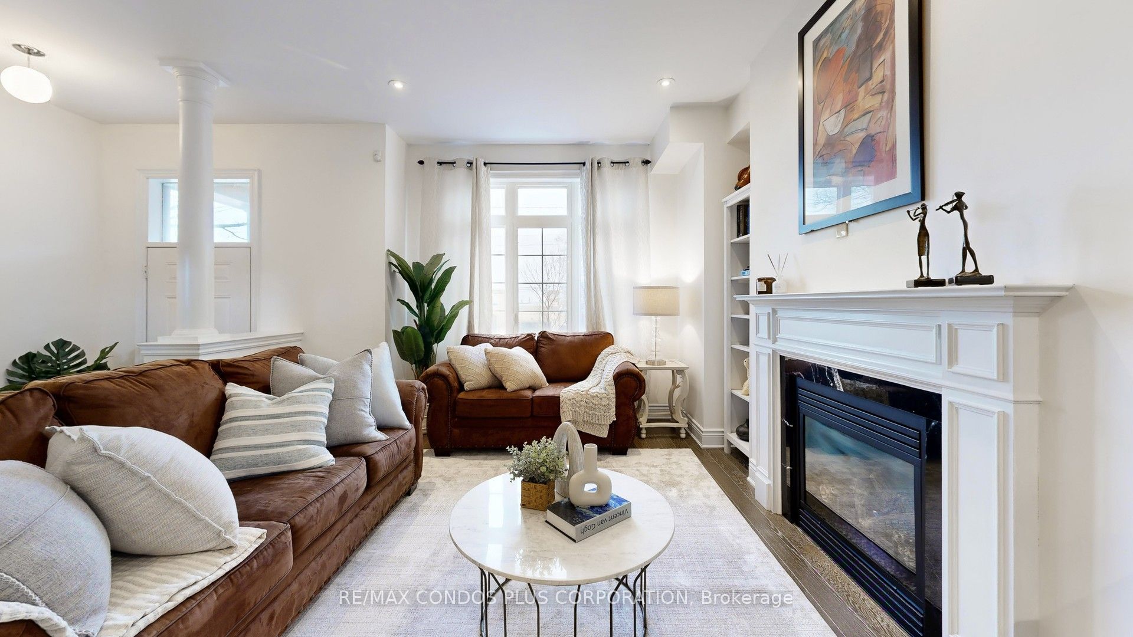
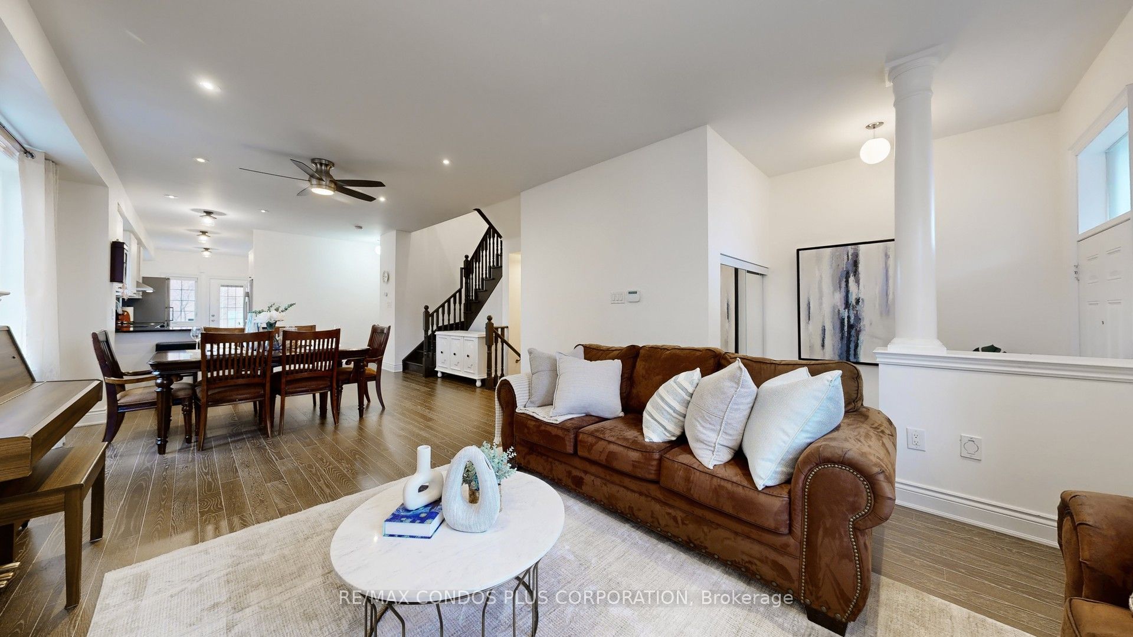
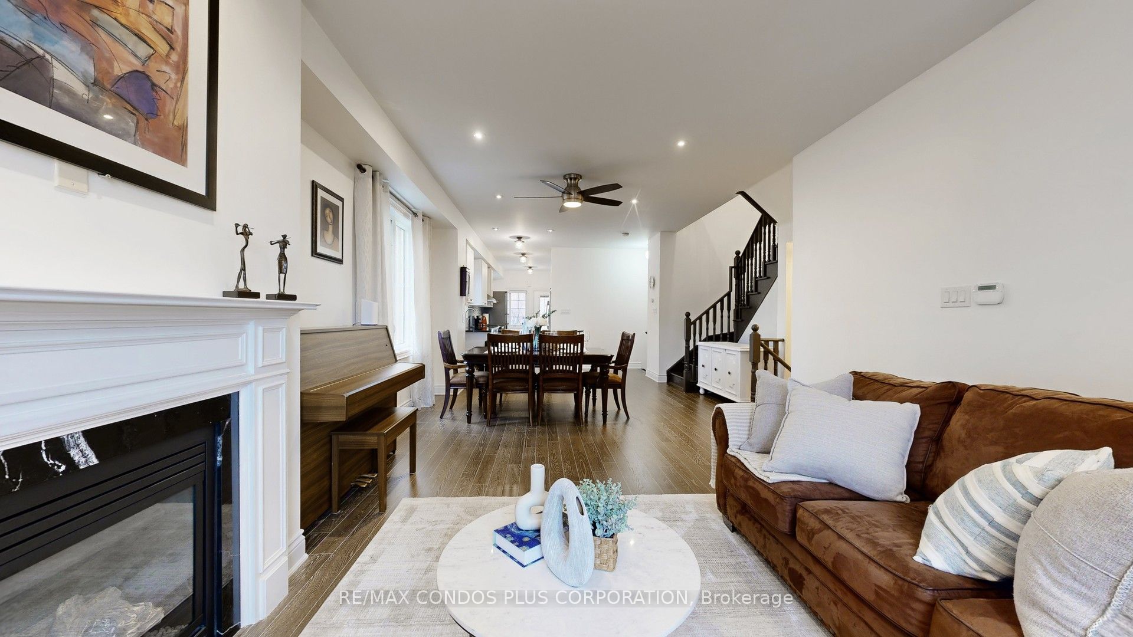
Beautiful 2-storey End-unit townhouse in sought-after Thornhill Woods offering approx. 2,000 sq. ft. above grade plus a finished basement with full 4-piece bath. Bright and spacious layout features generous living and dining areas, hardwood flooring throughout, gas fireplace, granite countertops, and a large kitchen breakfast bar.Three well-sized bedrooms including a spacious primary suite with 6-piece ensuite. Second-floor laundry adds everyday convenience. Finished basement offers versatile extra living space ideal for family room, guest area, home office, or recreation use. Private garage plus private driveway with additional interlocked parking space provide for 3 car parking. Quiet end-unit setting beside protected heritage green space offers added privacy with no future development on one side. Excellent location close to community centre, library, parks, top-rated schools, grocery stores, restaurants, Viva transit, and quick access to Highways 7 and 407.
Property Information
Building Details
Features & Amenities
Financials & Fees
Inclusions & Exclusions
All existing S/S appliances: Fridge, Dishwasher, Stove. Washer/Dryer. All existing light fixtures & Window Coverings.
Kimchi fridge, Freezer in basement, Microwave, 1 Bidet.
Location
Similar Properties
View More
Source: Toronto Regional Real Estate Board (TRREB), via PropTx Innovations Inc.
The data relating to real estate on this website comes in part from the MLS® data feed of PropTx Innovations Inc. The information is deemed reliable but is not guaranteed accurate by PropTx.
The information provided herein must only be used by consumers that have a bona fide interest in the purchase, sale or lease of real estate and may not be used for any commercial purpose or any other purpose.
© 2026 PropTx Innovations Inc. All rights reserved. MLS®, REALTOR® and the associated logos are owned or controlled by The Canadian Real Estate Association (CREA).