37 Greenan Road
About This Home
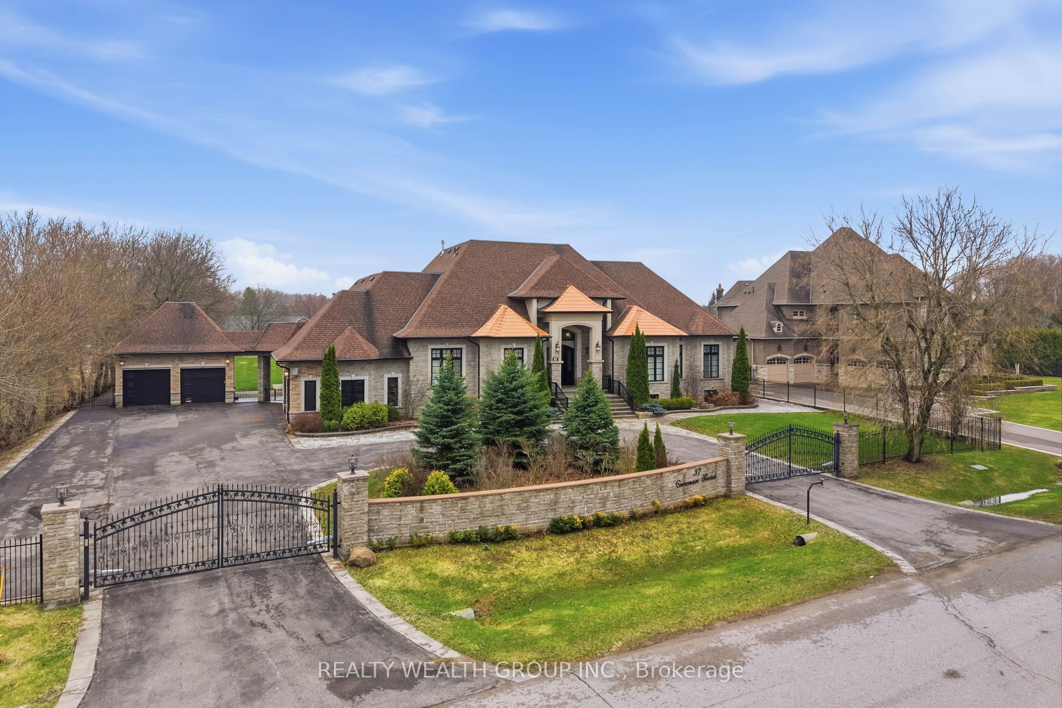
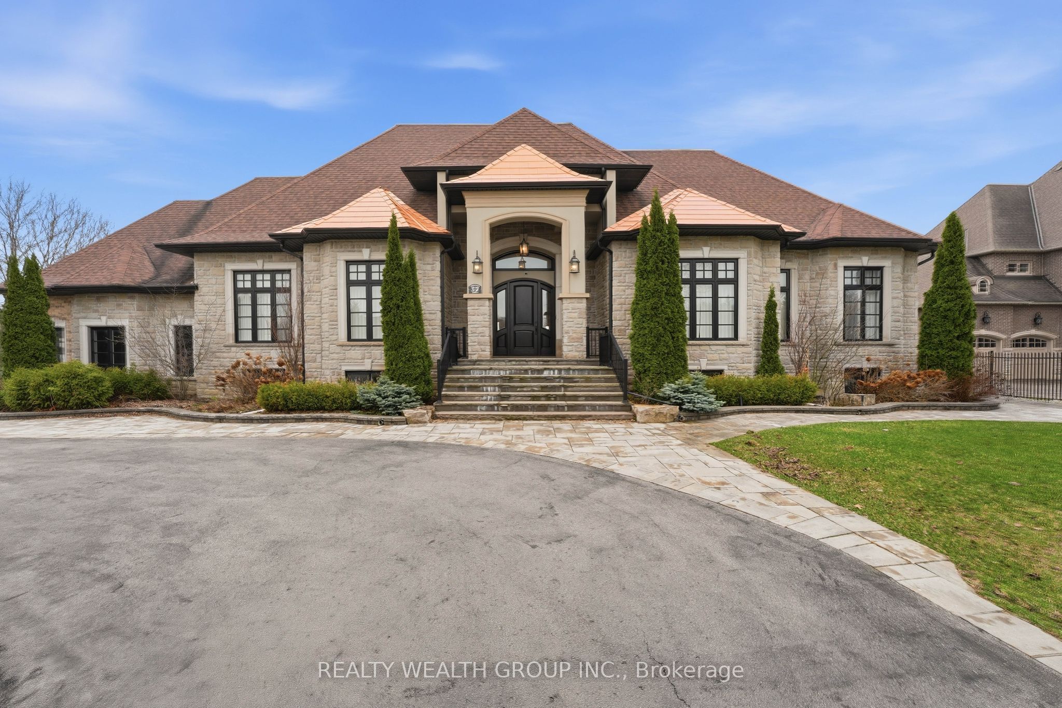
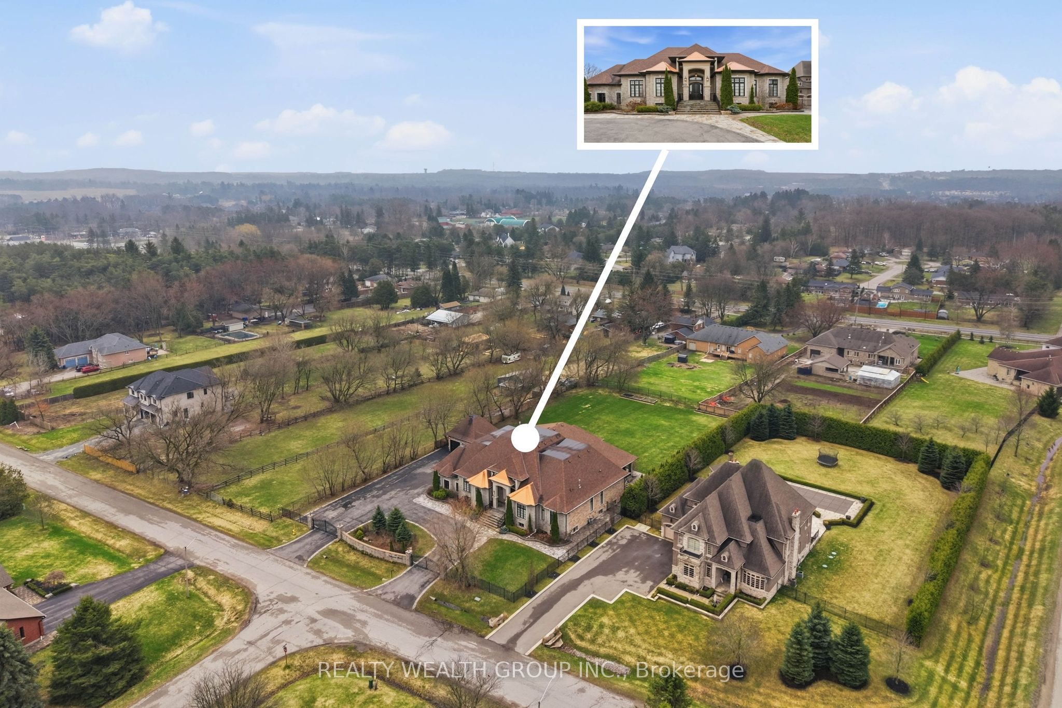
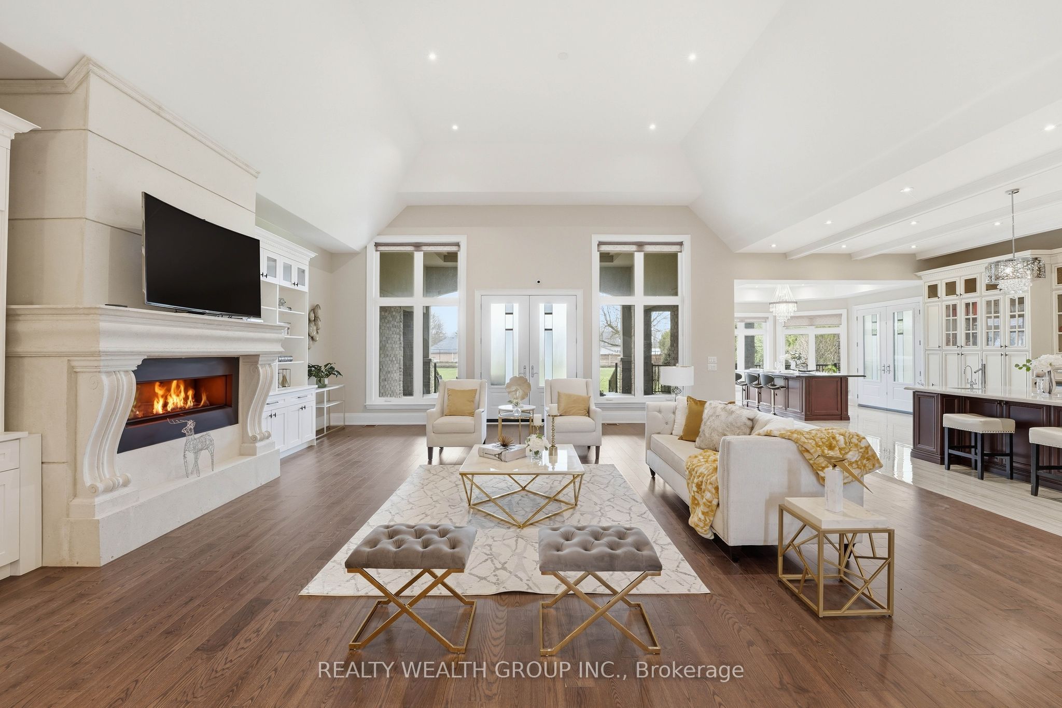
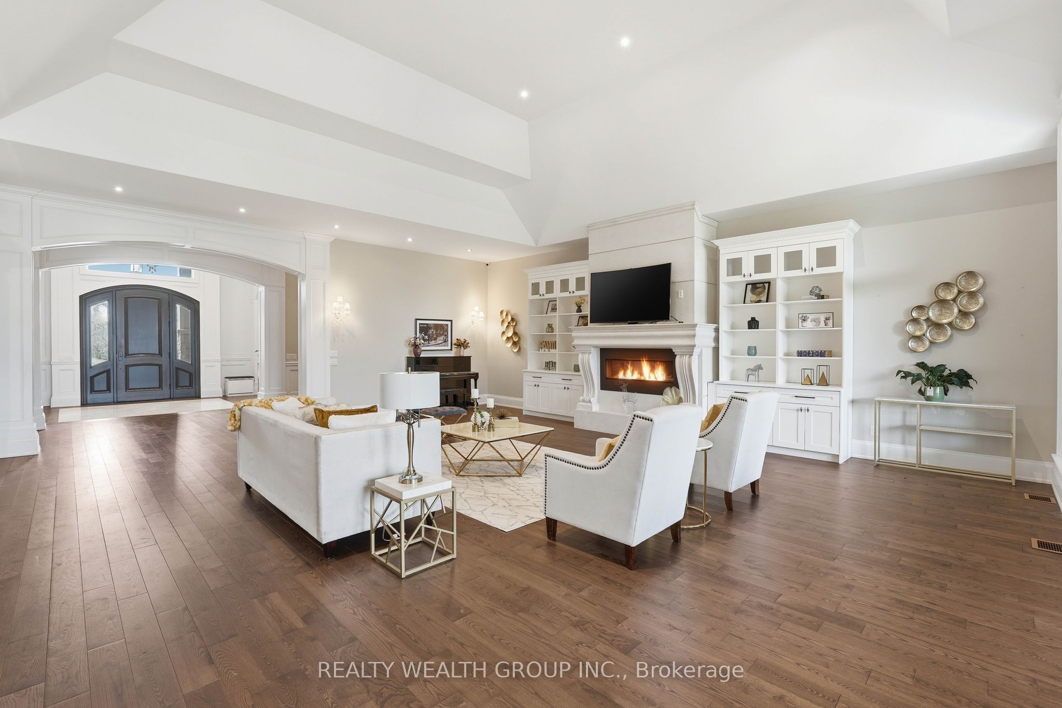
Welcome to a home where presence meets precision. Set on a private, fully fenced acre, this custom-built estate makes a statement before you even step inside. A circular driveway framed by professional landscaping, custom interlock with built-in lighting, and a gated entrance leads you to a striking stone façade accented with copper roofing and black-trimmed windows. With parking for 14 and a rare 4-car garage configuration (2 attached, 2 detached), every detail has been designed for both function and impact. Inside, a grand 9-ft custom walnut door opens to soaring 12-ft ceilings, oversized porcelain tile, and rich 5-inch Canadian ash hardwood flowing throughout. Arched entryways, 9-inch baseboards, and custom millwork elevate every space, while chandeliers and pot lights create warmth and scale. The heart of the home is a showpiece kitchen with heated porcelain floors, dual islands (15-ft prep + 9-ft seating), quartz and marble finishes, a gas range with pot filler, wine fridge, and premium appliances-all seamlessly connected to a cathedral-ceiling living space anchored by stunning stone fireplaces. This home offers 3 fireplaces, including a rare double-sided feature between the primary suite and spa-inspired ensuite. Built for comfort and efficiency, the property includes 2 furnaces, 2 A/C units, 2 owned hot water tanks, HRV systems, humidifiers, water softener, and a full irrigation system. Enjoy sunset views from the covered outdoor living space with custom ceilings, lighting, and privacy between homes. Luxury, scale, and craftsmanship-this is a home you feel the moment you arrive.
Property Information
Building Details
Features & Amenities
Financials & Fees
Inclusions & Exclusions
No Rental Items
Location
Similar Properties
View More
Source: Toronto Regional Real Estate Board (TRREB), via PropTx Innovations Inc.
The data relating to real estate on this website comes in part from the MLS® data feed of PropTx Innovations Inc. The information is deemed reliable but is not guaranteed accurate by PropTx.
The information provided herein must only be used by consumers that have a bona fide interest in the purchase, sale or lease of real estate and may not be used for any commercial purpose or any other purpose.
© 2026 PropTx Innovations Inc. All rights reserved. MLS®, REALTOR® and the associated logos are owned or controlled by The Canadian Real Estate Association (CREA).