#2503 - 7950 Bathurst Street
About This Home
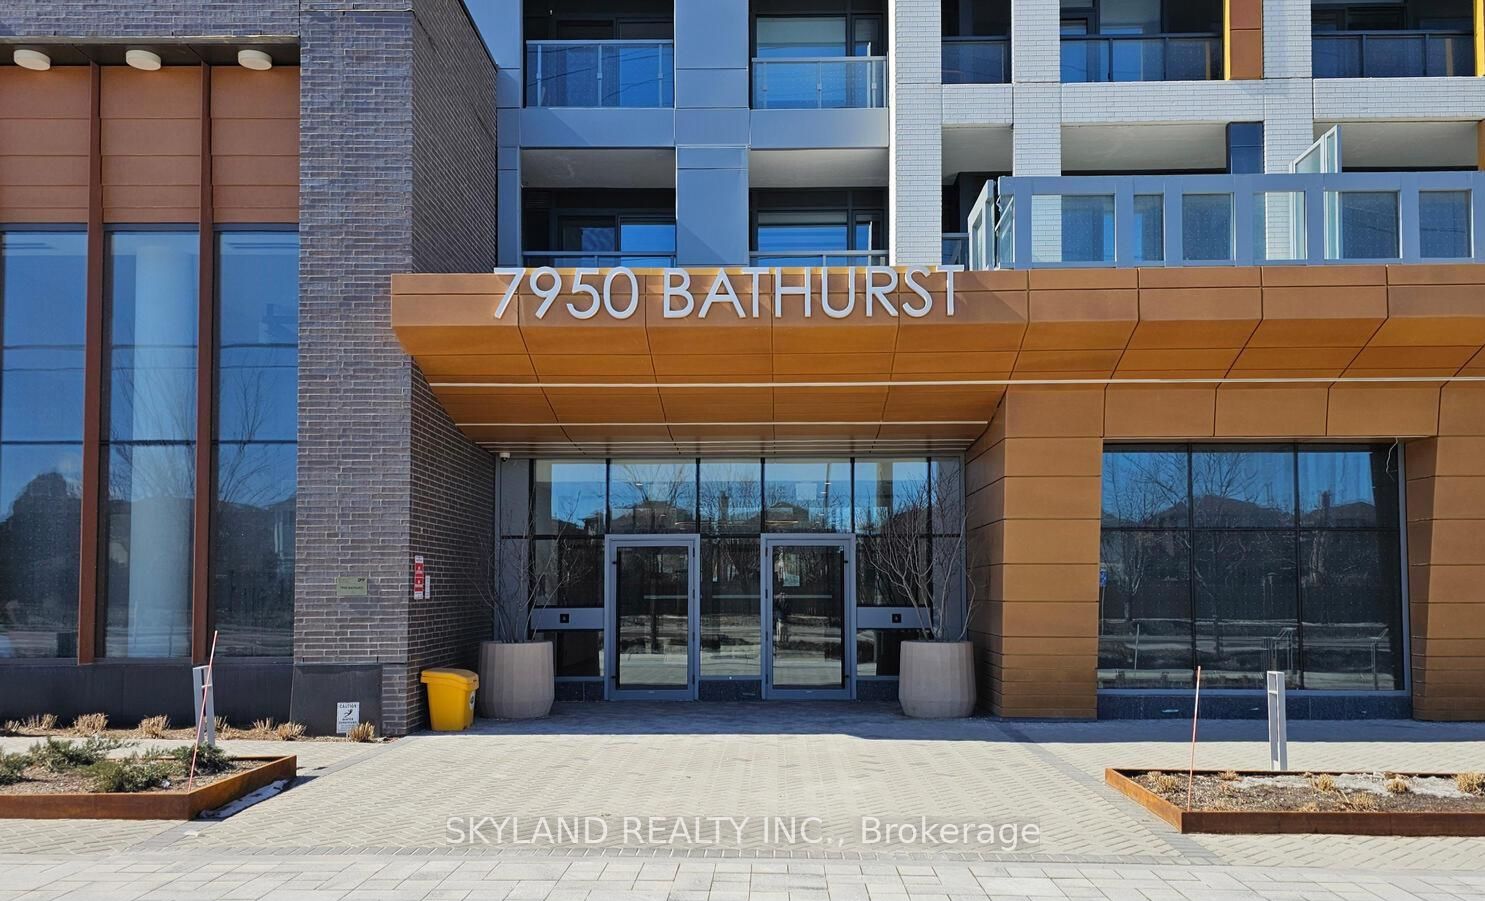
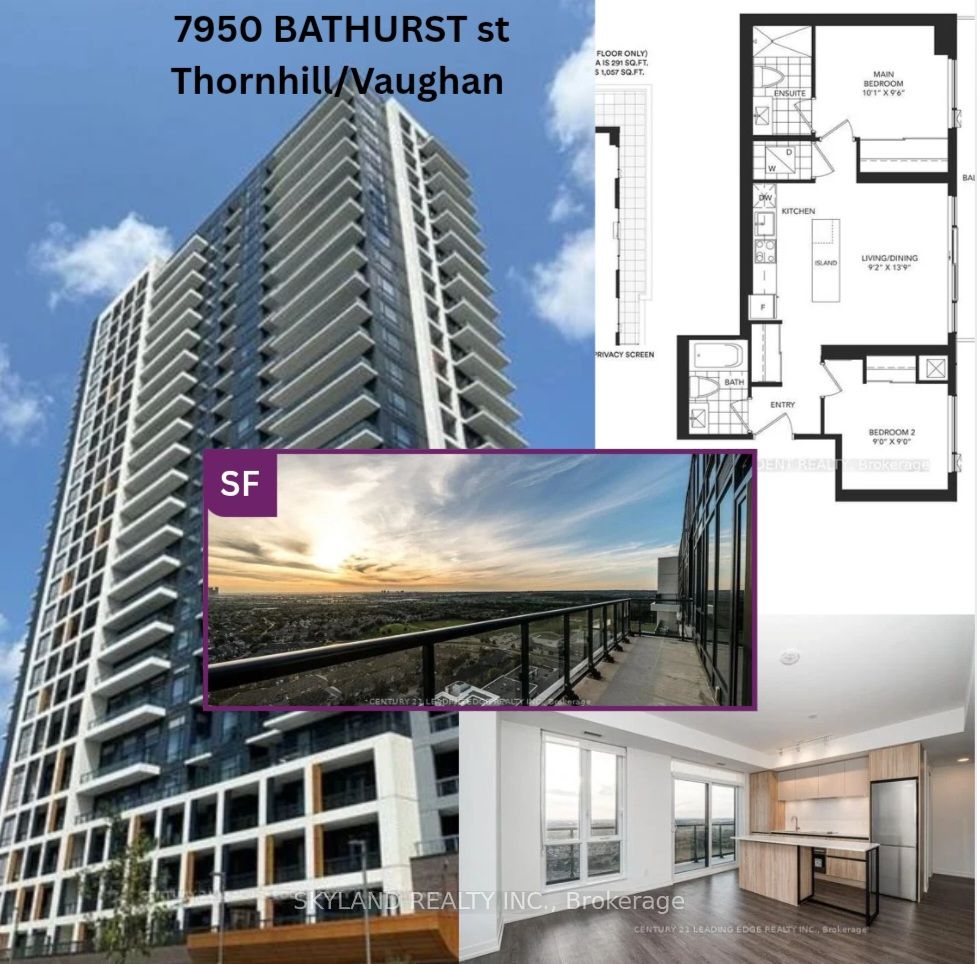
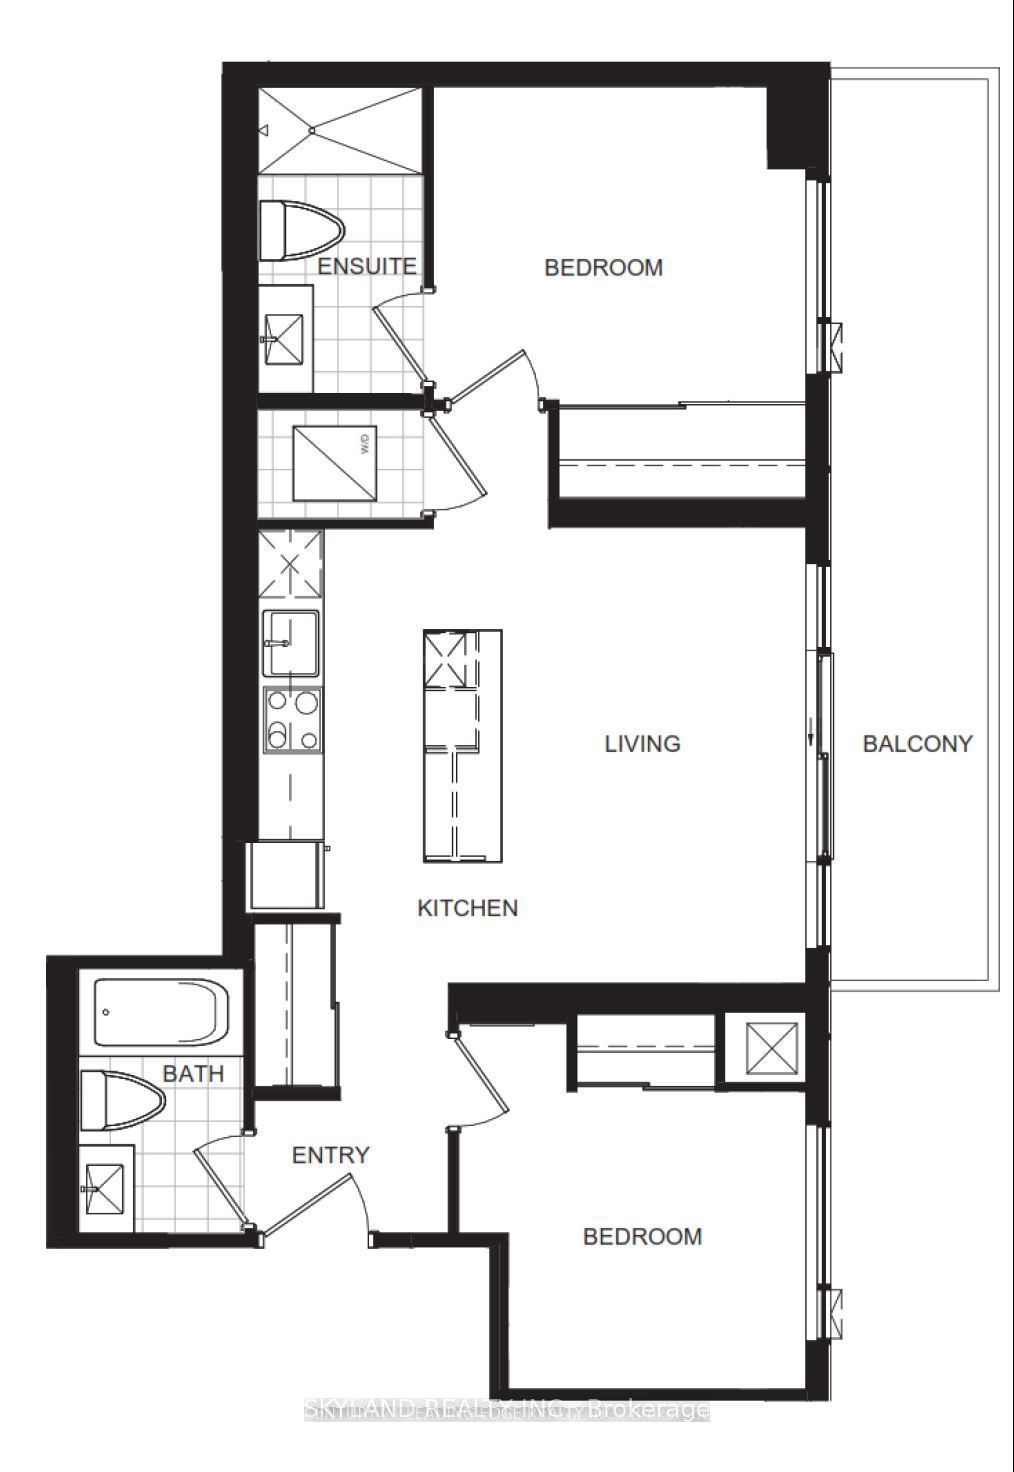
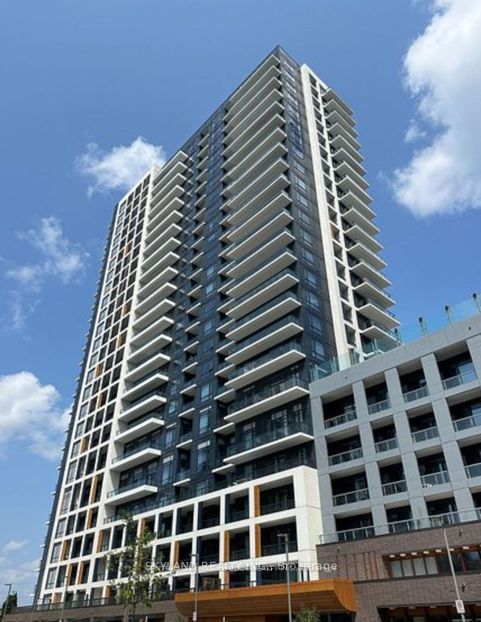
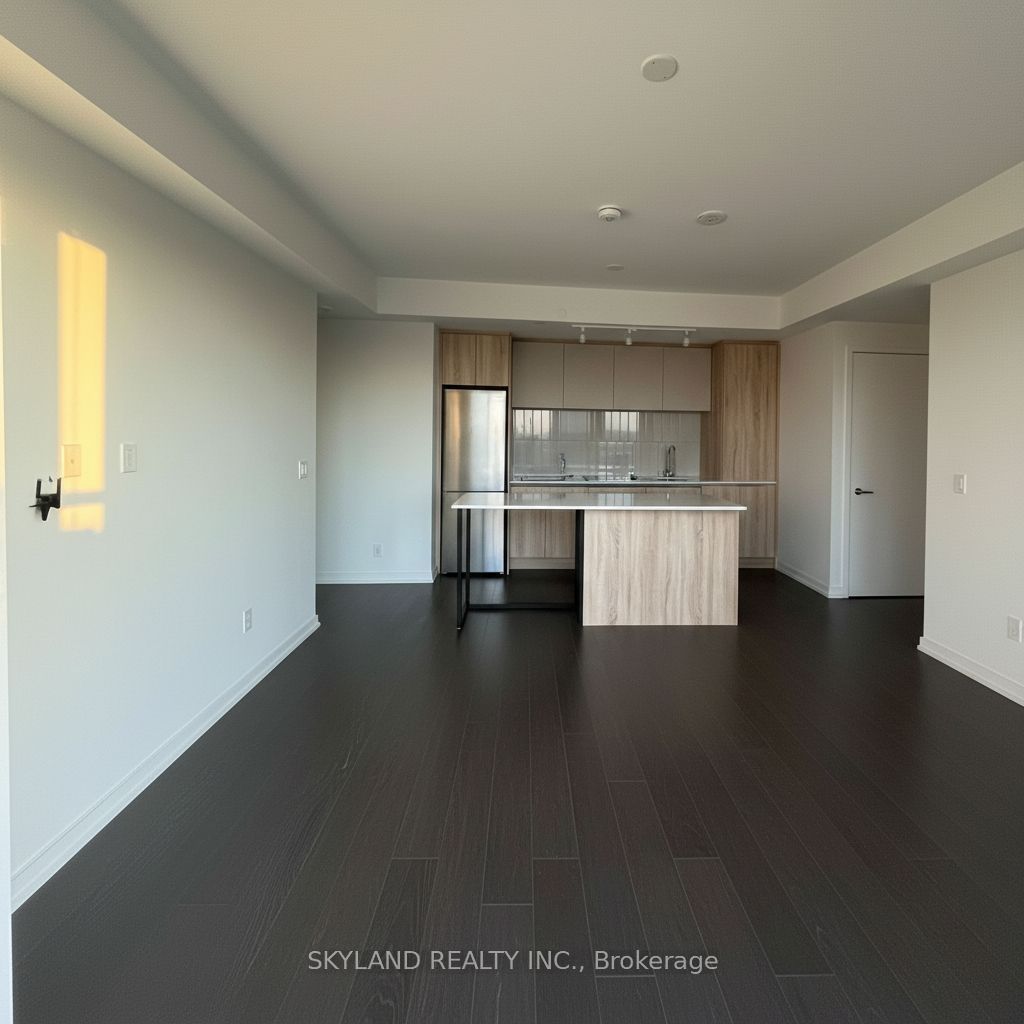
TOP-FLOOR LIVING AT ITS BEST | CORNER UNIT | SUN-FILLED | EXCEPTIONAL LAYOUT Rarely offered top-floor corner unit at The Beverley in Thornhill! One of the most desirable layouts in the building, this thoughtfully designed suite offers a highly functional floor plan that maximizes both space and comfort. Situated on a premium top floor, enjoy a stunning unobstructed terrace view-a rare feature that truly sets this unit apart. Bright and airy throughout, the suite is filled with natural light from large windows and features a spacious living area alongside a bright kitchen overlooking the terrace, making it perfect for both everyday living and entertaining. The split-bedroom design provides added privacy, with both bedrooms positioned away from the living area and kitchen, creating a comfortable and peaceful retreat. Offering 766 sq. ft. of interior living space plus a 130 sq. ft. private terrace, this home provides the perfect balance of indoor and outdoor living. Includes 1 parking space and 1 locker. Ideally located just minutes from Promenade Mall, Walmart, public transit, restaurants, parks, and Hwy 407. Residents enjoy access to luxury amenities including a fitness centre, sauna, hot tub, basketball court, party room, and more. This unit features over $8,000 in builder upgrades, including premium reverse-roll fabric blinds throughout. The living area is equipped with 3% openness solar shades, while the bedrooms feature blackout blinds for enhanced privacy and comfort. Additional upgrades include a capped ceiling electrical connection controlled by an existing wall switch for a future light fixture, upgraded bathroom finishes, a chrome hand shower with diverter, and an 18-inch grab bar in the bathroom for added convenience and accessibility. Exceptional value compared to competing units and strategically priced for today's market. High-demand top-floor corner units with unobstructed views are rarely available-don't miss this opportunity.
Property Information
Building Details
Features & Amenities
Financials & Fees
Location
Similar Properties
View More
Source: Toronto Regional Real Estate Board (TRREB), via PropTx Innovations Inc.
The data relating to real estate on this website comes in part from the MLS® data feed of PropTx Innovations Inc. The information is deemed reliable but is not guaranteed accurate by PropTx.
The information provided herein must only be used by consumers that have a bona fide interest in the purchase, sale or lease of real estate and may not be used for any commercial purpose or any other purpose.
© 2026 PropTx Innovations Inc. All rights reserved. MLS®, REALTOR® and the associated logos are owned or controlled by The Canadian Real Estate Association (CREA).