503 Caboto Trail
About This Home
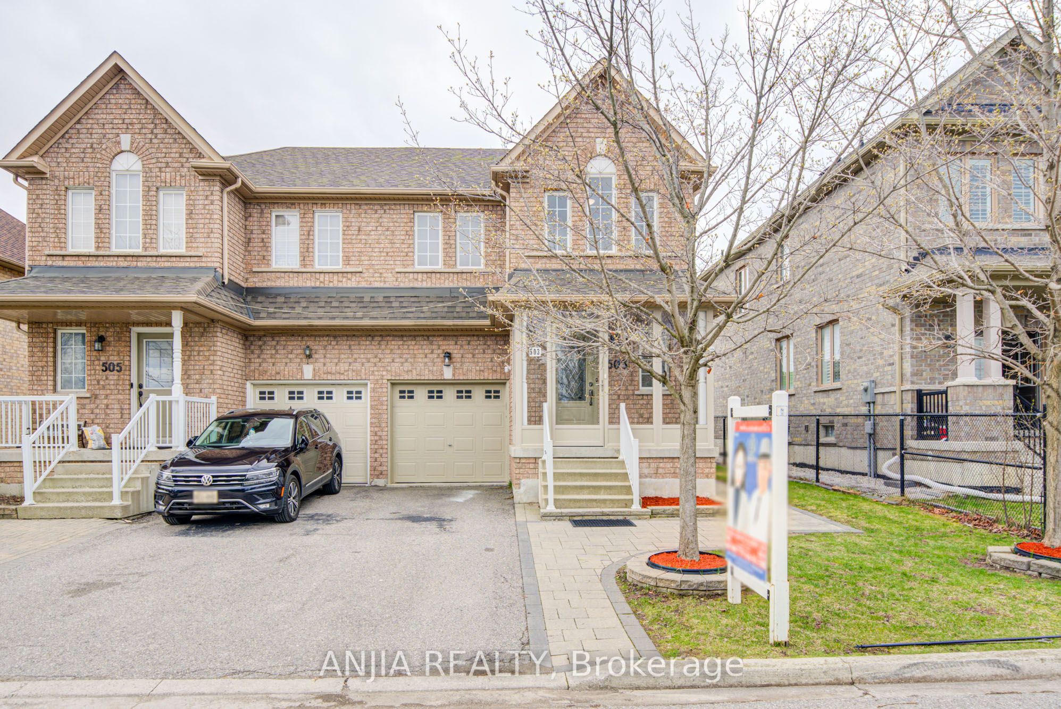
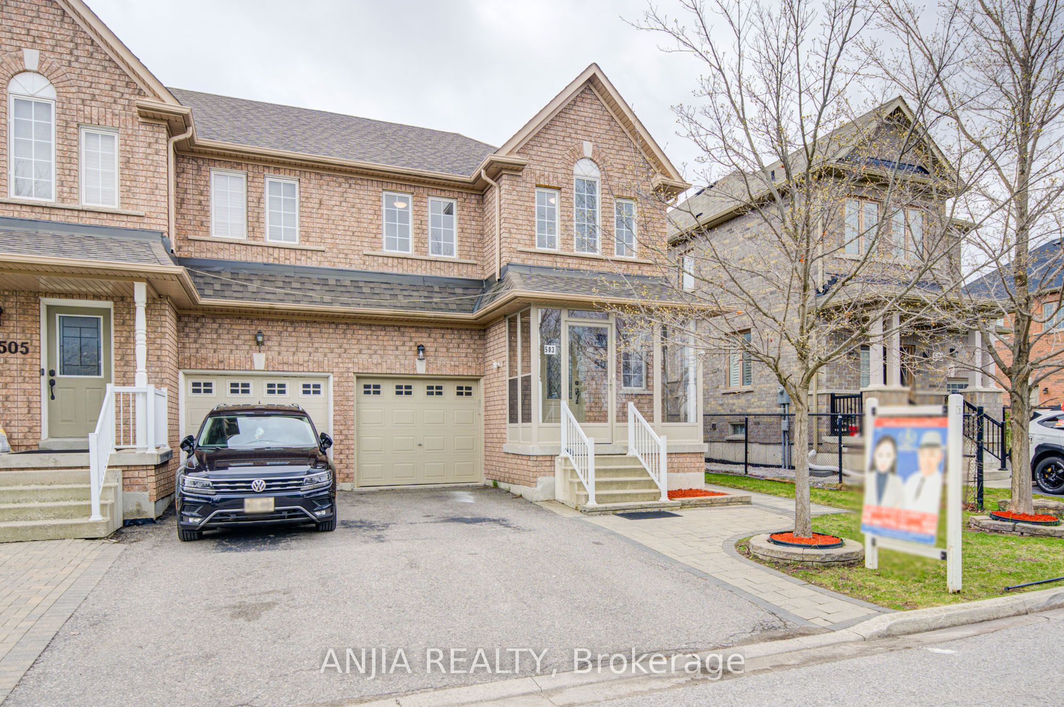
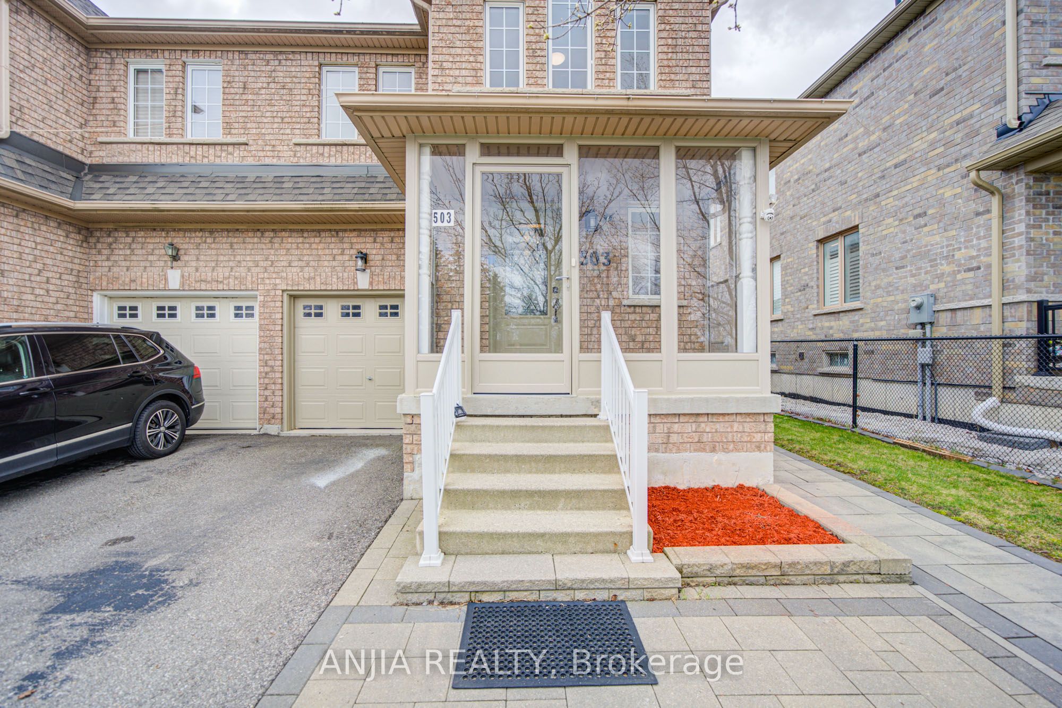
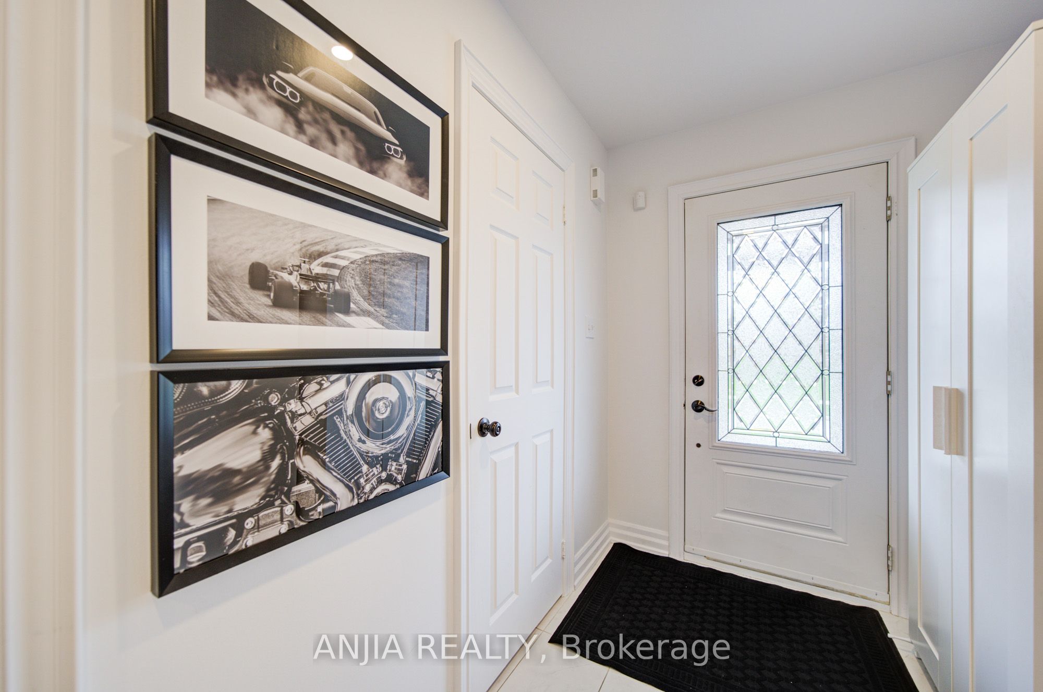
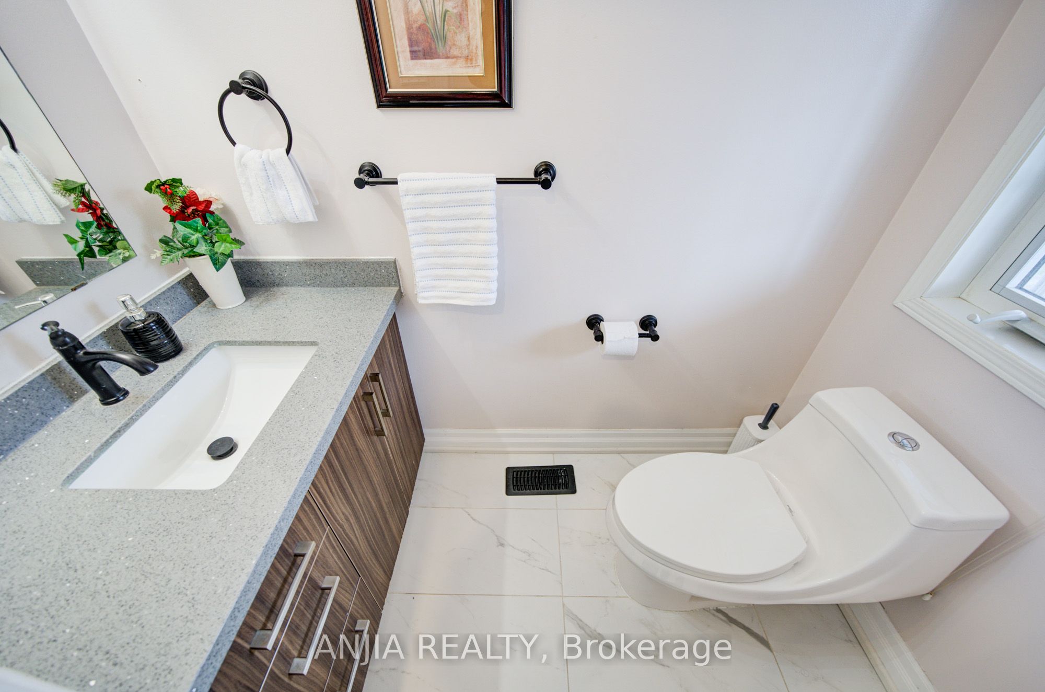
Welcome to 503 Caboto Trail - A Fully Renovated Semi in Prime Markham! Beautifully upgraded semi-detached home situated on a premium 30 x 115 ft lot facing South Unionville Park in a highly desirable Markham community. 5 min walk to the Unionville Meadows Public School Elementary. Built in 2003 and offering approximately 1,725 sq ft above grade, this home features a functional and modern layout with 3+1 bedrooms and 4 bathrooms, perfect for families or investors. The home has been fully renovated in August 2025, showcasing quality upgrades throughout. The main floor boasts smooth ceilings with pot lights, engineered hardwood flooring, and a modern kitchen with central island, quartz countertops, and stainless steel appliances. The second floor continues with hardwood flooring, enhancing the home's elegance and durability. A major highlight is the legal basement apartment (2025) with separate entrance, featuring its own kitchen, 3-piece bathroom, separate laundry, natural gas fireplace and living space-ideal for rental income or extended family living.
Property Information
Building Details
Features & Amenities
Financials & Fees
Inclusions & Exclusions
Appliances, Fridge, Dishwasher, Range Hood, Stove, Washer and Dryer, All Existing Window Coverings and All ELFS
Location
Similar Properties
View More
Source: Toronto Regional Real Estate Board (TRREB), via PropTx Innovations Inc.
The data relating to real estate on this website comes in part from the MLS® data feed of PropTx Innovations Inc. The information is deemed reliable but is not guaranteed accurate by PropTx.
The information provided herein must only be used by consumers that have a bona fide interest in the purchase, sale or lease of real estate and may not be used for any commercial purpose or any other purpose.
© 2026 PropTx Innovations Inc. All rights reserved. MLS®, REALTOR® and the associated logos are owned or controlled by The Canadian Real Estate Association (CREA).