#121 - 1331 Major Mackenzie Drive
About This Home
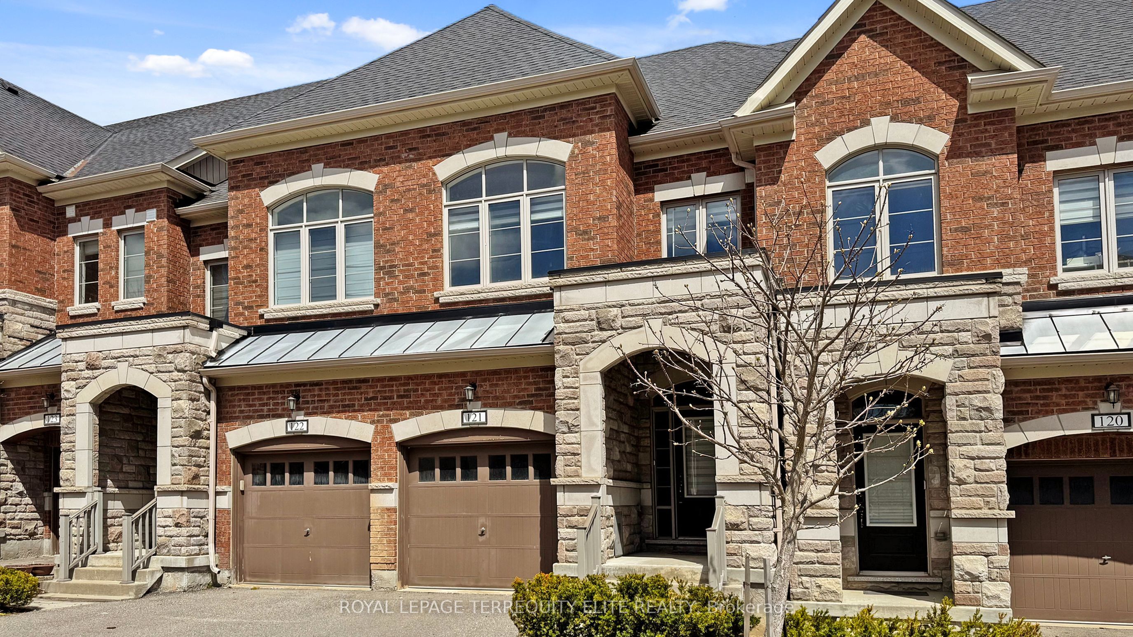
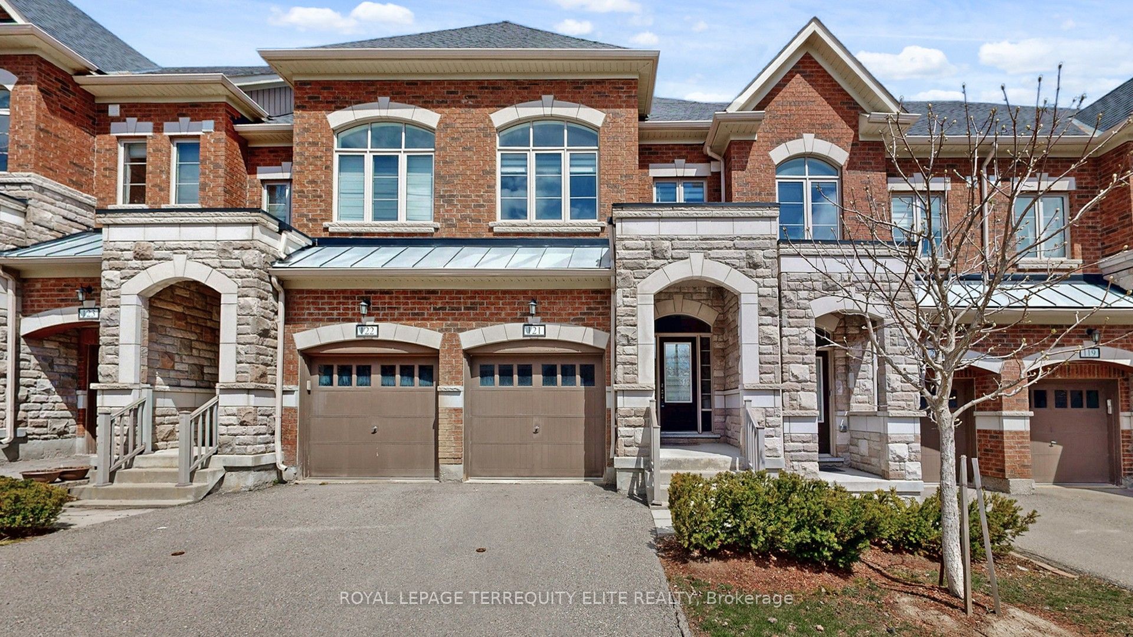
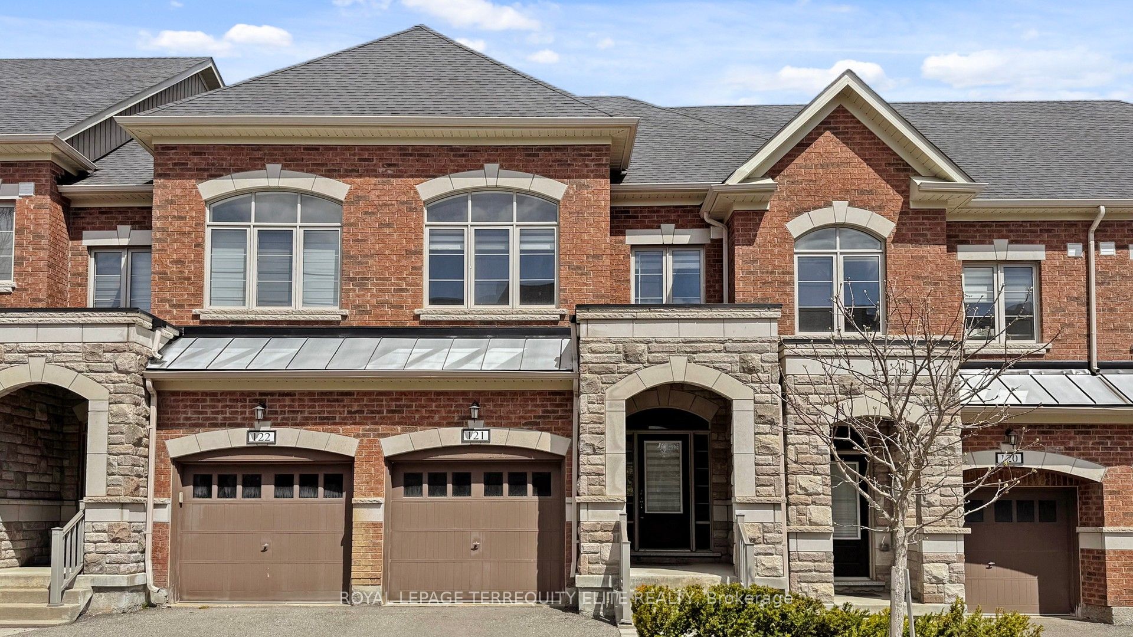
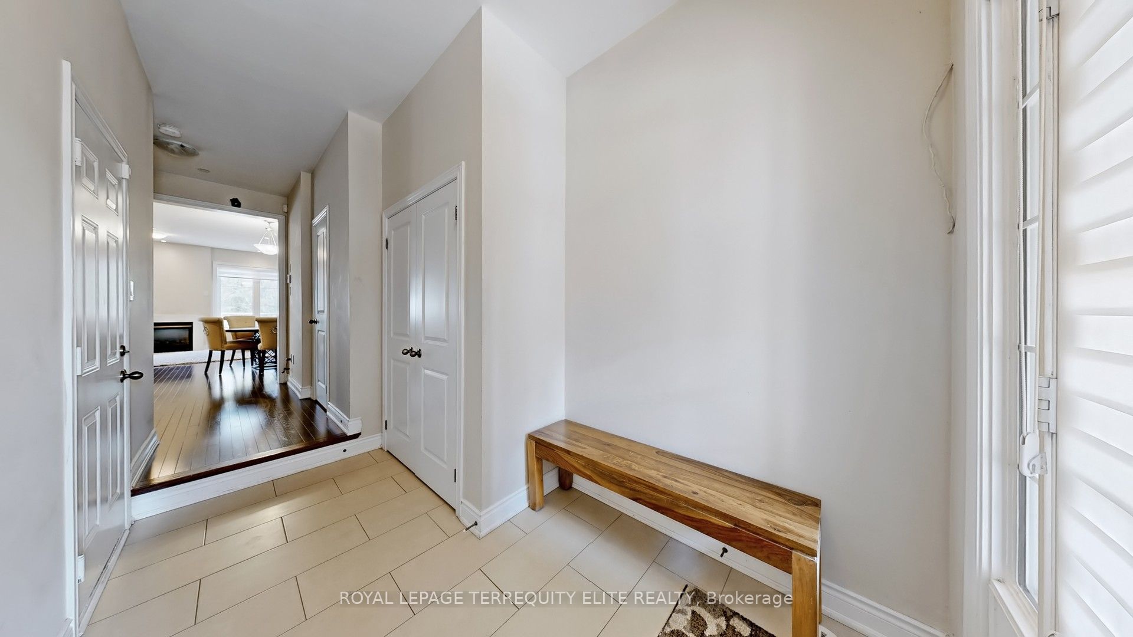
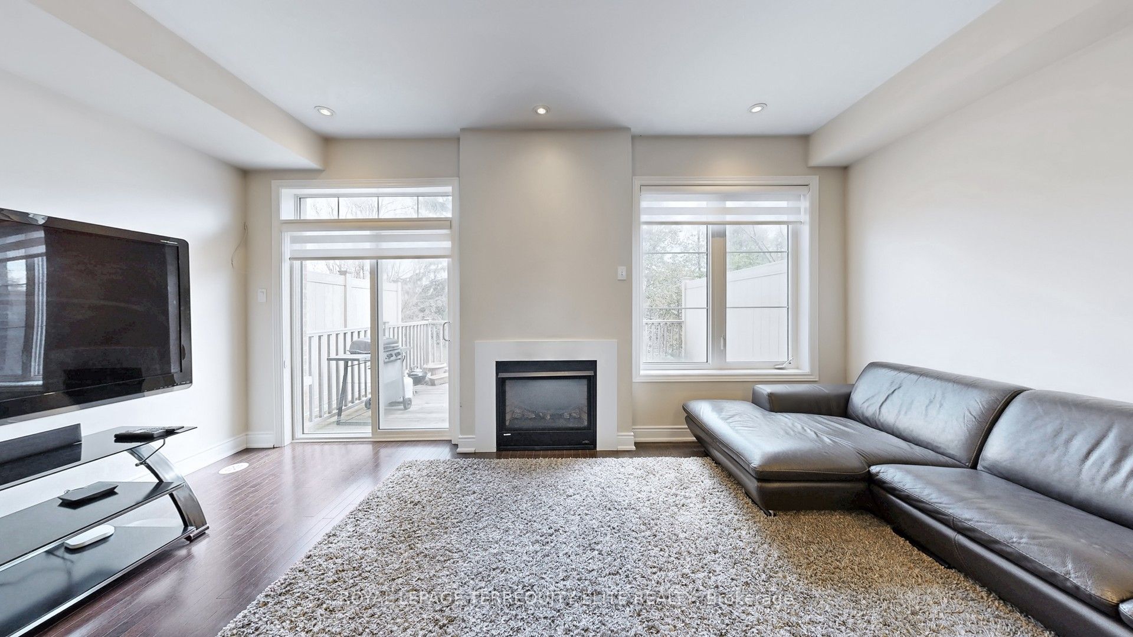
Experience the perfect harmony of modern luxury and natural tranquility in this stunning 3-bedroom executive townhouse. Nestled in the highly sought-after Patterson community, this residence offers the rare privilege of backing onto a serene ravine, providing a breathtaking backdrop to your daily life. The interior is defined by elegance and flow, featuring a generously sized living room anchored by rich hardwood floors that extend throughout the home. At the heart of the house, the modern kitchen stands out with stainless steel appliances. Designed with a focus on privacy and comfort, the layout boasts two Primary-sized bedrooms, each accompanied by its own private ensuite. Beyond the interior, the home invites you to enjoy the outdoors from two private terraces, both overlooking the quiet ravine. Practicality is just as important as style here, with the added convenience of a second-floor laundry room and direct access to the garage from inside the home. The location is truly second to none, just steps from the YRT and within easy reach of a GO Train. With a shopping plaza directly across the street and minutes to major highways, everything you need is at your fingertips. You are also within walking distance of schools, lush community parks, the Lebovic Campus, and the prestigious Eagle Nest Golf Club. This is more than just a home; it is a sophisticated sanctuary in the heart of one of the city's most desirable neighborhoods.
Property Information
Building Details
Features & Amenities
Financials & Fees
Inclusions & Exclusions
All existing electric light fixtures, window coverings; Stainless Steel fridge, stove, dishwasher, microwave; washer & dryer on the second level.
Location
Similar Properties
View More
Source: Toronto Regional Real Estate Board (TRREB), via PropTx Innovations Inc.
The data relating to real estate on this website comes in part from the MLS® data feed of PropTx Innovations Inc. The information is deemed reliable but is not guaranteed accurate by PropTx.
The information provided herein must only be used by consumers that have a bona fide interest in the purchase, sale or lease of real estate and may not be used for any commercial purpose or any other purpose.
© 2026 PropTx Innovations Inc. All rights reserved. MLS®, REALTOR® and the associated logos are owned or controlled by The Canadian Real Estate Association (CREA).