40 Sissons Way
About This Home
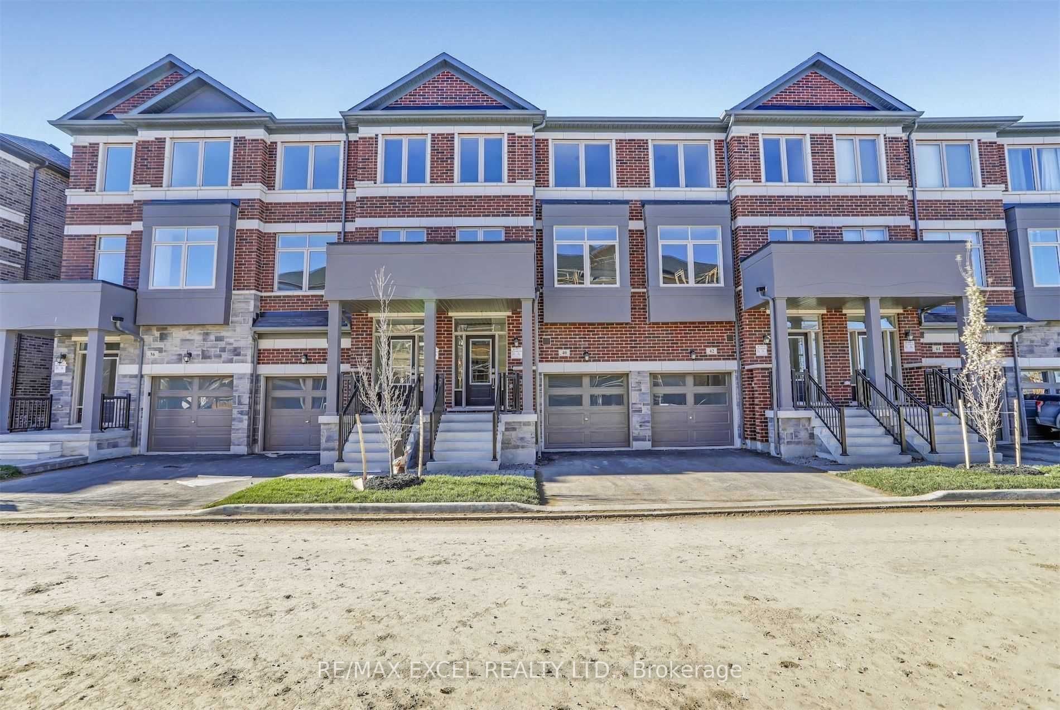
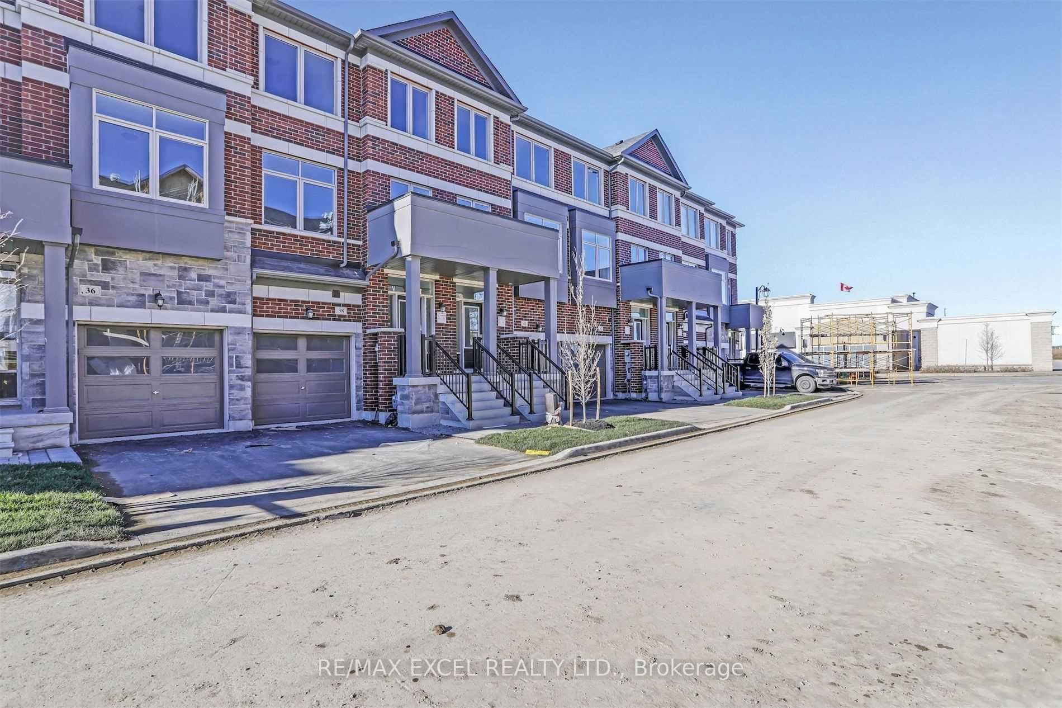
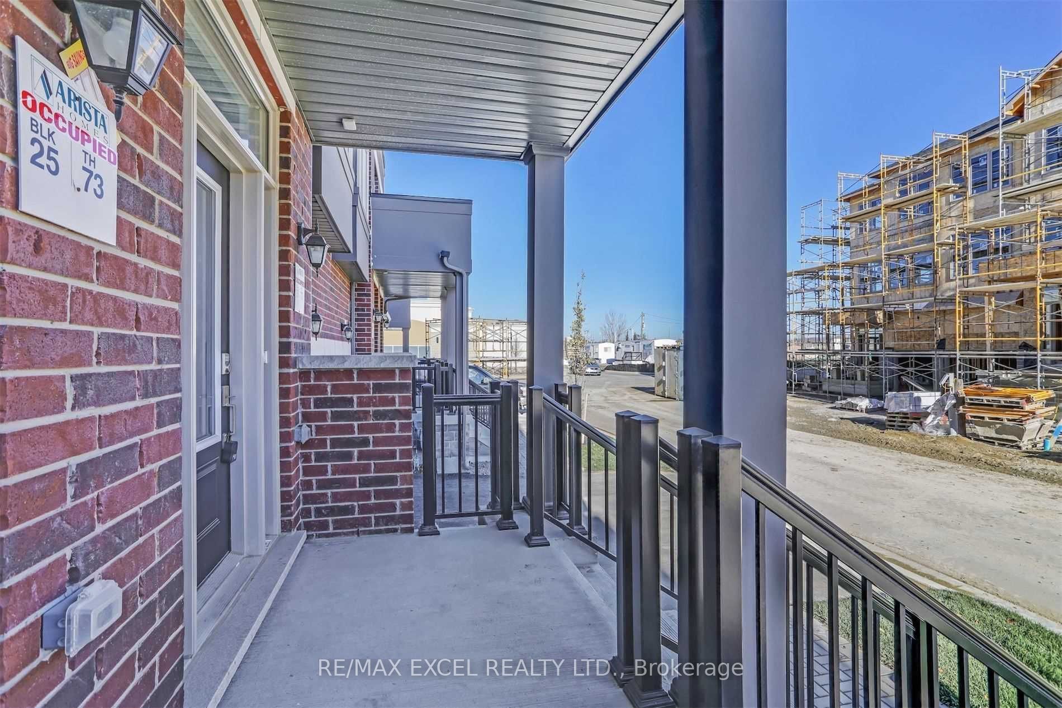
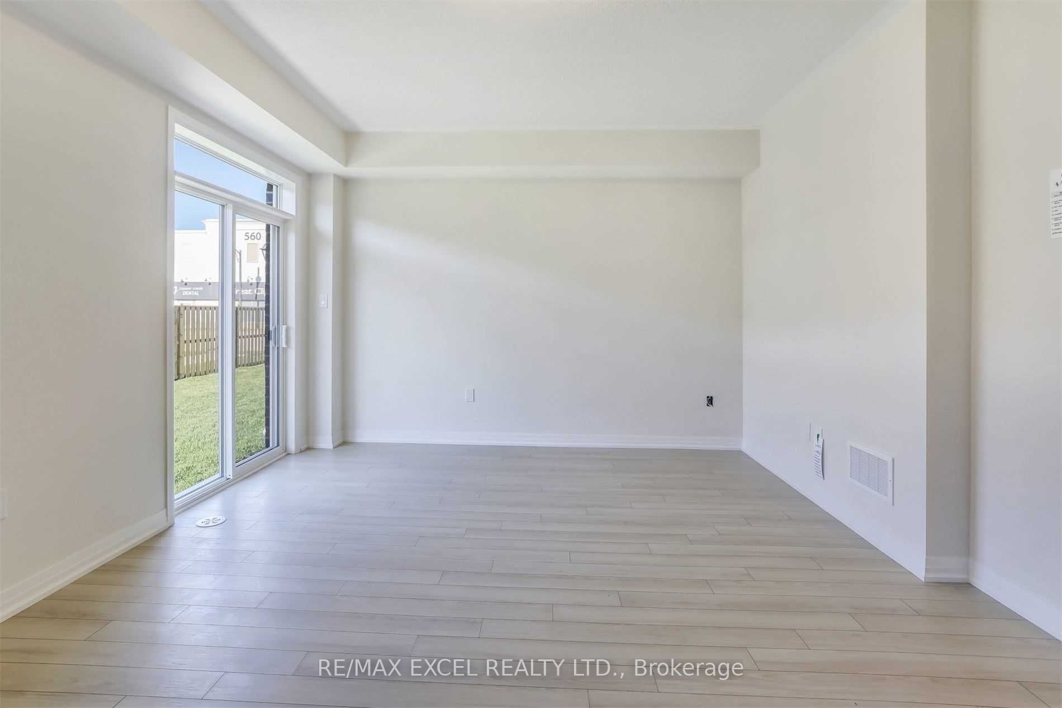
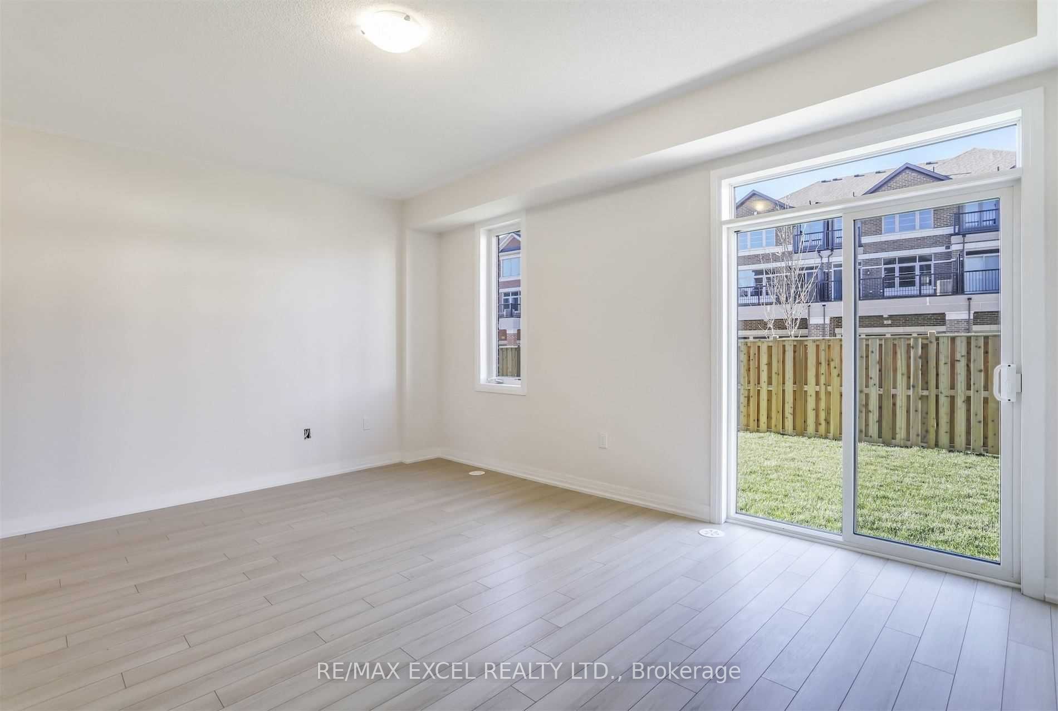
Welcome to this gorgeous 4-bedroom, 3-bathroom townhouse in the prestigious Box Grove community, offering 2,030 sq ft of thoughtfully designed living space filled with natural light and modern finishes throughout. Featuring a highly functional open-concept layout, the gourmet kitchen is designed to impress, showcasing top-tier stainless steel appliances, hardwood cabinetry, a central island, perfectly blending style and practicality. The open-concept living and dining area walks out to a private balcony, ideal for relaxing or entertaining. Upstairs, the third level offers four generously sized bedrooms, including a stunning primary retreat with 9 ft ceilings, a spa-inspired 4-piece ensuite, a walk-in closet, and its own private balcony. Ideally located with everyday conveniences at your doorstep, you're just steps to SmartCentres Markham Boxgrove, including Walmart Supercentre, McDonald's, Kumon, and Dollar Tree. Enjoy a short walk to public transit, including the Viva Cornell Bus Terminal, and quick access to Highway 7 and Highway 407. You're also just minutes from Markham Stouffville Hospital, Boxgrove Centre, Cornell Community Centre, parks, medical offices, gyms, and more. This beautifully upgraded, move-in-ready townhouse offers the perfect combination of modern living, flexible space, and unbeatable convenience - an exceptional opportunity in a thriving community.
Property Information
Building Details
Features & Amenities
Inclusions & Exclusions
Existing Stainless Steels Fridge, Stove, Range Hood, Washer & Dryer. All elf and window coverings.
Location
Similar Properties
View More
Source: Toronto Regional Real Estate Board (TRREB), via PropTx Innovations Inc.
The data relating to real estate on this website comes in part from the MLS® data feed of PropTx Innovations Inc. The information is deemed reliable but is not guaranteed accurate by PropTx.
The information provided herein must only be used by consumers that have a bona fide interest in the purchase, sale or lease of real estate and may not be used for any commercial purpose or any other purpose.
© 2026 PropTx Innovations Inc. All rights reserved. MLS®, REALTOR® and the associated logos are owned or controlled by The Canadian Real Estate Association (CREA).