19 Delancey Crescent
About This Home
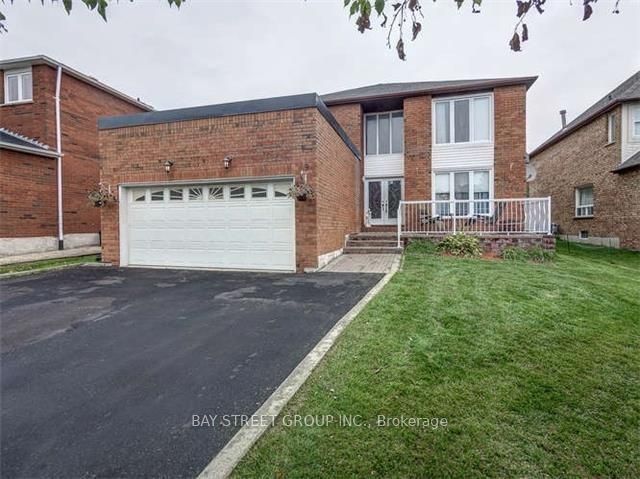
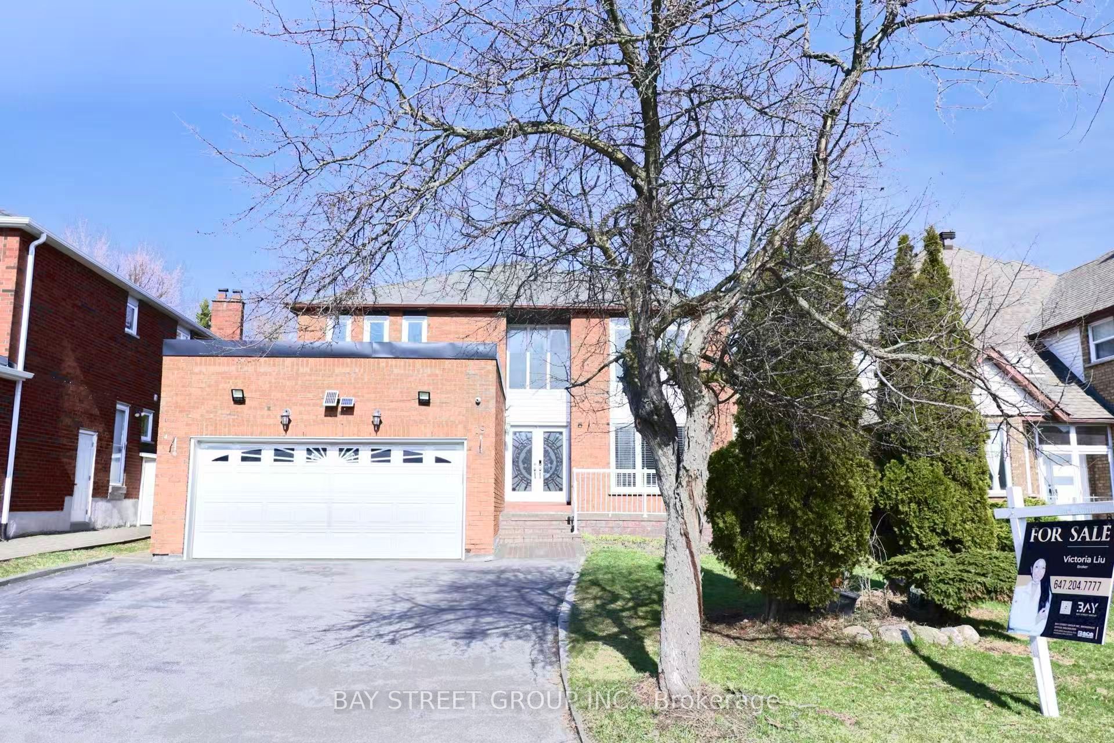
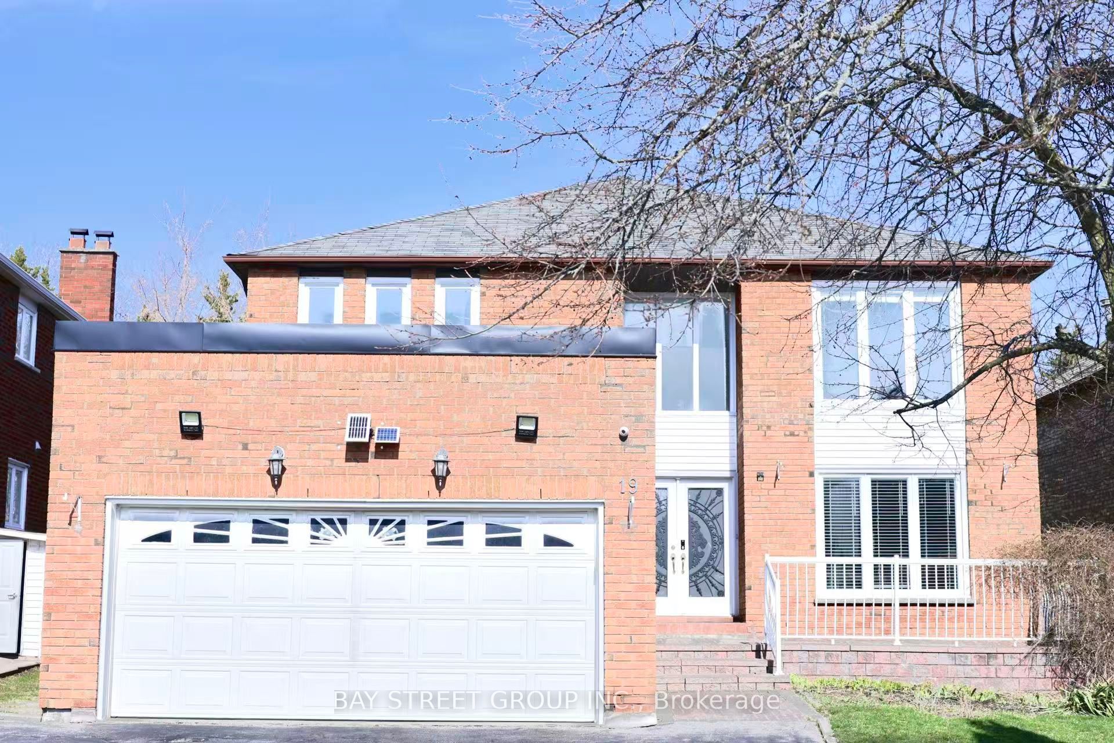
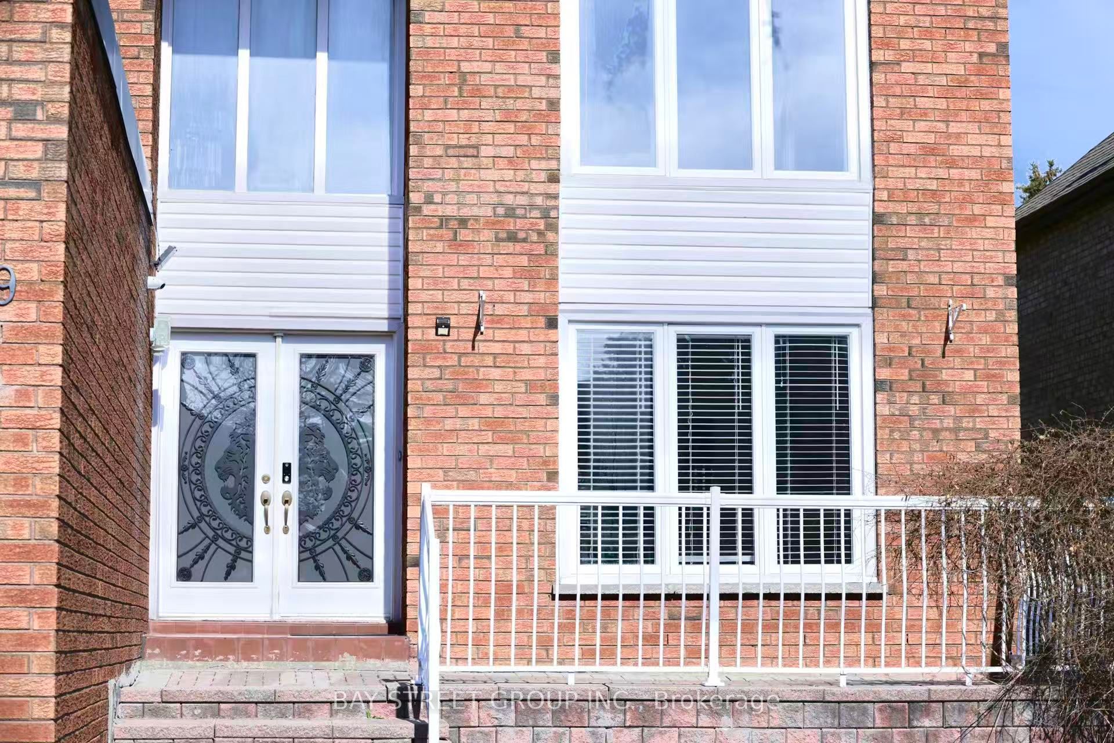
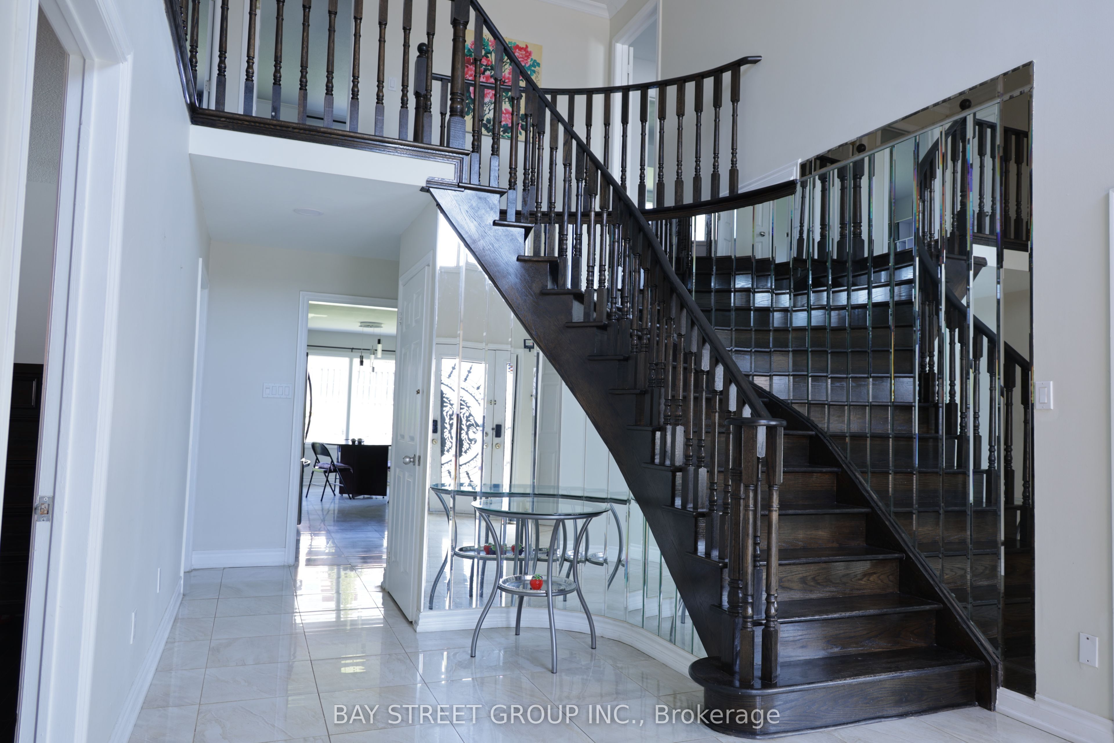
Rare opportunity in one of Unionville's most sought-after communities. Situated on a premium landscaped lot, this 4+1 bedroom, 5 bathroom home offers a bright, freshly painted interior and functional layout. Features include a double garage with 6-car driveway, main floor office, and a spacious family room with fireplace (can be used as an additional bedroom).Upgraded kitchen with stone countertops and breakfast area walkout to backyard. Fully finished basement with separate side entrance, 2 bedrooms and 2 bathrooms-ideal for extended family or income potential.Walking distance to top-ranked schools including Markville Secondary School and Central Park Public School. Minutes to Main Street Unionville, Toogood Pond, and Markville Shopping Centre. Easy access to Hwy 7, 404 & 407 and public transit.
Property Information
Building Details
Features & Amenities
Financials & Fees
Inclusions & Exclusions
A Stainless Steel Fridge on Main Floor (2024), A Fridge in Basement, 2 Range Hoods, 2 Stoves, 1 Diswahers, 2 Washers, 1 Dryer and Air Conditioner (2021). All Window Venetian blinds, All Existing Electric Light Fixtgures
All Windows Curtains
Location
Similar Properties
View More
Source: Toronto Regional Real Estate Board (TRREB), via PropTx Innovations Inc.
The data relating to real estate on this website comes in part from the MLS® data feed of PropTx Innovations Inc. The information is deemed reliable but is not guaranteed accurate by PropTx.
The information provided herein must only be used by consumers that have a bona fide interest in the purchase, sale or lease of real estate and may not be used for any commercial purpose or any other purpose.
© 2026 PropTx Innovations Inc. All rights reserved. MLS®, REALTOR® and the associated logos are owned or controlled by The Canadian Real Estate Association (CREA).