18 Jackson Drive
About This Home
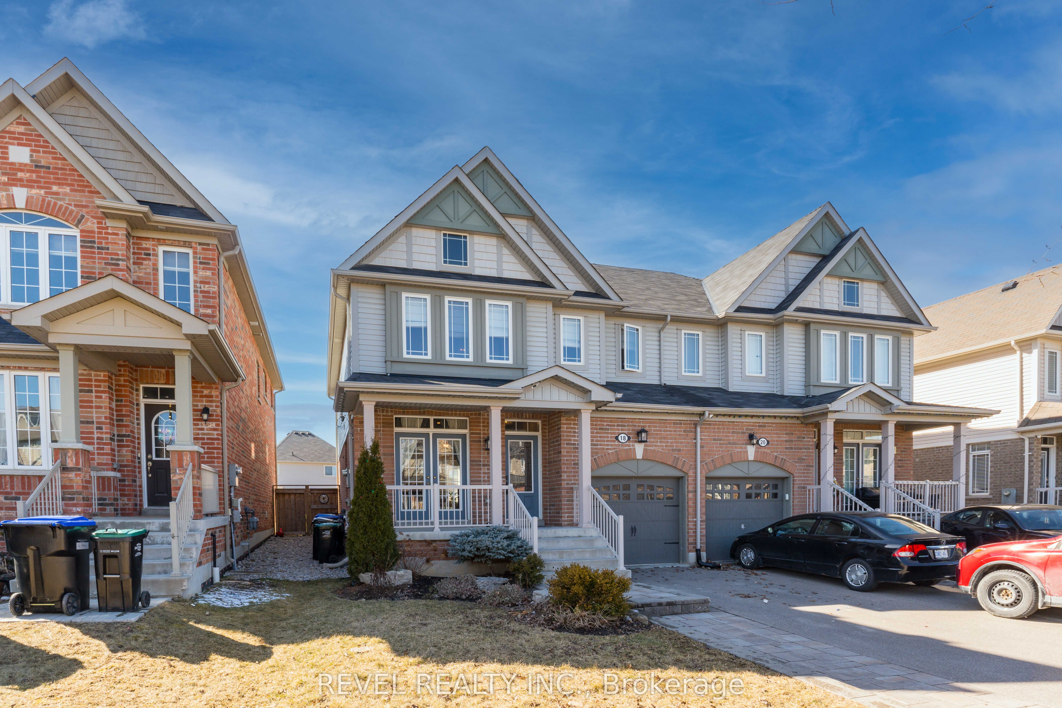
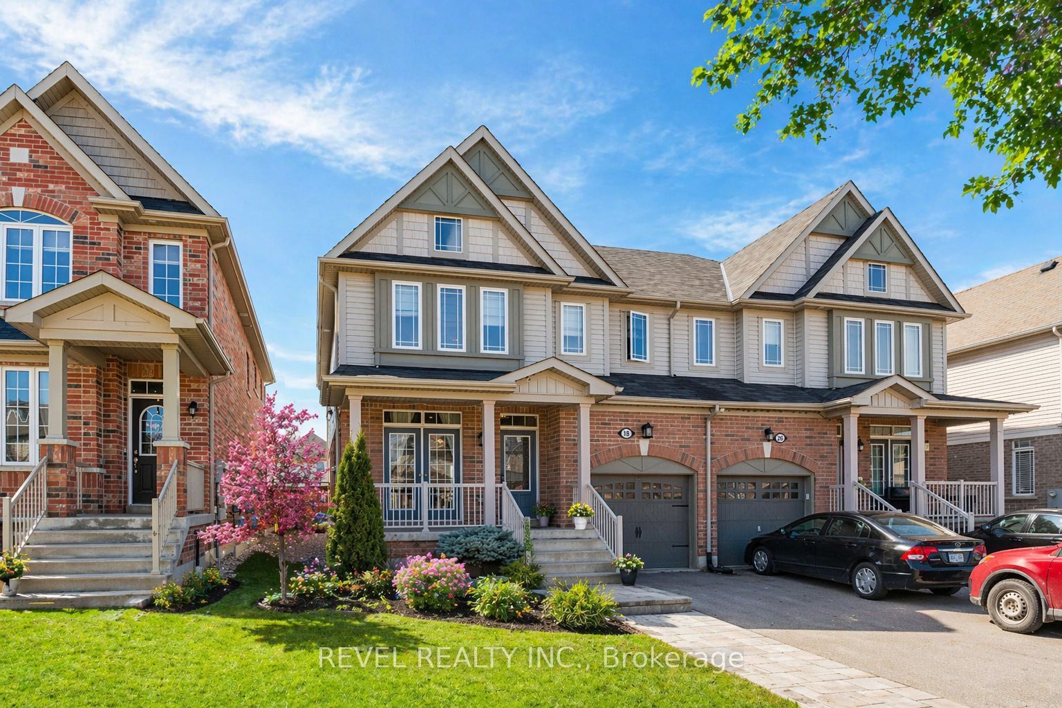
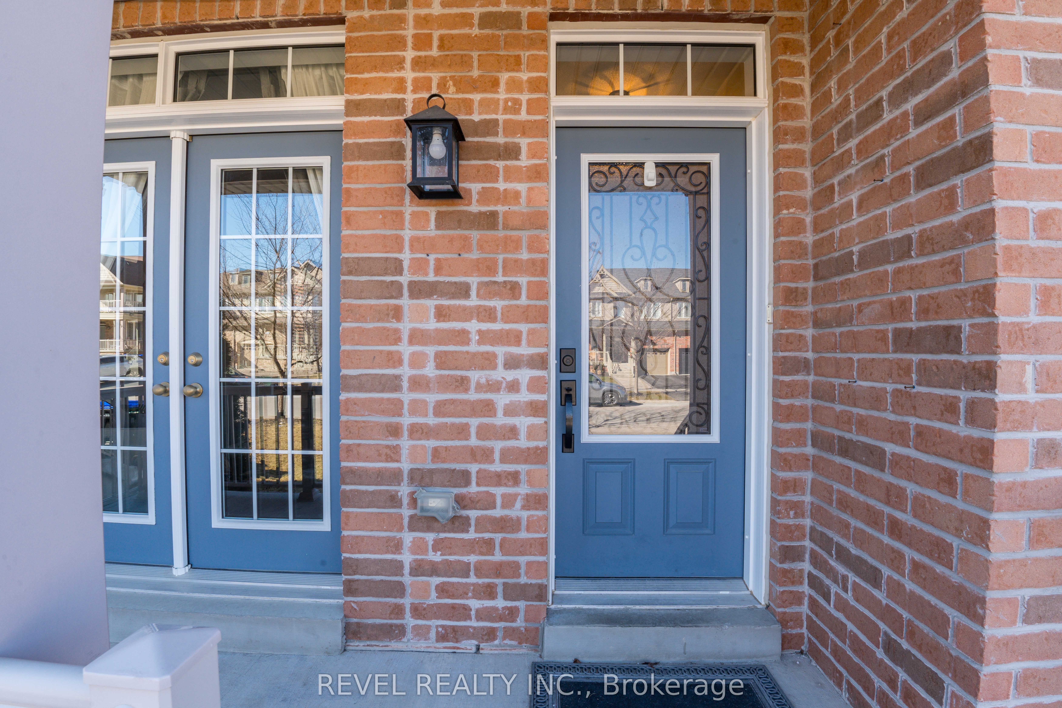
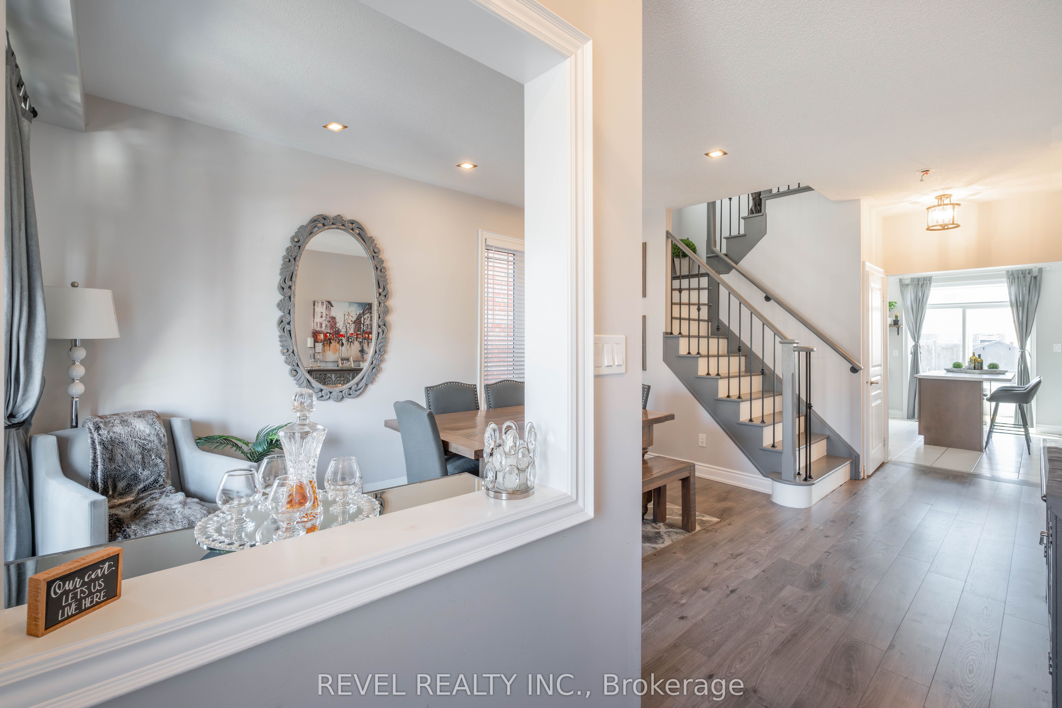
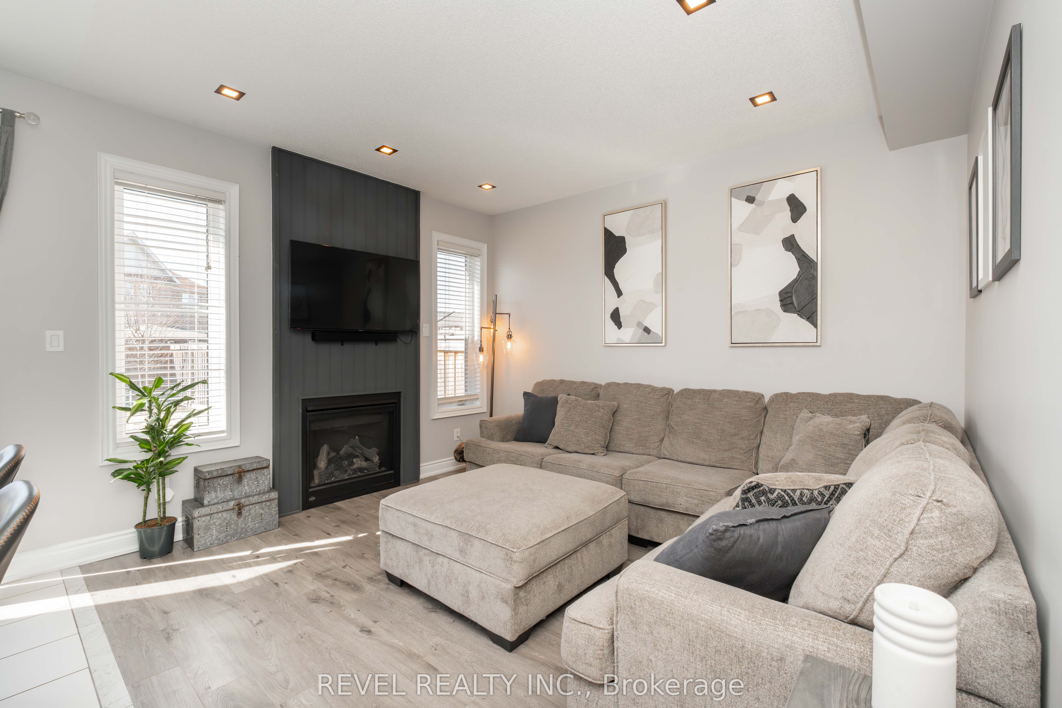
Welcome to this beautifully maintained semi-detached home offering the perfect blend of comfort, functionality, and convenience for modern family living. Featuring 3 spacious bedrooms, 3 bathrooms, and a fully finished basement, this home is thoughtfully designed to meet the needs of growing families and those who love to entertain.The main floor offers an inviting open-concept layout where the kitchen flows seamlessly into the living area, creating the perfect space for everyday living and hosting guests. A sliding glass door leads directly to the patio and backyard, making indoor-outdoor entertaining effortless and enjoyable.The finished basement adds incredible versatility, offering the ideal space for a home gym, recreation room, media lounge, or play area, along with an additional room that can easily function as a home office, guest room, or extra bedroom depending on your needs. A second-floor laundry room adds everyday convenience, making household routines more efficient and practical. Located in the growing community of Tottenham, Ontario, this home offers the perfect balance of small-town charm and everyday convenience. Known for its family-friendly atmosphere, excellent schools, beautiful parks, and strong sense of community, Tottenham is an ideal place to call home. Enjoy easy access to local shops, restaurants, community centres, and recreational facilities, while still being conveniently connected to major highways for commuting. Whether you're raising a family or looking for a welcoming neighbourhood to settle into, Tottenham offers a lifestyle that combines comfort, convenience, and community. *Some images have been virtually staged or digitally enhanced for illustrative purposes.*
Property Information
Building Details
Features & Amenities
Financials & Fees
Inclusions & Exclusions
Fridge, Stove, Dishwasher, Microwave, Washer & Dryer, Garage Door Opener & Attachments , All Window Coverings, Above ground pool and accessories. Water softner is working but not in use.Additional water filtration system is working and in-use.
Primary bath light fixture, Primary bedroom light fixture.
Location
Similar Properties
View More
Source: Toronto Regional Real Estate Board (TRREB), via PropTx Innovations Inc.
The data relating to real estate on this website comes in part from the MLS® data feed of PropTx Innovations Inc. The information is deemed reliable but is not guaranteed accurate by PropTx.
The information provided herein must only be used by consumers that have a bona fide interest in the purchase, sale or lease of real estate and may not be used for any commercial purpose or any other purpose.
© 2026 PropTx Innovations Inc. All rights reserved. MLS®, REALTOR® and the associated logos are owned or controlled by The Canadian Real Estate Association (CREA).