#Main - 3794 30TH Side Road
About This Home
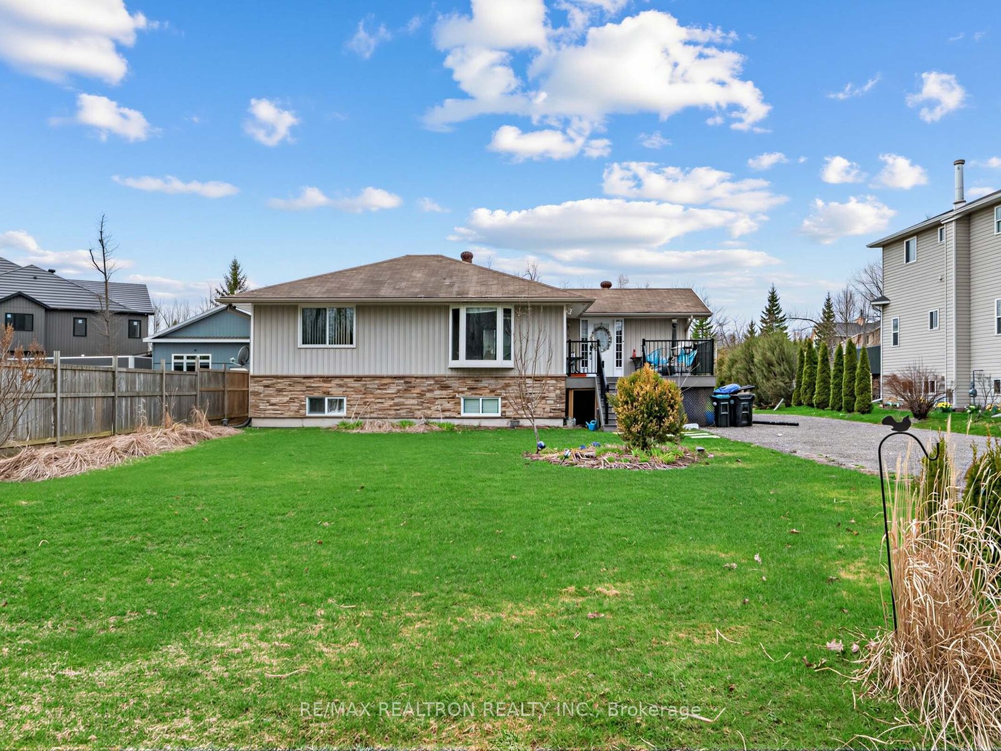
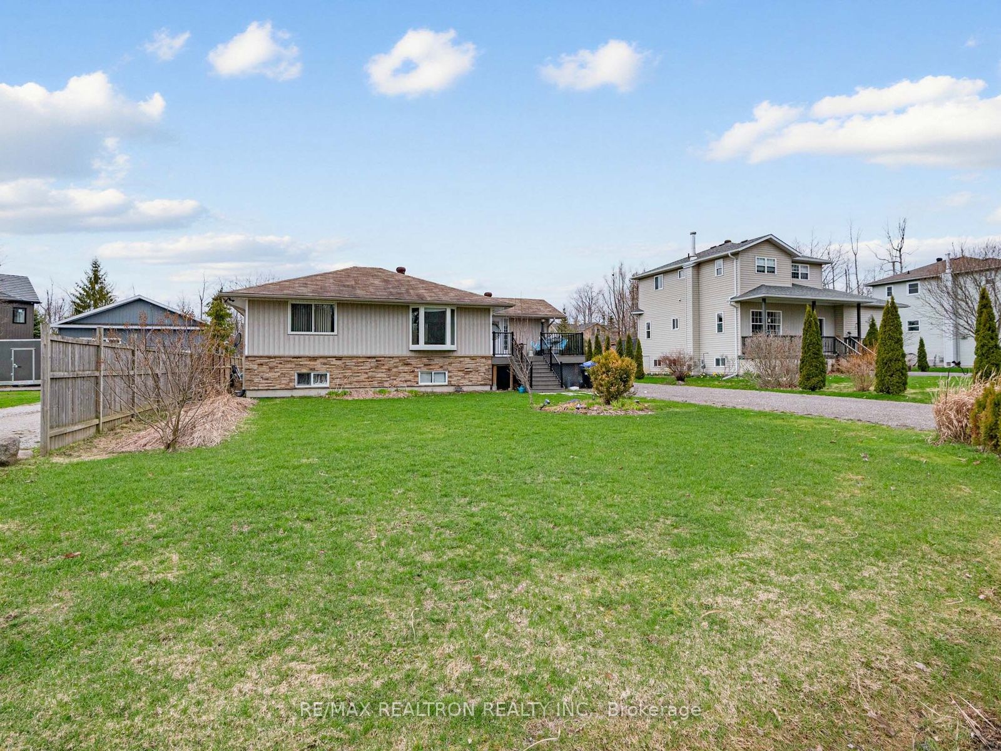
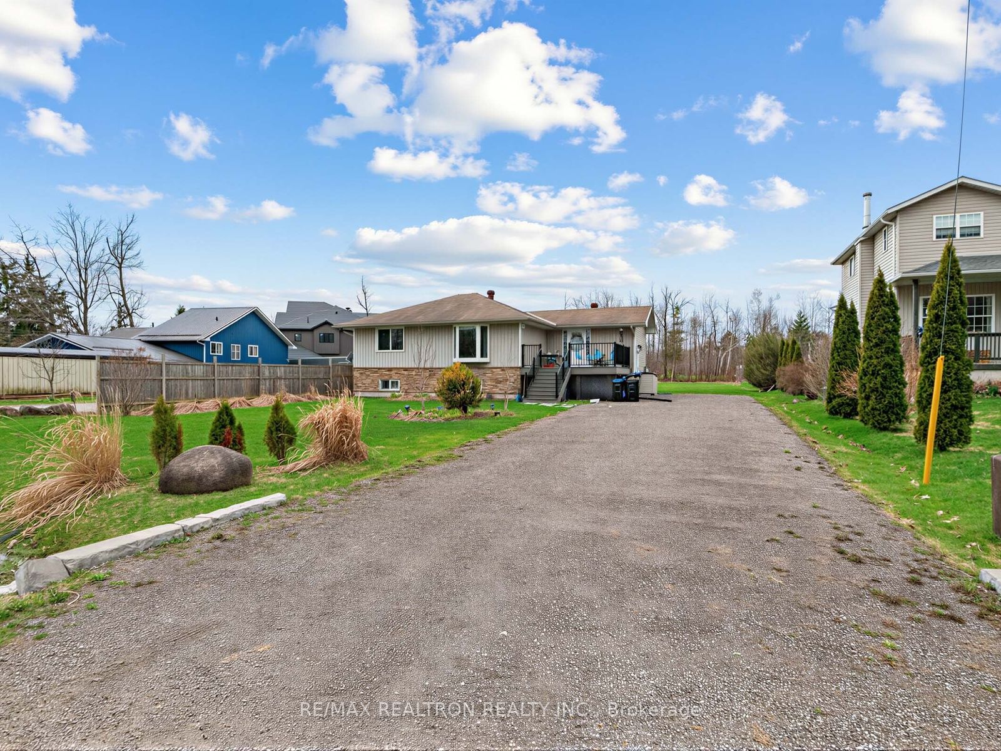
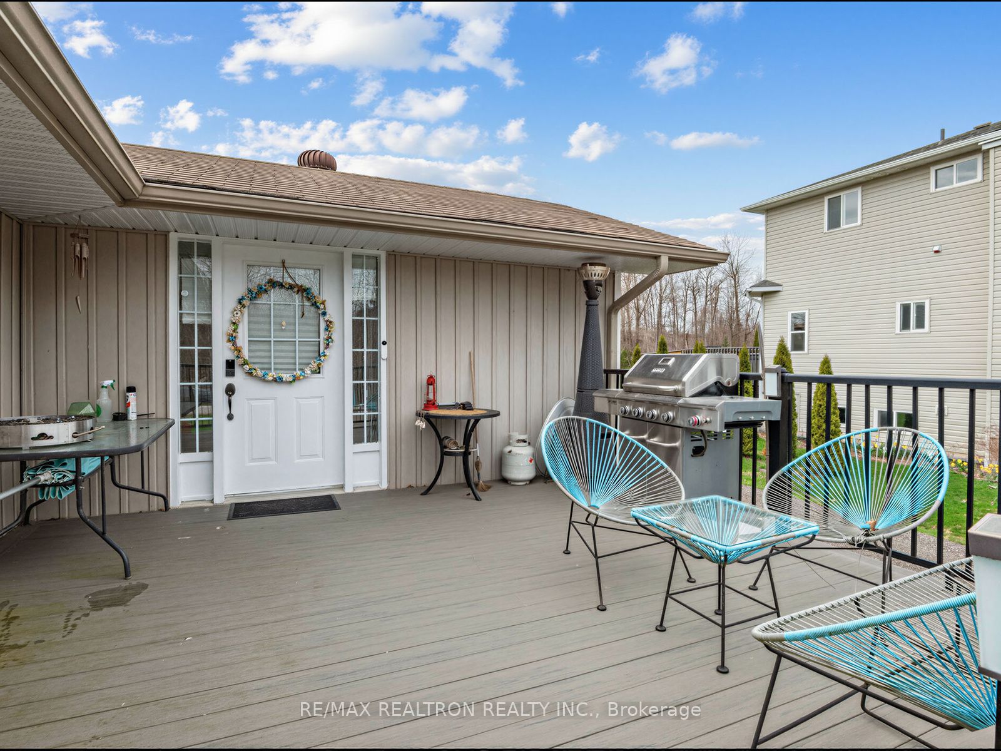
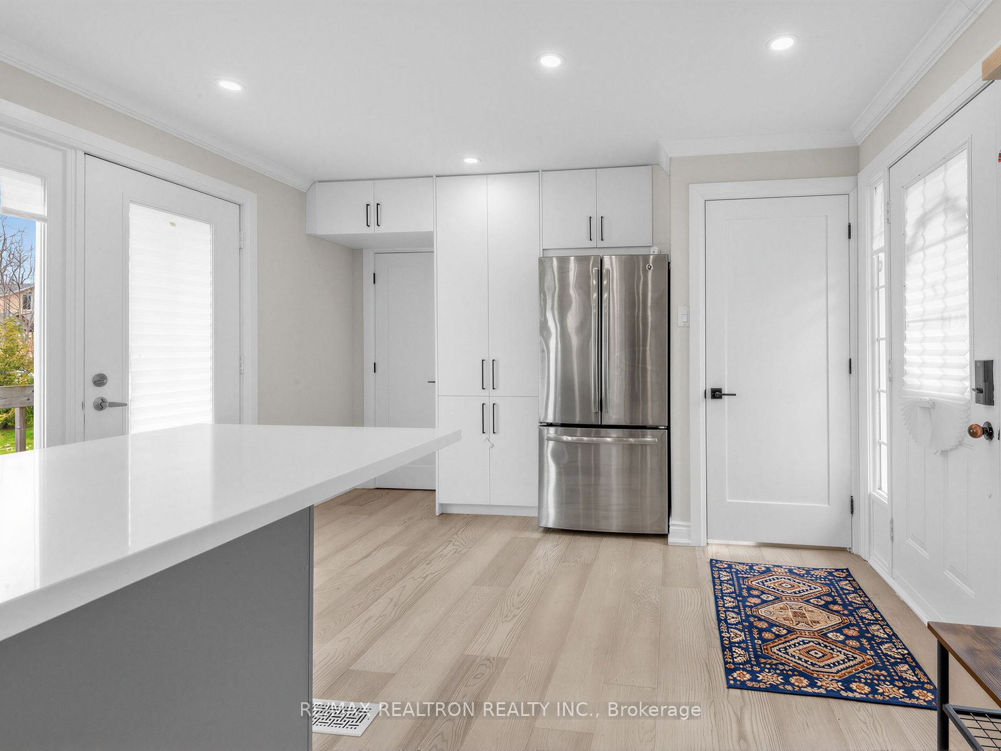
Bright, well-maintained main floor in a quiet, low-traffic pocket with no neighbours directly across the street-offering privacy, a peaceful setting and a welcoming streetscape. Located in walking distance to Lake Simcoe & Friday Harbour Resort, this home has been updated top to bottom, blending modern finishes with everyday comfort. Set on a generous lot, the property features a charming front terrace and a spacious front yard that enhances its curb appeal. Inside, you're greeted by a beautifully updated kitchen with ample cabinetry, sleek finishes and plenty of workspace-ideal for both daily living and entertaining. The adjacent living area is warm and inviting, filled with natural light. The main floor offers two well-proportioned bedrooms, each with window and closets, along with a renovated bathroom showcasing stylish cabinetry, a quartz countertop and a large mirror. Thoughtful upgrades include added built-in storage throughout, providing excellent functionality .Step outside to an expansive backyard-perfect for relaxing or entertaining-with a patio area and plenty of open space. A rare opportunity to lease a turnkey main floor in a serene setting, walking distance to Lake Simcoe and Friday Harbour.
Property Information
Building Details
Features & Amenities
Inclusions & Exclusions
All appliances included, window coverings, elf's.
Location
Similar Properties
View More
Source: Toronto Regional Real Estate Board (TRREB), via PropTx Innovations Inc.
The data relating to real estate on this website comes in part from the MLS® data feed of PropTx Innovations Inc. The information is deemed reliable but is not guaranteed accurate by PropTx.
The information provided herein must only be used by consumers that have a bona fide interest in the purchase, sale or lease of real estate and may not be used for any commercial purpose or any other purpose.
© 2026 PropTx Innovations Inc. All rights reserved. MLS®, REALTOR® and the associated logos are owned or controlled by The Canadian Real Estate Association (CREA).