59 Macamo Court
About This Home
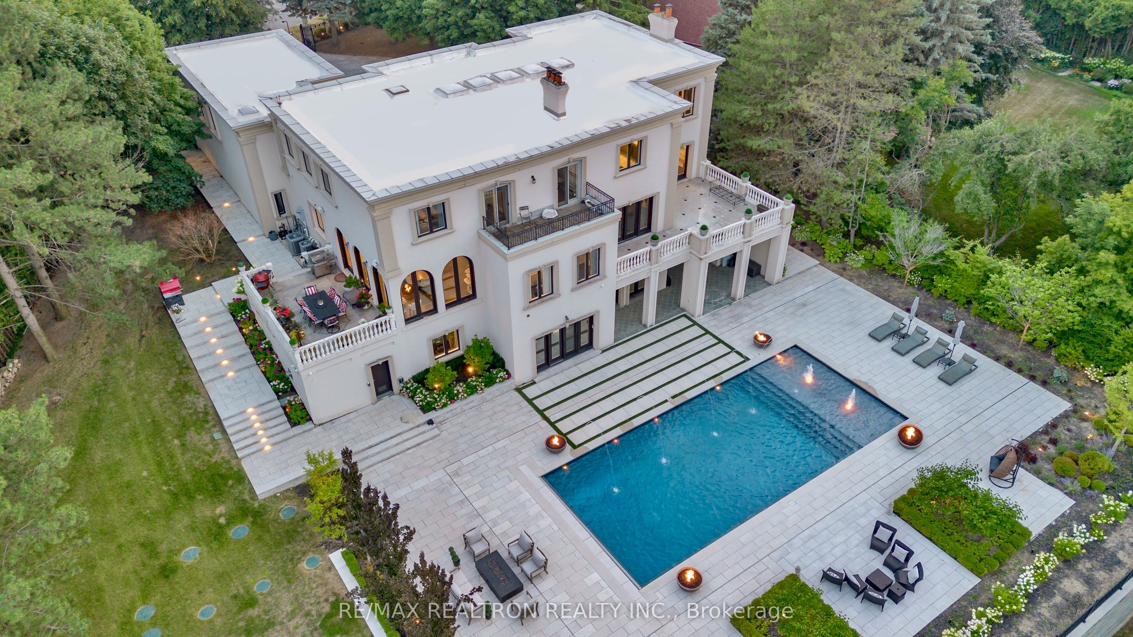
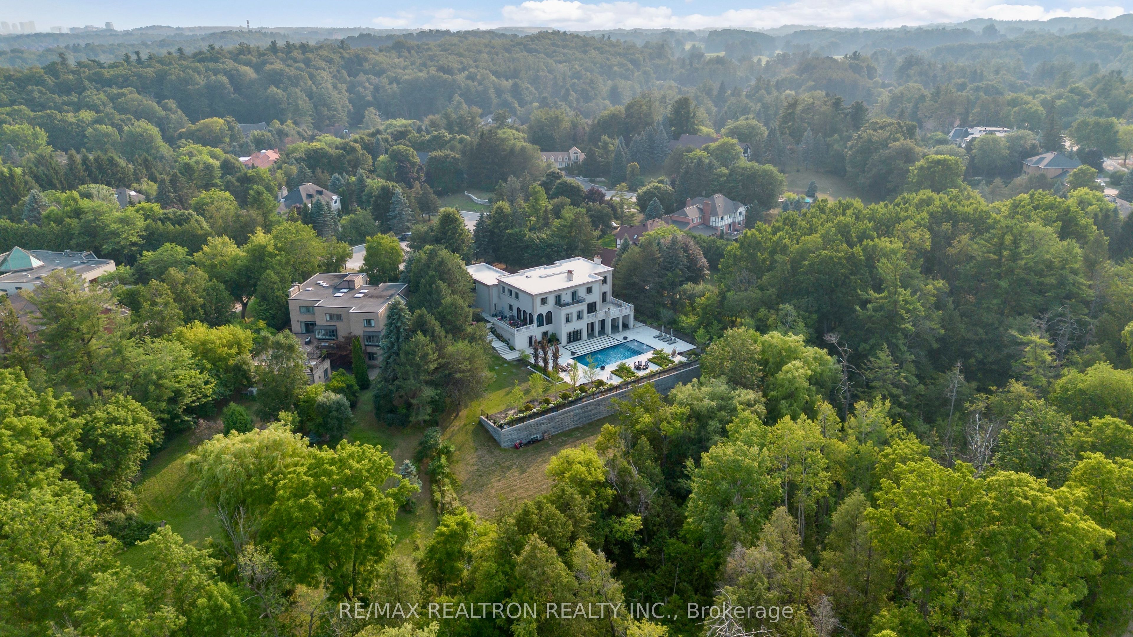
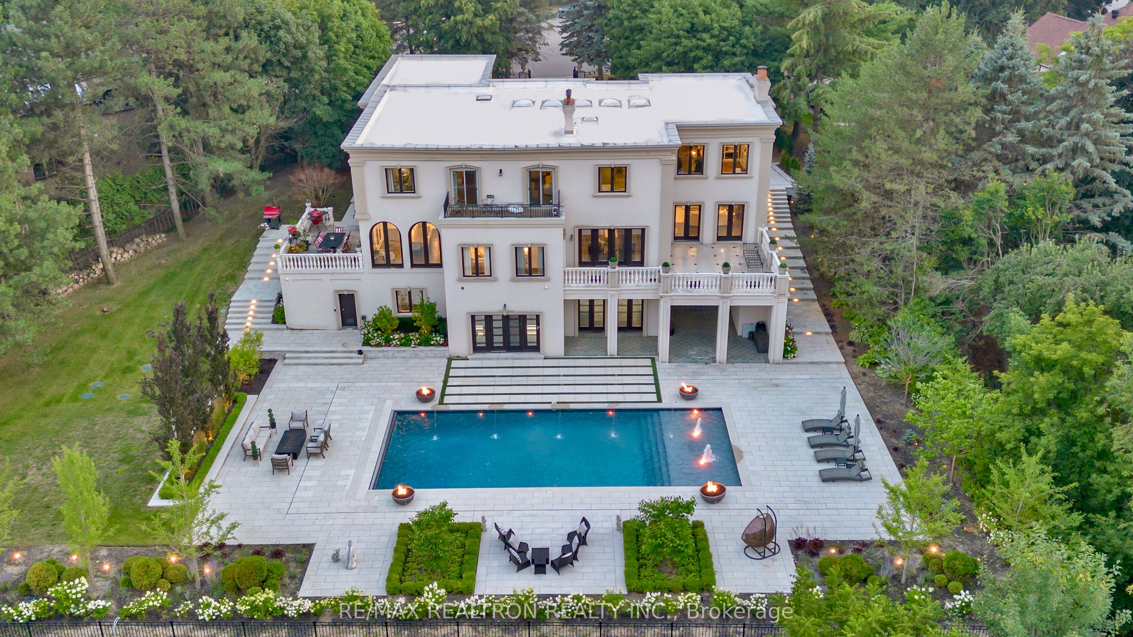
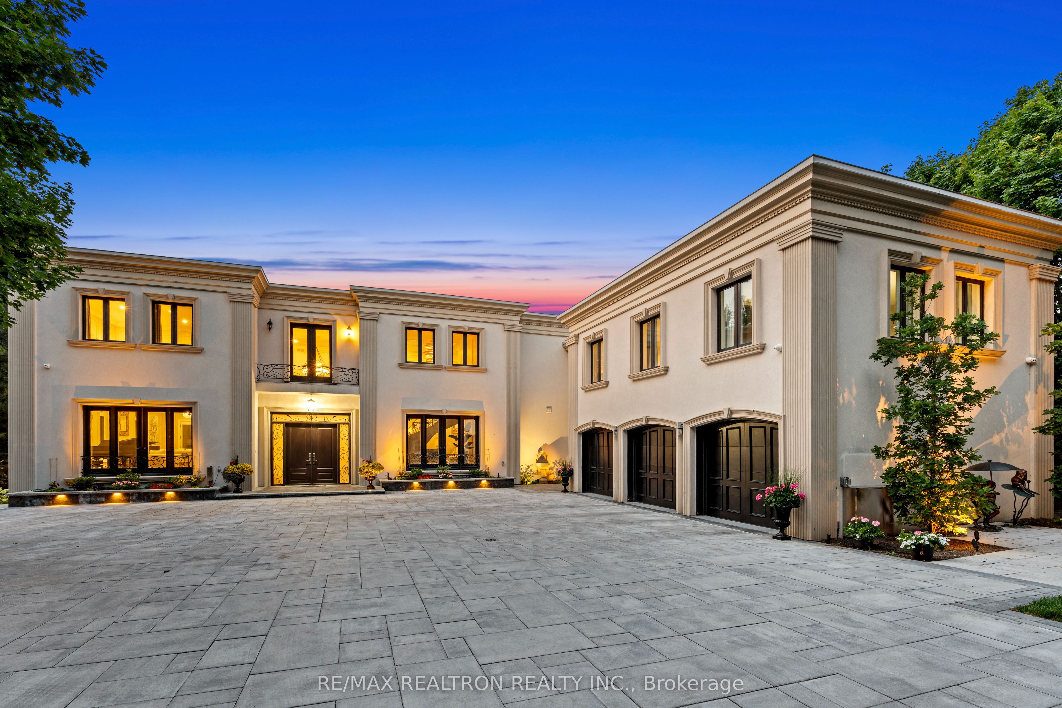
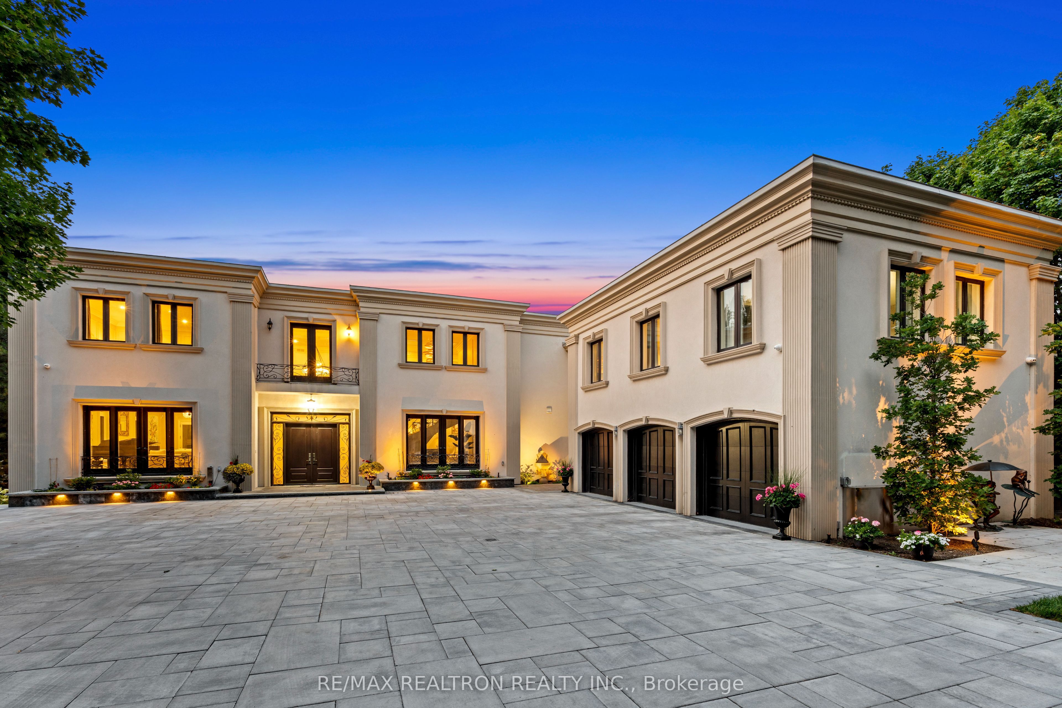
A Palatial Masterpiece Reimagined for Modern Luxury Living. Set amidst the natural serenity of a 1.11-acre ravine lot, this exquisitely reimagined estate offers an extraordinary blend of classical grandeur and modern sophistication. Nestled beyond a private, gated entrance and approached by a heated stone interlocked driveway, the residence stands as a testament to architectural excellence, built with concrete blocks for enduring strength and timeless appeal. Spanning over 11,000 square feet, the home unfolds with a sense of effortless elegance from its cathedral-height ceilings and luminous bespoke finishes to its seamless indoor-outdoor transitions. Light dances through arched windows and French doors, drawing the eye outward to a series of expansive terraces that overlook the crown jewel of the estate: a resort-inspired heated pool. Here, cascading fountains, sculpted stonework, and four gas-lit fire pits encircle a sunken lounge pad an entertainers dream that rivals the worlds most exclusive retreats.The interior program is thoughtfully conceived for both grand-scale entertaining and intimate family life, featuring six voluminous bedrooms and eight spa-like bathrooms. An elevated sense of comfort and style is evident throughout, with curated design details, a full home cinema, wine room, a private spa& sauna, and integrated smart security systems elevating the everyday to the extraordinary. For those seeking privacy within the grandeur, a fully self-contained in-law suite, discreetly located on the upper split level, offers a private entrance ideal for multigenerational living or extended guest stays.This estate is more than a residence its a statement of lifestyle. A rare offering of architectural distinction and serene luxury in perfect harmony.
Property Information
Building Details
Features & Amenities
Financials & Fees
Location
Similar Properties
View More
Source: Toronto Regional Real Estate Board (TRREB), via PropTx Innovations Inc.
The data relating to real estate on this website comes in part from the MLS® data feed of PropTx Innovations Inc. The information is deemed reliable but is not guaranteed accurate by PropTx.
The information provided herein must only be used by consumers that have a bona fide interest in the purchase, sale or lease of real estate and may not be used for any commercial purpose or any other purpose.
© 2026 PropTx Innovations Inc. All rights reserved. MLS®, REALTOR® and the associated logos are owned or controlled by The Canadian Real Estate Association (CREA).