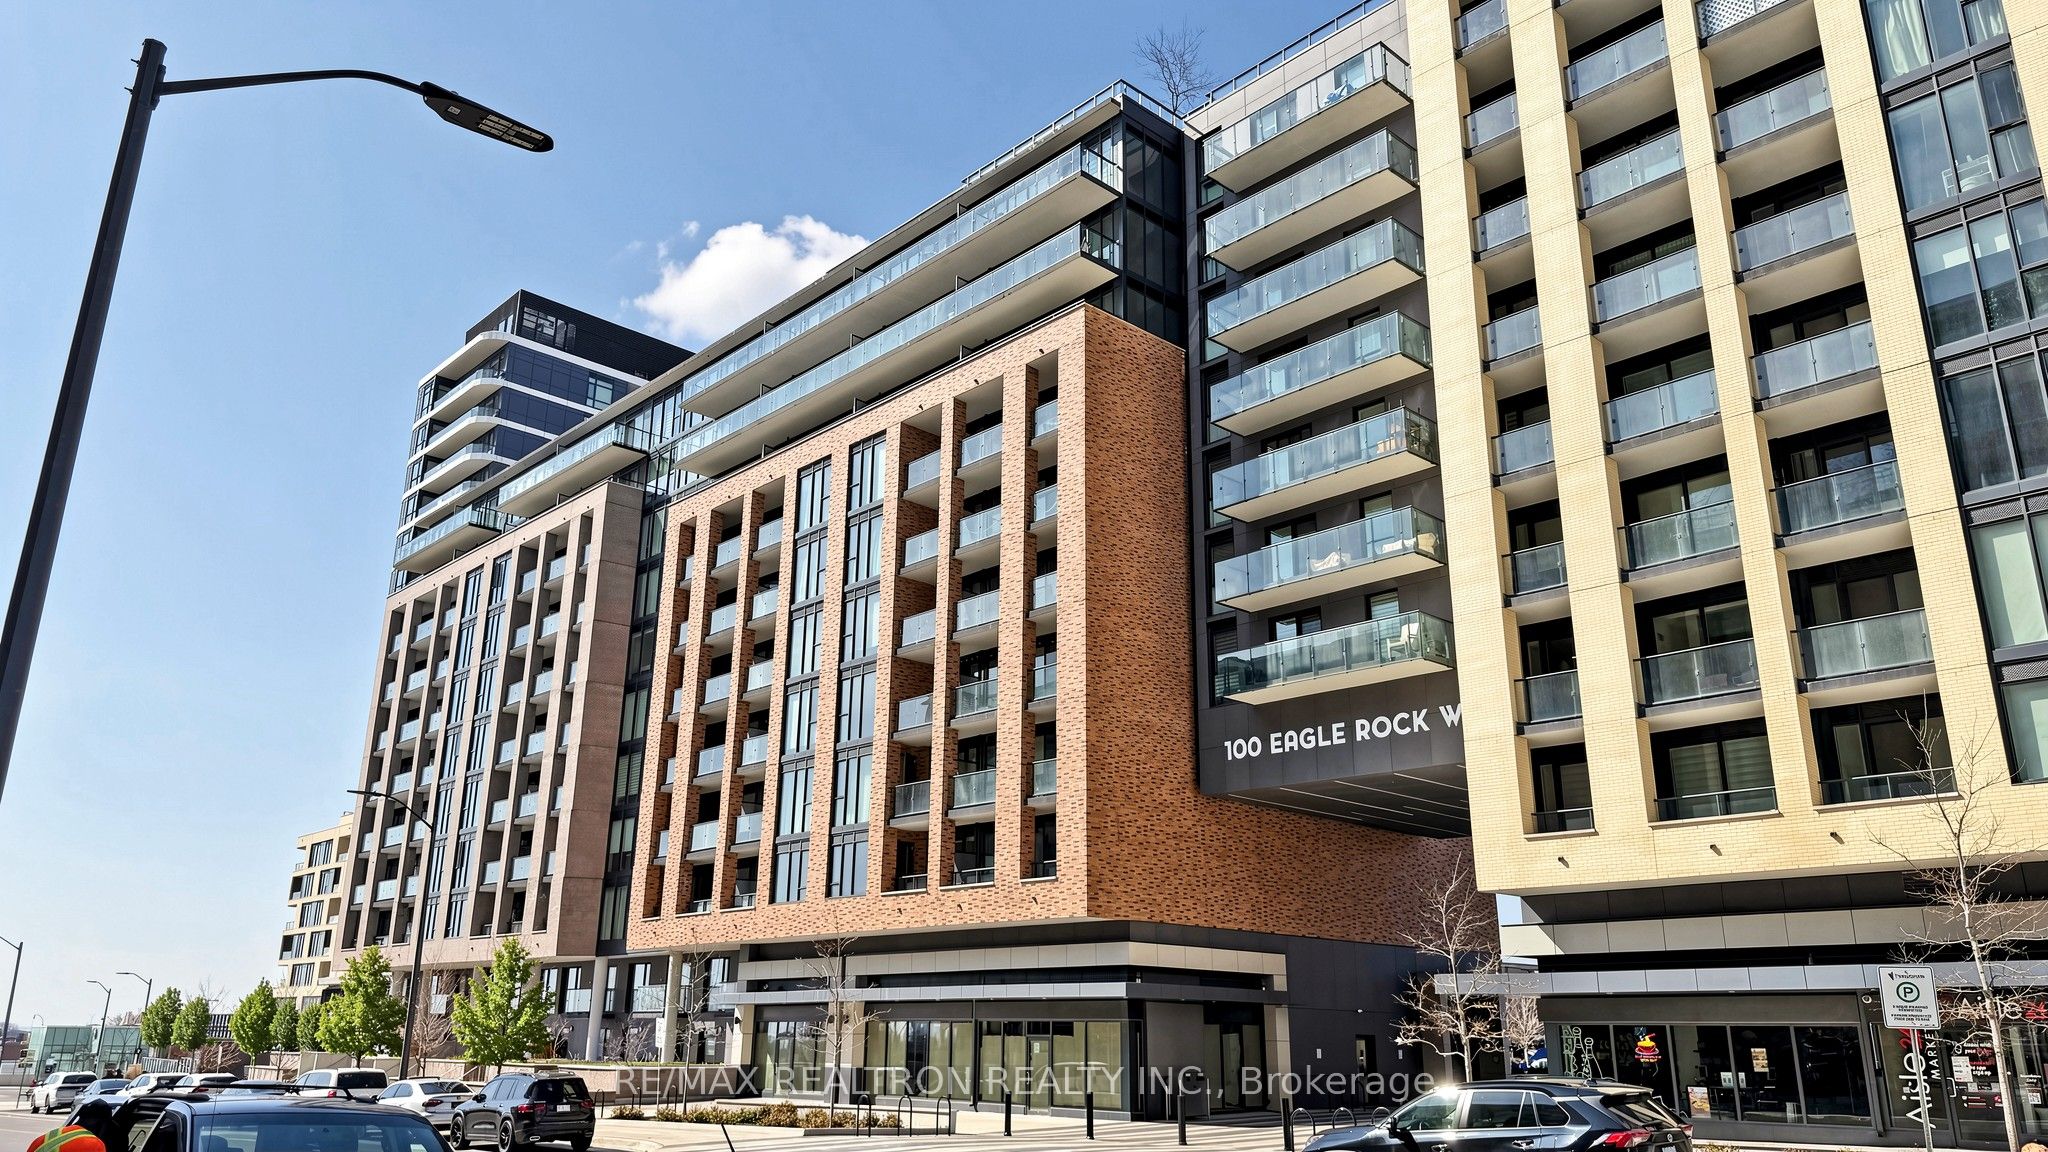
#216 - 100 Eagle Rock Way
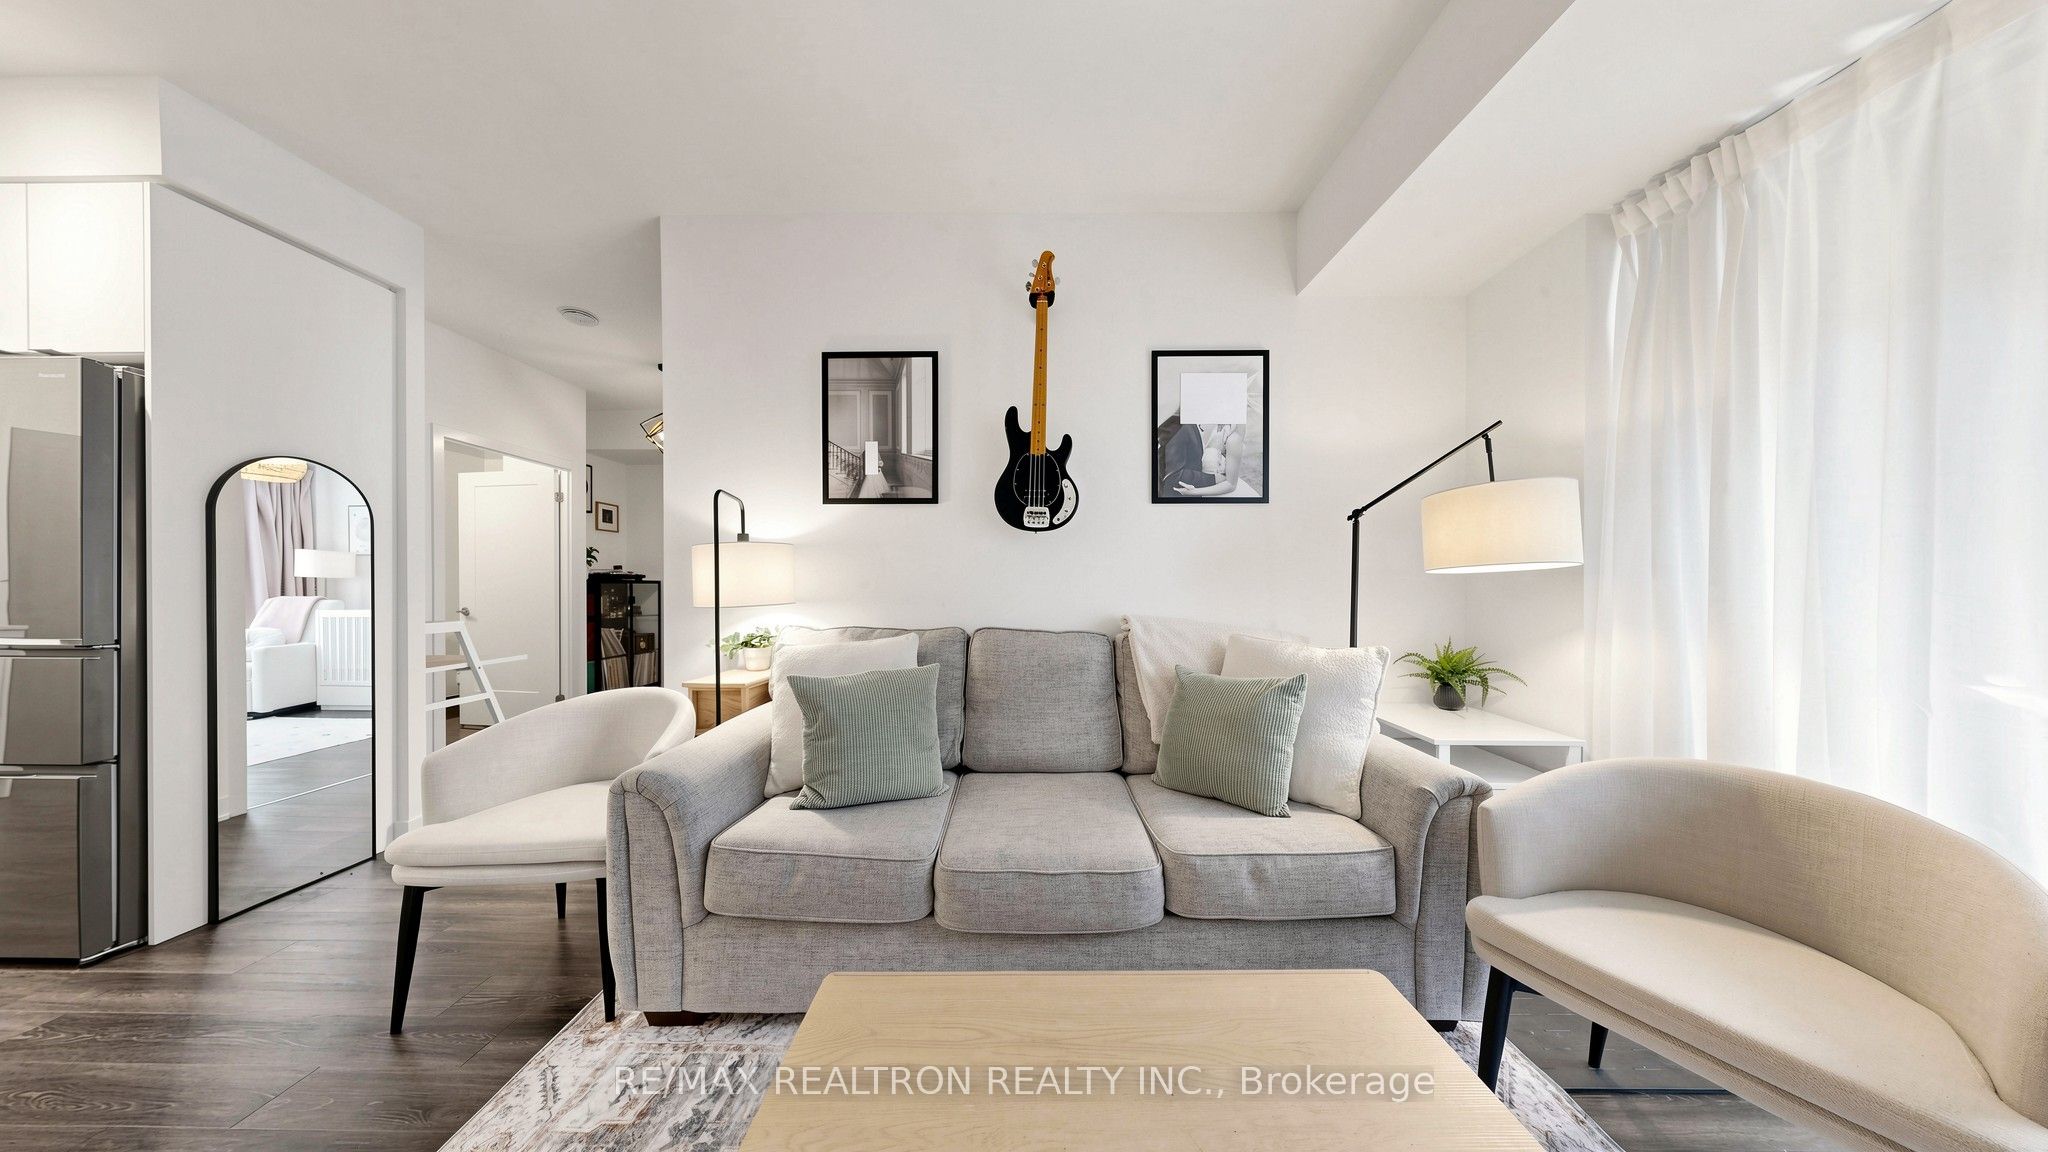
About This Home
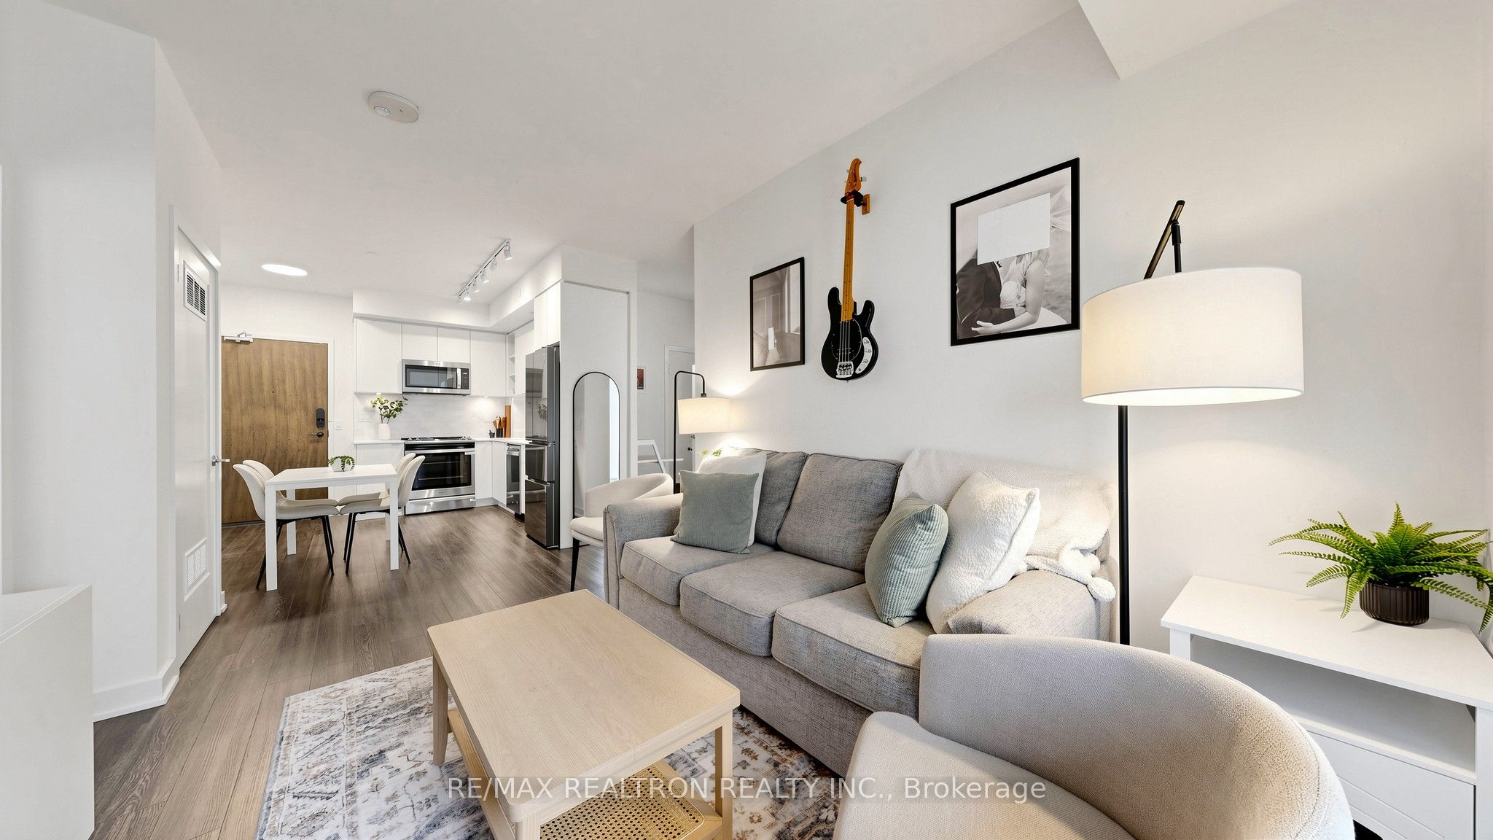
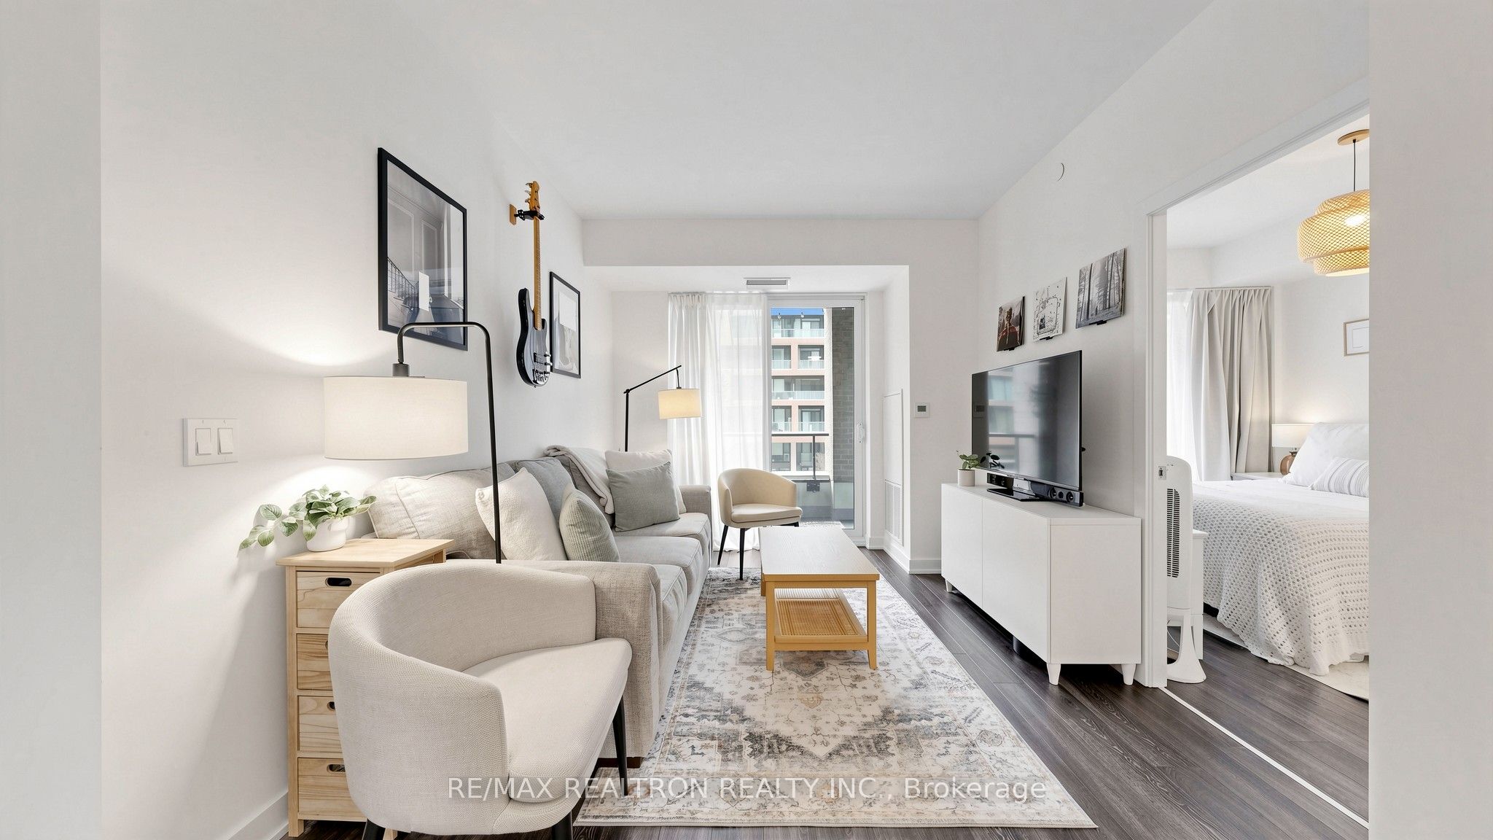
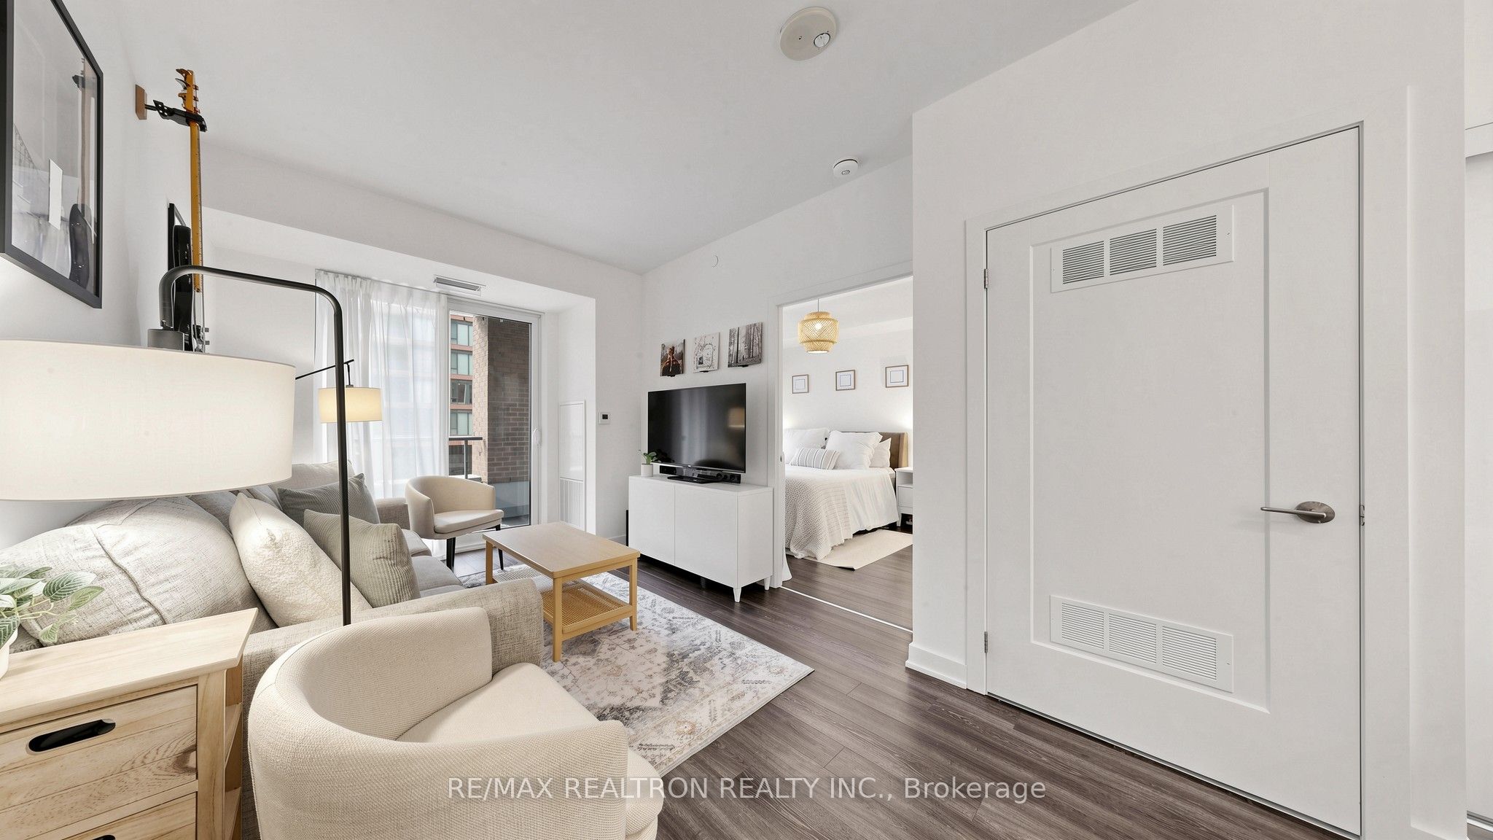
Welcome to elevated condo living in the heart of Maple! This spacious 885 sq ft, south-facing2-bedroom + large den suite in the West Tower offers the perfect blend of functionality,style, and location. Thoughtfully designed with high ceilings and an airy open-concept layout,this upgraded unit is filled with natural light throughout. The versatile den is ideal for a home office, guest space, or potential third bedroom. The primary bedroom features a 3-pieceensuite and a walk-in closet with built-in organizers. Enjoy a spacious south-facing balcony,perfect for relaxing or entertaining. Built by Pemberton Group, a respected builder known for quality craftsmanship, the building offers excellent amenities including a rooftop terrace with BBQ area, fitness centre, party room, 24-hour concierge and 2 dog wash stations. Ideally located with a park directly across the street, Walmart Supercentre within walking distance,and a new daycare opening next door. Close to Maple GO Station, transit, shops, and dining.Turnkey and move-in ready, just move in and enjoy!
Property Information
Building Details
Features & Amenities
Financials & Fees
Inclusions & Exclusions
All ELF's, All Appliances, All Window Coverings. Primary Bedroom Walk In Built In Organizers, Storage unit in primary ensuite.Storage Unit in Second Bathroom & Balcony floor tiles.
2 Guitar Wall Mounts (Primary and Living Rooms). Light Fixture and curtains in second bedroom (Baby Room) 3rd Guitar Wall Mount in Second bedroom (Baby Room).
Location
Similar Properties
View More
Source: Toronto Regional Real Estate Board (TRREB), via PropTx Innovations Inc.
The data relating to real estate on this website comes in part from the MLS® data feed of PropTx Innovations Inc. The information is deemed reliable but is not guaranteed accurate by PropTx.
The information provided herein must only be used by consumers that have a bona fide interest in the purchase, sale or lease of real estate and may not be used for any commercial purpose or any other purpose.
© 2026 PropTx Innovations Inc. All rights reserved. MLS®, REALTOR® and the associated logos are owned or controlled by The Canadian Real Estate Association (CREA).