5827 7th Line
About This Home
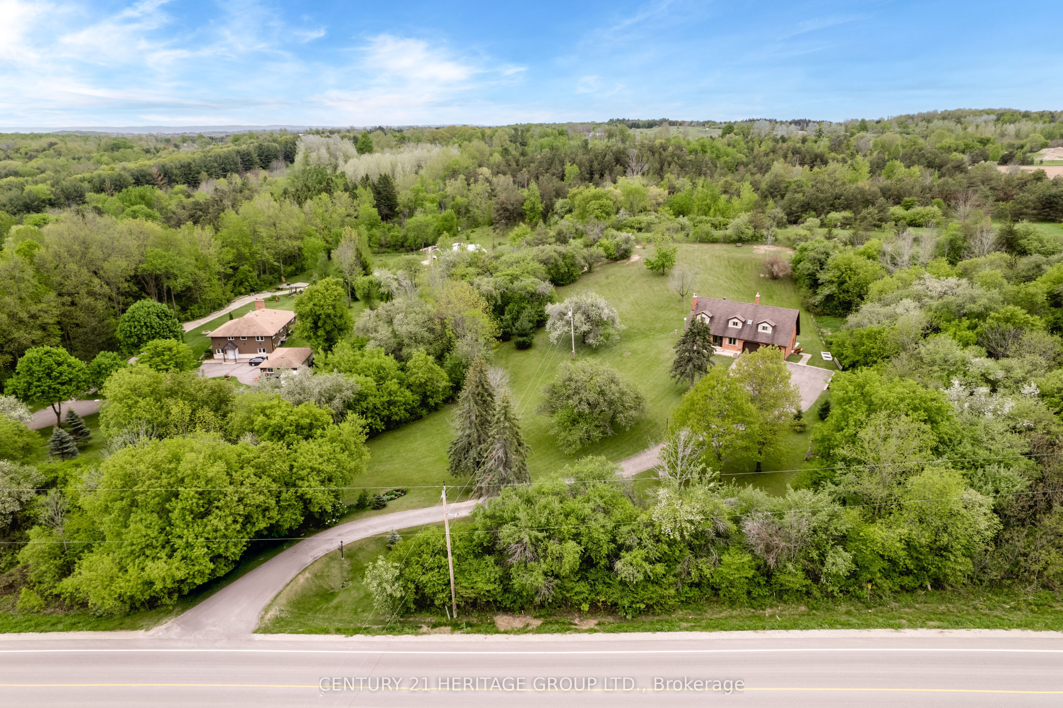
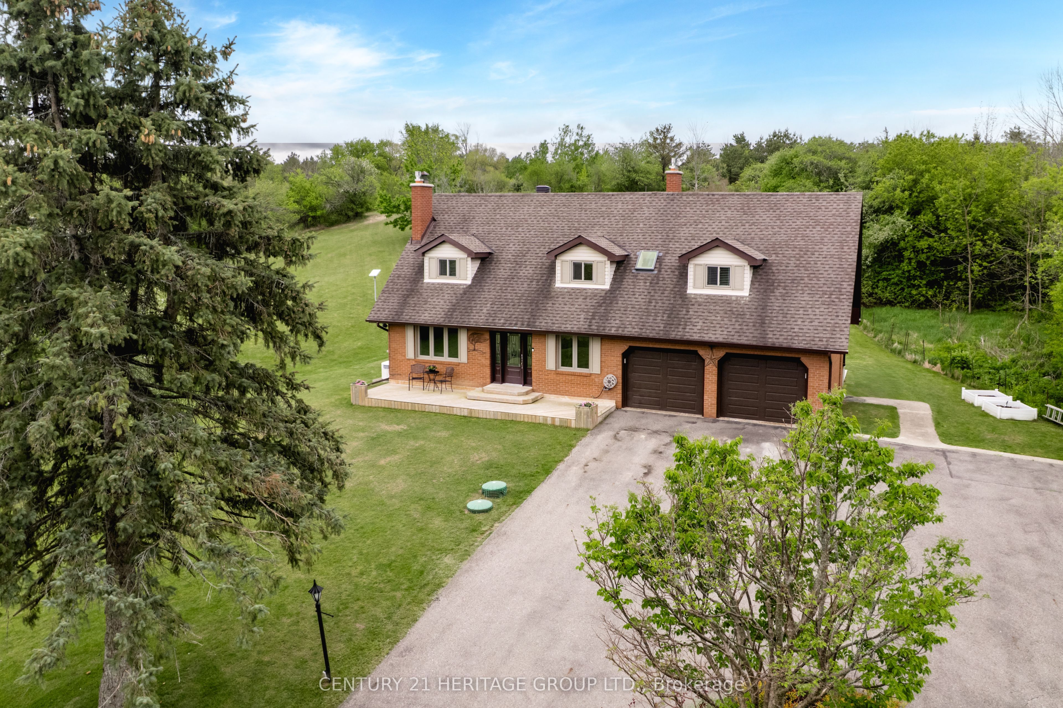
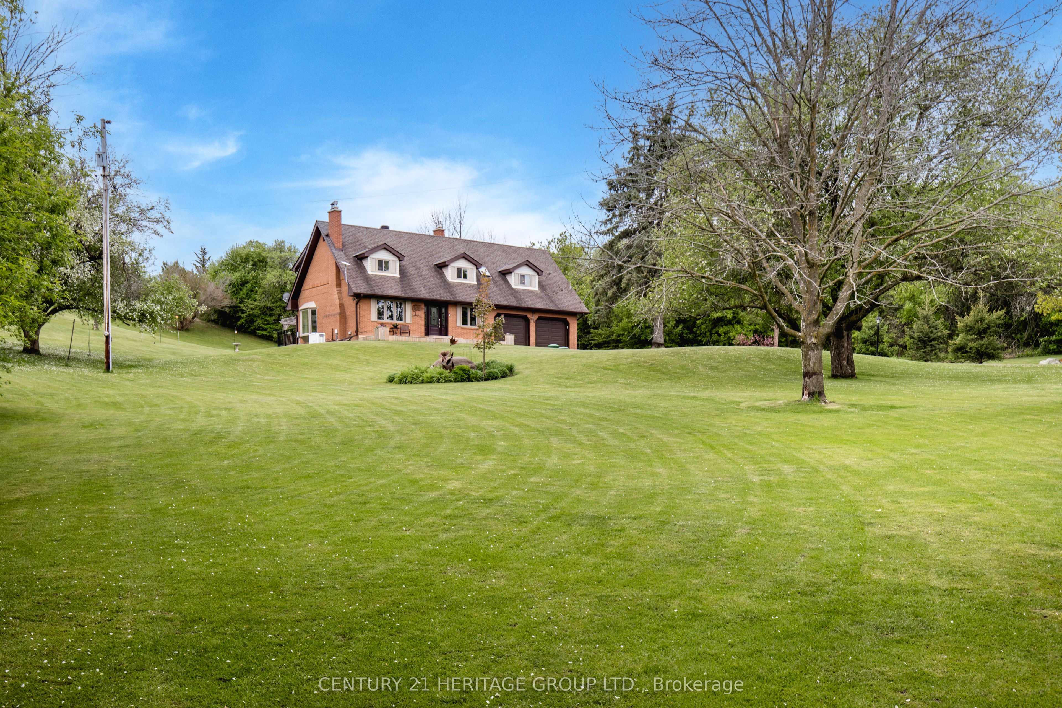
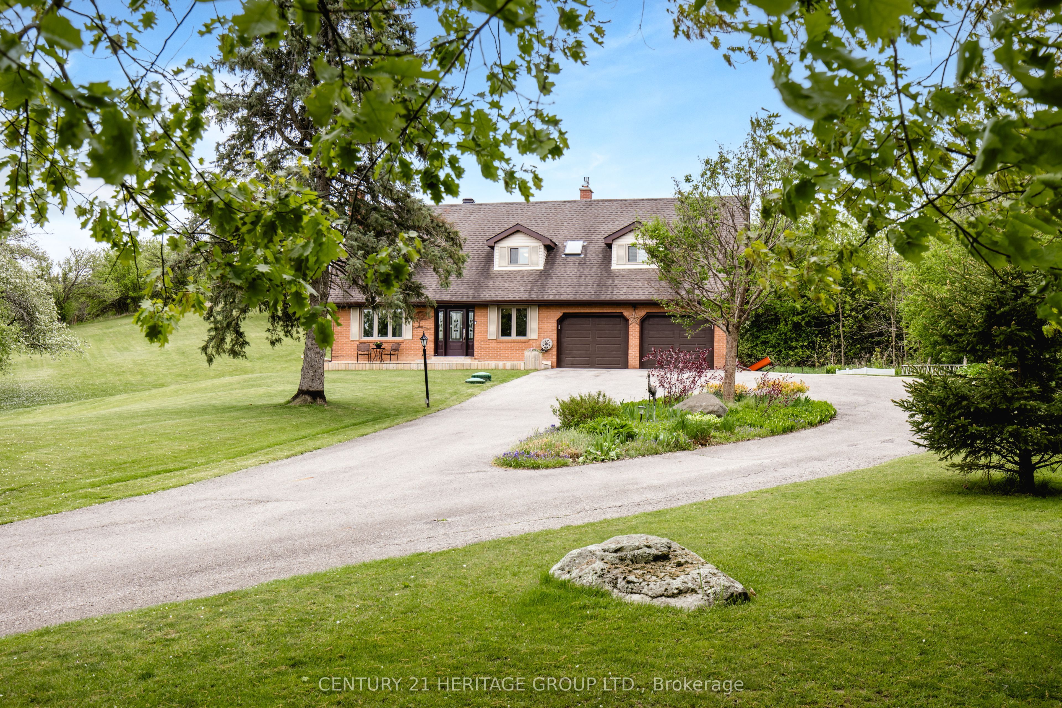
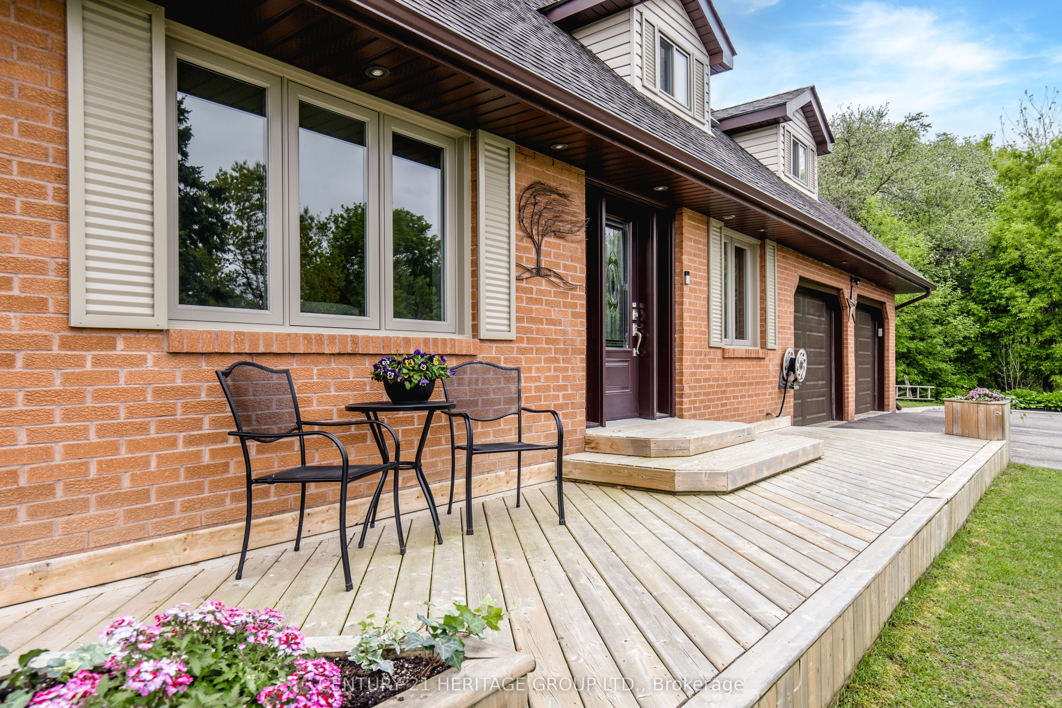
Million-Dollar Views. A Private Lifestyle Worth Coming Home To. Tucked away beyond a charming circular driveway, this exceptional property spans over two acres of beautifully manicured, park-like grounds-where privacy, natural beauty, and lifestyle come together in perfect harmony. Surrounded by breathtaking, uninterrupted views, this is a rare opportunity to enjoy peaceful country living without sacrificing convenience. Inside, pride of ownership is evident throughout this inviting three-bedroom home, offering approximately 2,917 square feet of finished living space. Expansive windows capture stunning views from every angle, while multiple walkouts create a seamless connection to the outdoors. Step outside to a spacious newer deck with southern exposure-perfect for entertaining, relaxing beneath the remote-controlled awning, or simply enjoying the tranquil surroundings. The property also features a greenhouse, garden shed, and expansive green space ideal for families. Children can roam freely, enjoy winter tobogganing on the gentle hillside, or create lasting outdoor memories year-round. Major updates have been completed for peace of mind, including windows, doors, roof, decking, furnace and air conditioning (October 2024), offering a truly move-in-ready experience. A heated two-car garage with interior access to both levels, a fully finished basement, and a Generac generator add comfort, functionality, and reliability. Unwind in the hot tub under the stars and take in the quiet beauty of your private retreat. Ideally located just minutes from surrounding communities with convenient access to major highways, this property offers the perfect balance of rural serenity and commuter ease. This is more than a home-it's an exceptional lifestyle opportunity.
Property Information
Building Details
Features & Amenities
Financials & Fees
Inclusions & Exclusions
Fridge (x2), Freezer, Gas Stove, Built-in Microwave, Convection Oven, Built In Dishwasher; Washer & Dryer; Central Vacuum with hoses & 2 power heads; Honeywell Electronic Air Cleaner; Generac Generator; Awning with remote; Garage Door Opener; Heated Greenhouse with Lighting.
None
Location
Similar Properties
View More
Source: Toronto Regional Real Estate Board (TRREB), via PropTx Innovations Inc.
The data relating to real estate on this website comes in part from the MLS® data feed of PropTx Innovations Inc. The information is deemed reliable but is not guaranteed accurate by PropTx.
The information provided herein must only be used by consumers that have a bona fide interest in the purchase, sale or lease of real estate and may not be used for any commercial purpose or any other purpose.
© 2026 PropTx Innovations Inc. All rights reserved. MLS®, REALTOR® and the associated logos are owned or controlled by The Canadian Real Estate Association (CREA).