#51 - 8777 Dufferin Street
About This Home
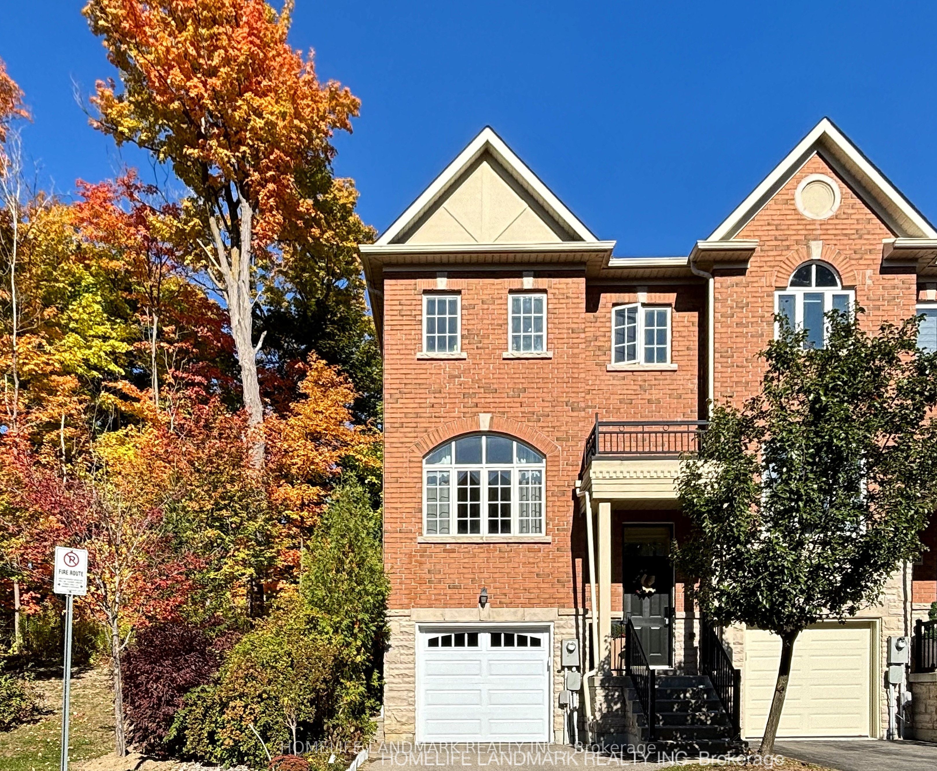
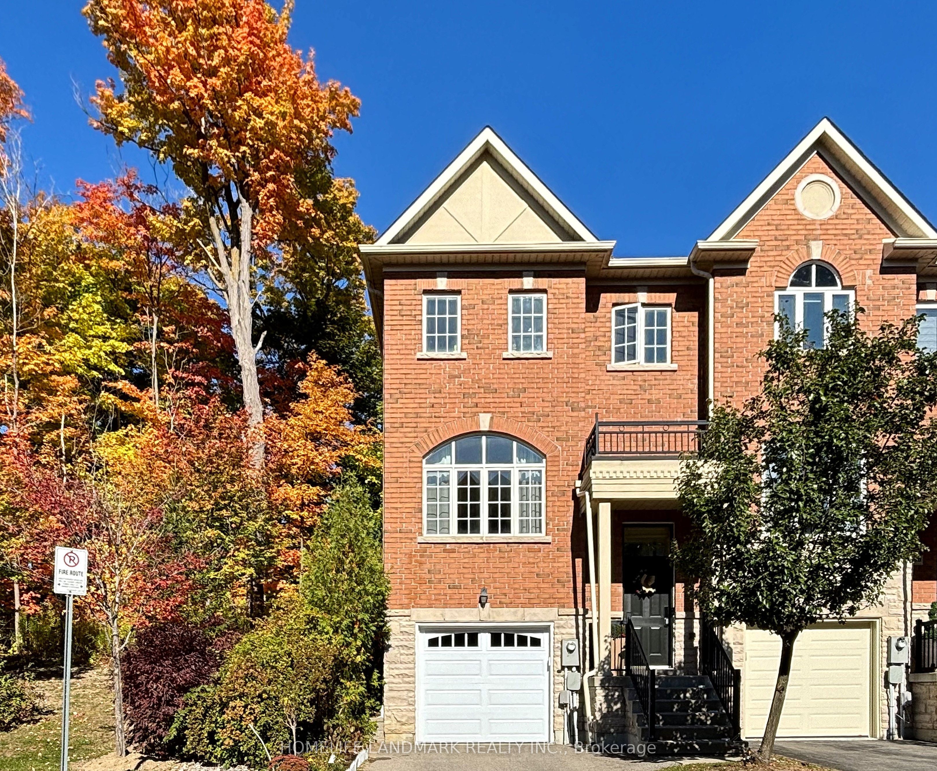
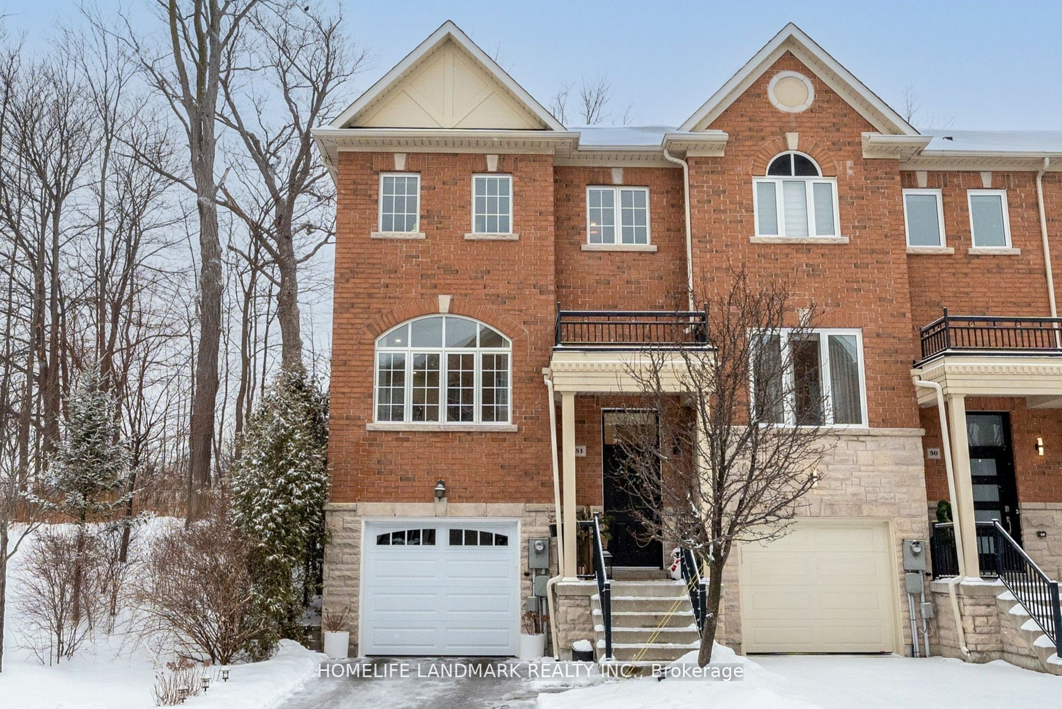
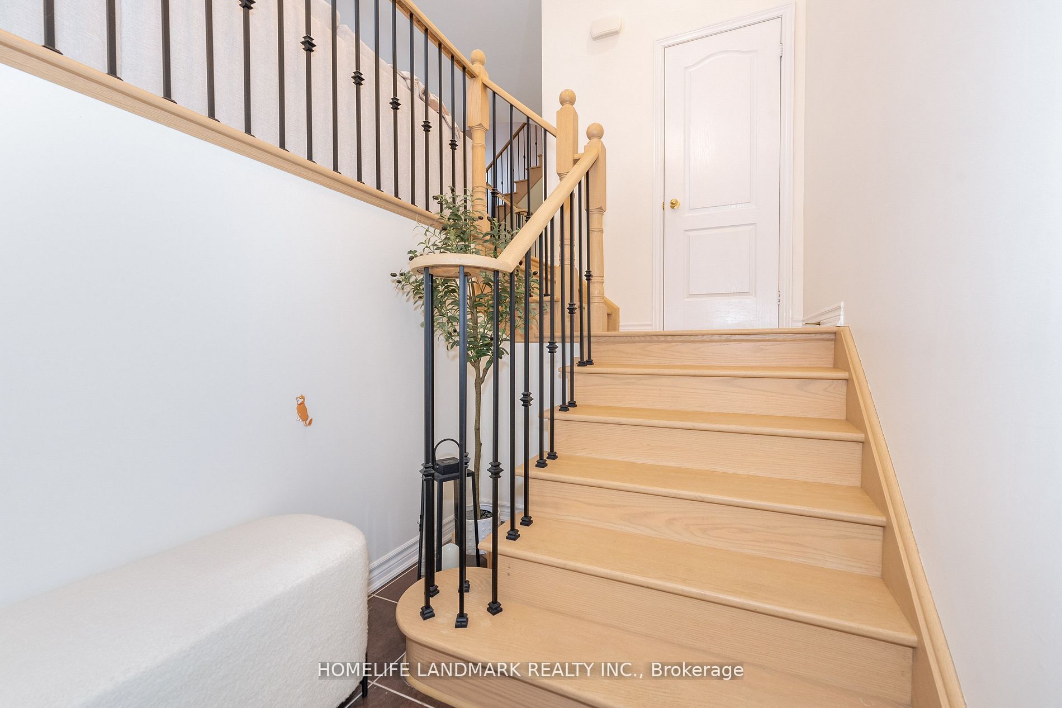
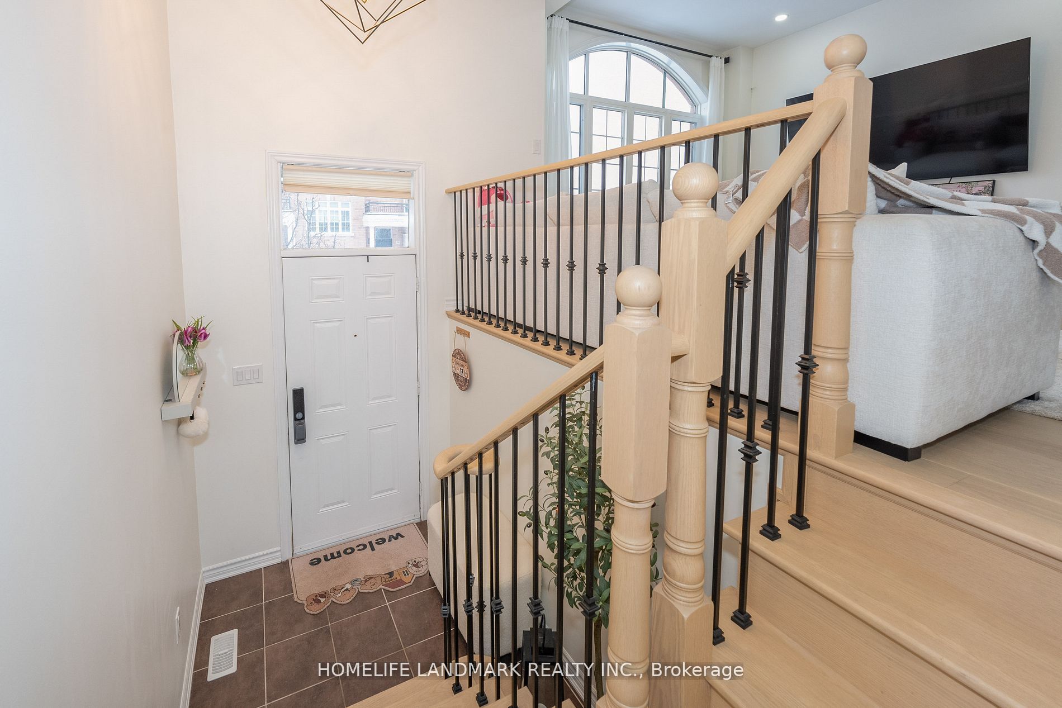
**Luxury End-Unit Freehold In Thornhill Woods!** Enjoy the Large Backyard & Ravine-like Privacy Rarely Found on the market! Model Home W/$$$ Spent On Upgrades & Renos (2022). 2800sqft of living space, 9' Ceilings, Engineered Hardwood Floor. New garage Door & Smart Wi-Fi Opener (2024), High-Efficiency Furnace (2020). A Move-in Ready Home for All Families! Finished Basement Apt W/ Kitchen and 3Pc-Washroom, Separated Entry from Garage. Low Maintenance Fee incl. Landscaping, Visitor Parking Management, Private Access to Summeridge Dr only for Owners. Great schools & Location: Bakersfield PS and Stephen Lewis SS, Mins to Hwy 7, 407, & Rutherford Go. Literally Steps to Community Centre and Shops & much much more...
Property Information
Building Details
Features & Amenities
Financials & Fees
Inclusions & Exclusions
Stainless Steel Fridge, Stove, Dishwasher, Washer & Dryer, Window Coverings, Garage Door Opener & 2 Remotes, Private Access Gate Fob, 2 Visitor Parking Permits, All Electrical Light Fixtures, Backyard Shed, LowerLevel Stove, Fridge & Cooktop (condition as is).
Outdoor Cameras, Mount-on-Wall TV
Location
Similar Properties
View More
Source: Toronto Regional Real Estate Board (TRREB), via PropTx Innovations Inc.
The data relating to real estate on this website comes in part from the MLS® data feed of PropTx Innovations Inc. The information is deemed reliable but is not guaranteed accurate by PropTx.
The information provided herein must only be used by consumers that have a bona fide interest in the purchase, sale or lease of real estate and may not be used for any commercial purpose or any other purpose.
© 2026 PropTx Innovations Inc. All rights reserved. MLS®, REALTOR® and the associated logos are owned or controlled by The Canadian Real Estate Association (CREA).