24 Schwalm Crescent
About This Home
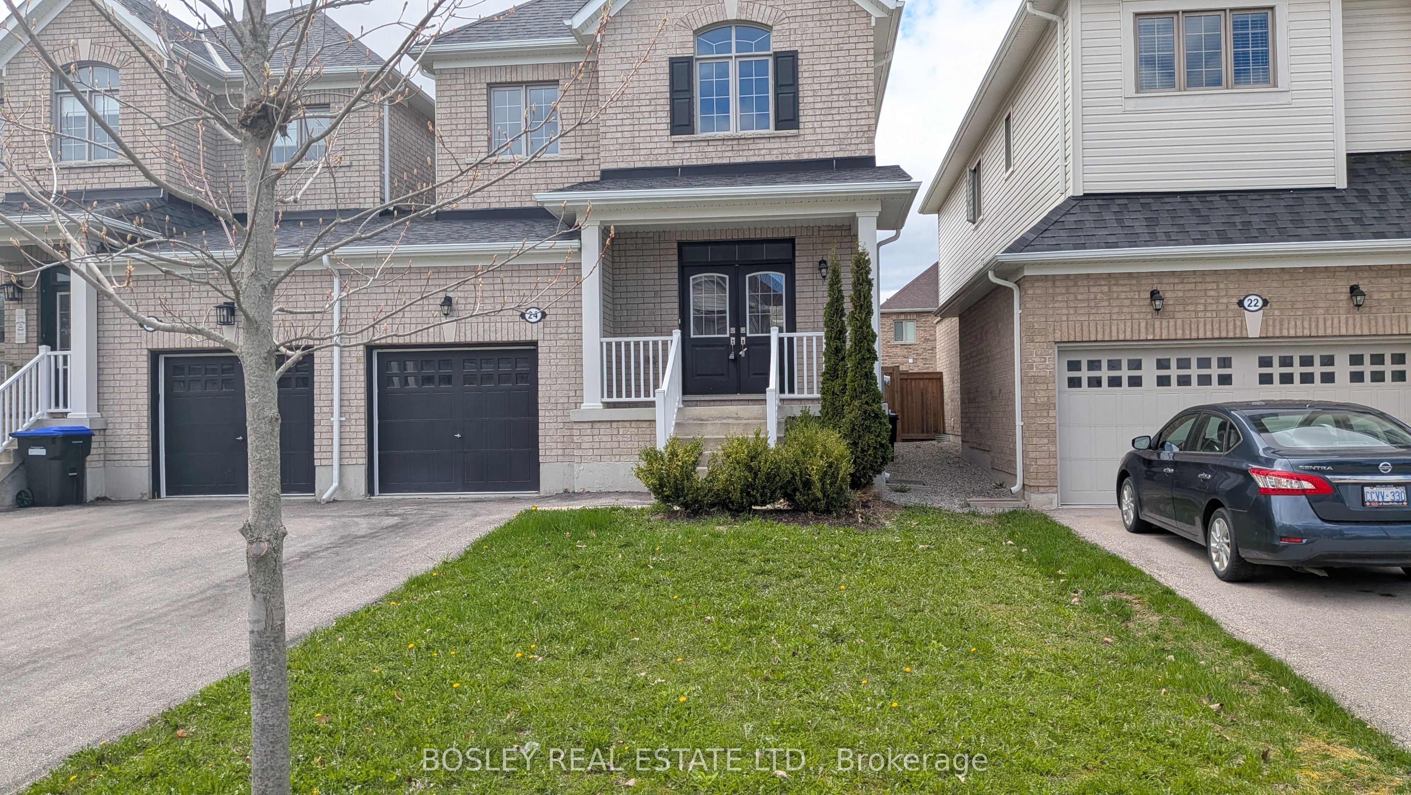
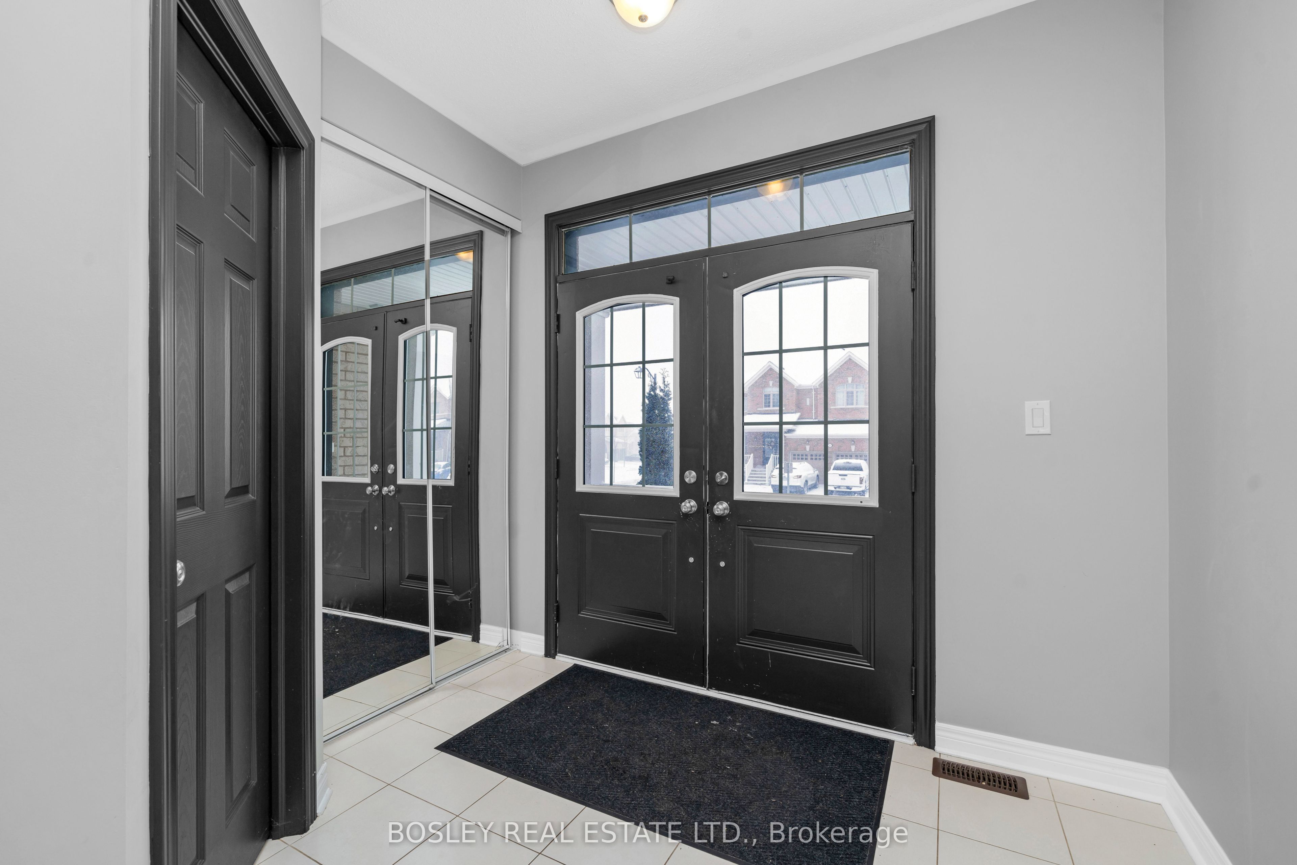
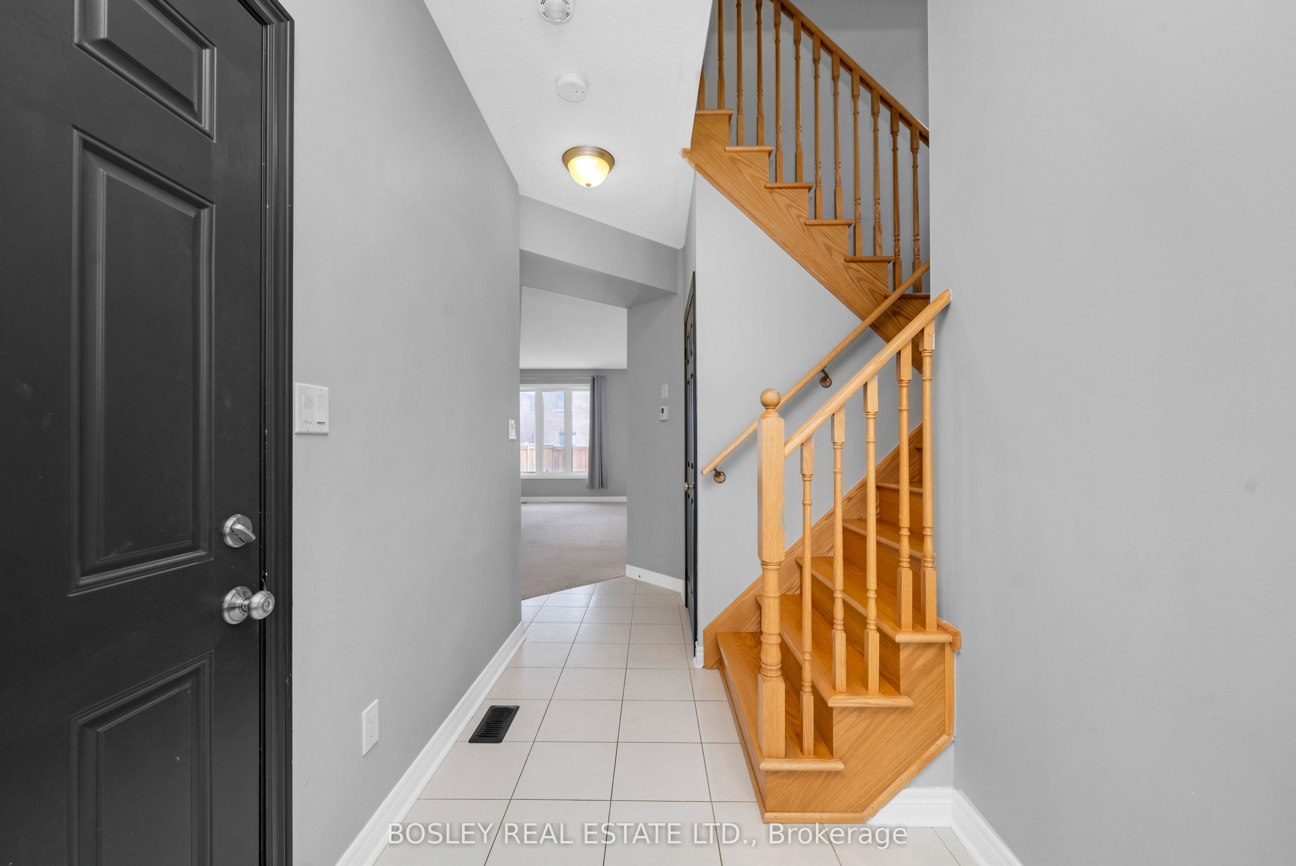
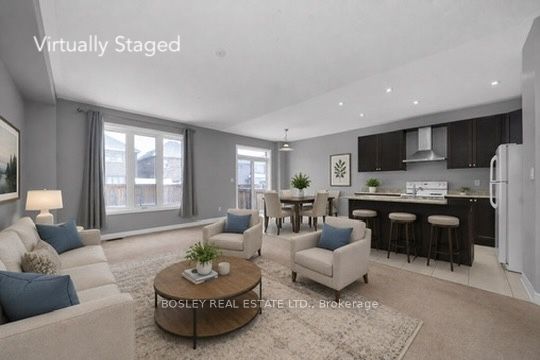
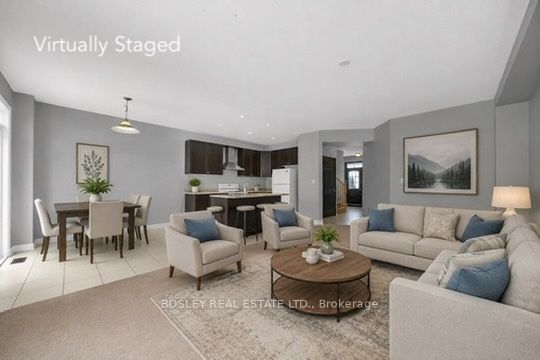
Welcome To The Highly Desirable Brookfield Community, Where Comfort Meets Convenience. This Bright, Well-Designed Home Is Linked Only By The Garage, Offering Added Privacy And A Feel Similar To A Detached Property. Featuring 3 Bedrooms And 3 Bathrooms, This Home Is Perfect For Families Or Anyone Looking For Functional, Stylish Living In A Friendly Neighbourhood Close To Parks, Schools, And Everyday Amenities. The Spacious Kitchen Is Ideal For Both Cooking And Entertaining, Complete With A Centre Island And A Generous Eat-In Area That Walks Out To A Fully Fenced Backyard, Perfect For Summer Gatherings, Kids, Or Pets. The Main Floor Features 9-Foot Ceilings, A Convenient Powder Room, And Direct Access To The Garage. Upstairs, The Large Primary Suite Offers A Walk-In Closet And A Private 5-Piece Ensuite, Creating A Comfortable Retreat At The End Of The Day. With Its Thoughtful Layout, Inviting Spaces, And Prime Location, This Home Is An Excellent Opportunity For Buyers Seeking Space, Privacy, And A True Sense Of Community.
Property Information
Building Details
Features & Amenities
Financials & Fees
Location
Similar Properties
View More
Source: Toronto Regional Real Estate Board (TRREB), via PropTx Innovations Inc.
The data relating to real estate on this website comes in part from the MLS® data feed of PropTx Innovations Inc. The information is deemed reliable but is not guaranteed accurate by PropTx.
The information provided herein must only be used by consumers that have a bona fide interest in the purchase, sale or lease of real estate and may not be used for any commercial purpose or any other purpose.
© 2026 PropTx Innovations Inc. All rights reserved. MLS®, REALTOR® and the associated logos are owned or controlled by The Canadian Real Estate Association (CREA).