1302 Broderick Street
About This Home
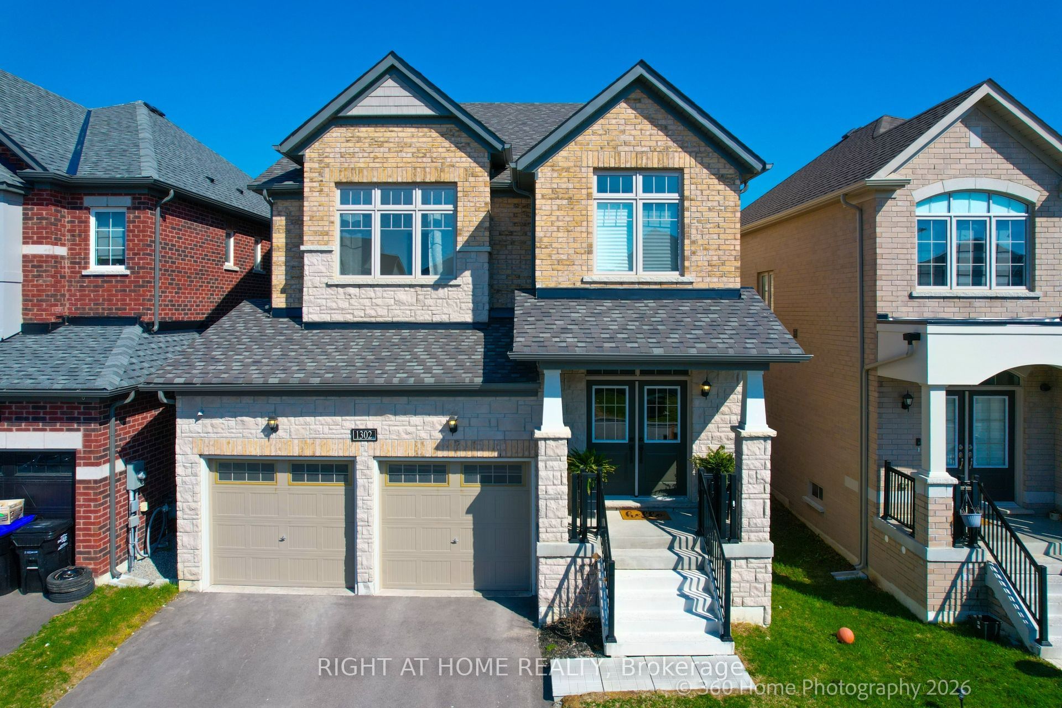
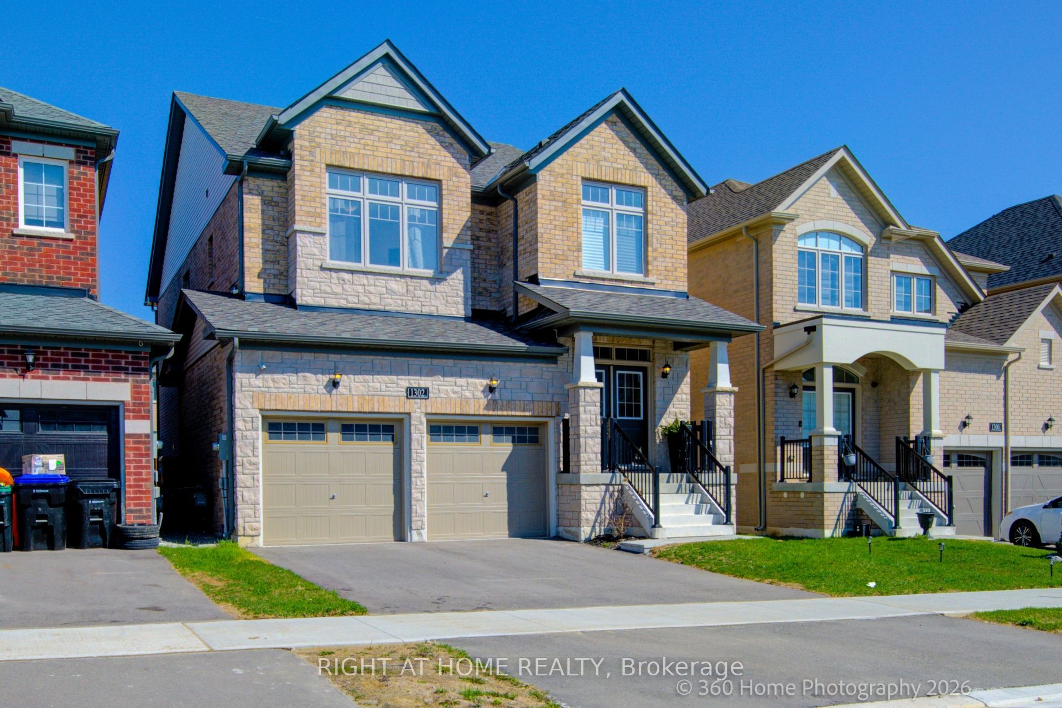
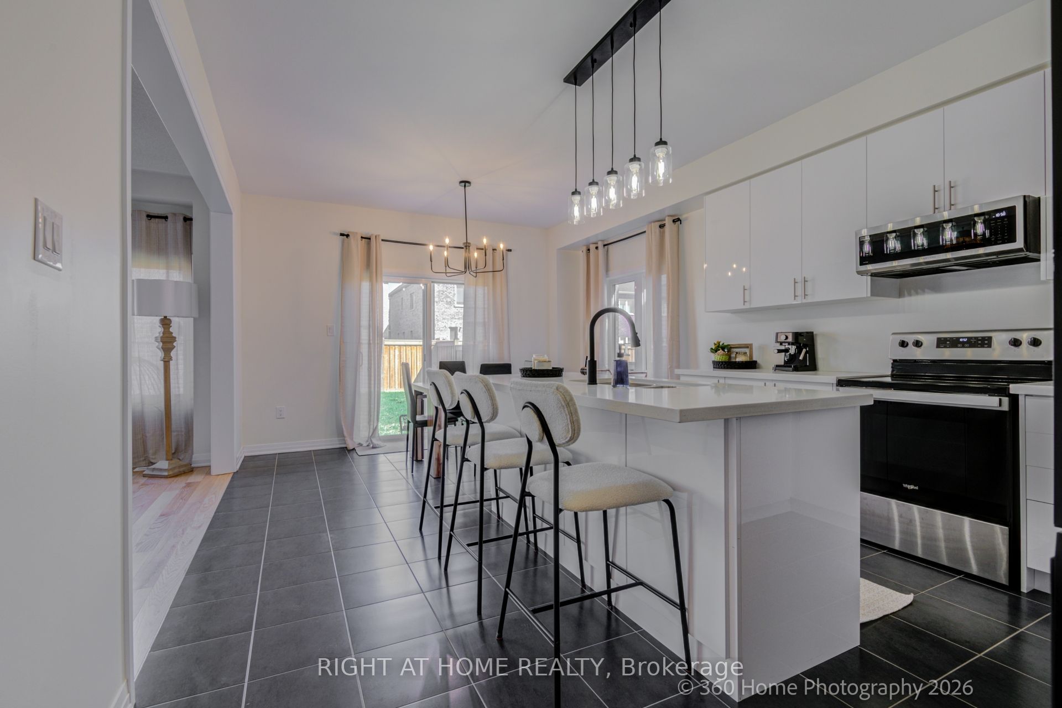
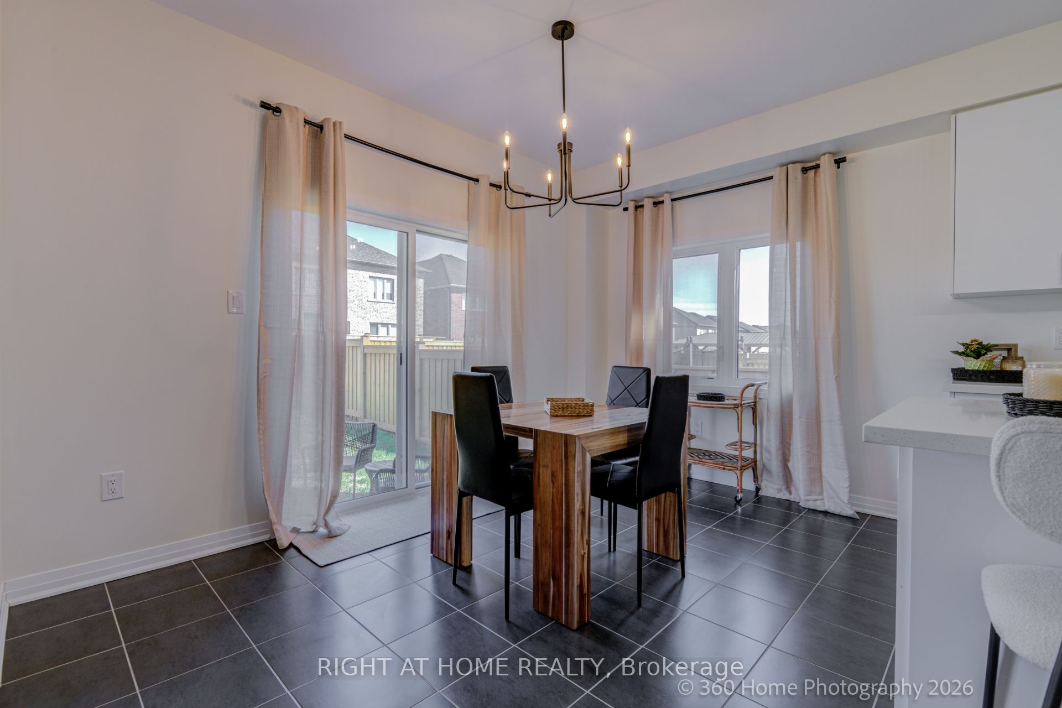
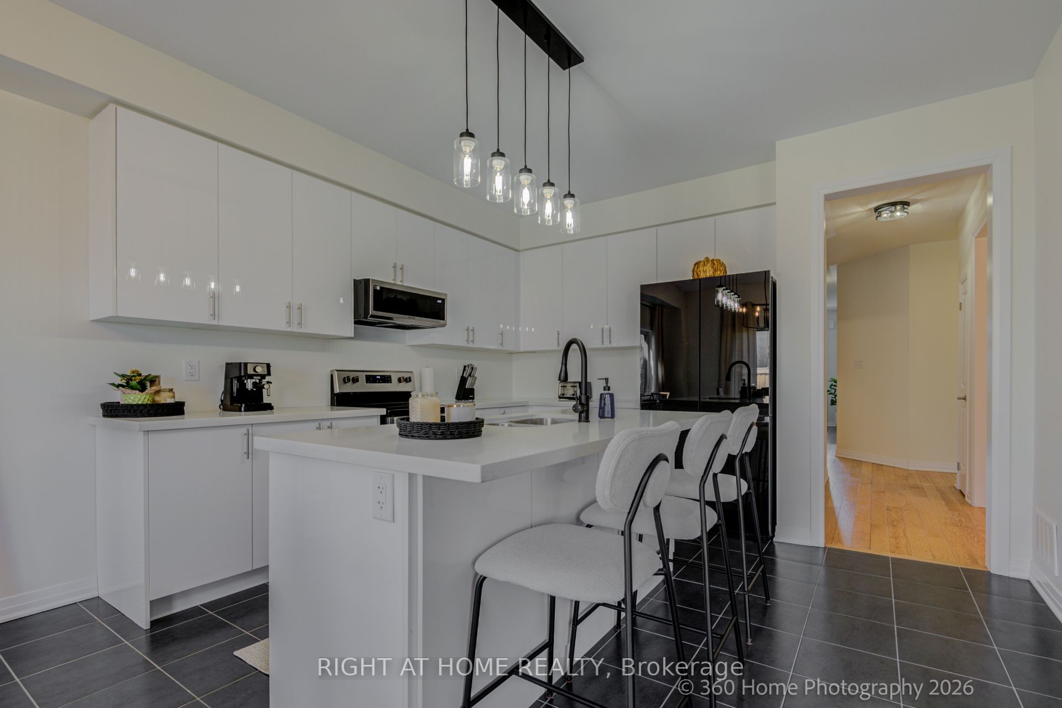
Almost New Home - Only Lived In For 1 Year! With Approx. 2600 Square Feet of Living Space, This Home Features 4 Bedrooms With An Office On The Main Floor That Could Be Used As A 5th Bedroom, 4 Bathrooms & Tons of Upgrades! The Main Floor Has A Spacious Formal Dining Room, Large Modern Kitchen With Huge Island, Quartz Counter-tops Throughout, Low Profile Over-The-Range Microwave & Upgraded 36"Bespoke 4 Door Smart Fridge With Beverage Centre! Large Eat-In Kitchen w/Walk-Out To The Fully Fenced Private Backyard! 2nd Floor Features 4 Large Bedrooms All With Direct Washroom Access! Primary Features Upgraded 5-Pc En-suite & Walk-In Closet With Customized Built-Ins! Conveniently Located Laundry Room On 2nd Floor With Upgraded Custom Cabinetry & Utility Sink! This Almost New Home is Priced To Sell - Well Below The Cost Of New Construction For A Similar Home In The Area Without All The Upgrades That This Home Offers! Take Advantage Of This Opportunity & Make This Your Move-In Ready Dream Home! See Attached Floor Plan & Virtual Tour. Drone Video Link: https://www.youtube.com/watch?v=jLNVEjHaVeY
Property Information
Building Details
Features & Amenities
Financials & Fees
Inclusions & Exclusions
Central Vacuum, Central A/C, Stainless Steel Stove, Stainless Steel Low Profile Over-The-Range Microwave, 36" Bespoke 4 Door Smart Fridge With Beverage Centre, Stainless Steel Whirlpool Fridge In The Garage, Stainless Steel Built-In Dishwasher, Washer, Dryer, All Window Coverings,All Interior & Exterior Light Fixtures, Gas BBQ Hookup In Backyard, Garage Door Openers, Rogers Security Cameras (Front & Back), Rough-In For Basement Washroom & Fully Fenced Private Back-Yard.
TV & TV Mount In Main Floor Family Room
Location
Similar Properties
View More
Source: Toronto Regional Real Estate Board (TRREB), via PropTx Innovations Inc.
The data relating to real estate on this website comes in part from the MLS® data feed of PropTx Innovations Inc. The information is deemed reliable but is not guaranteed accurate by PropTx.
The information provided herein must only be used by consumers that have a bona fide interest in the purchase, sale or lease of real estate and may not be used for any commercial purpose or any other purpose.
© 2026 PropTx Innovations Inc. All rights reserved. MLS®, REALTOR® and the associated logos are owned or controlled by The Canadian Real Estate Association (CREA).