#. - 213 Milestone Crescent
About This Home
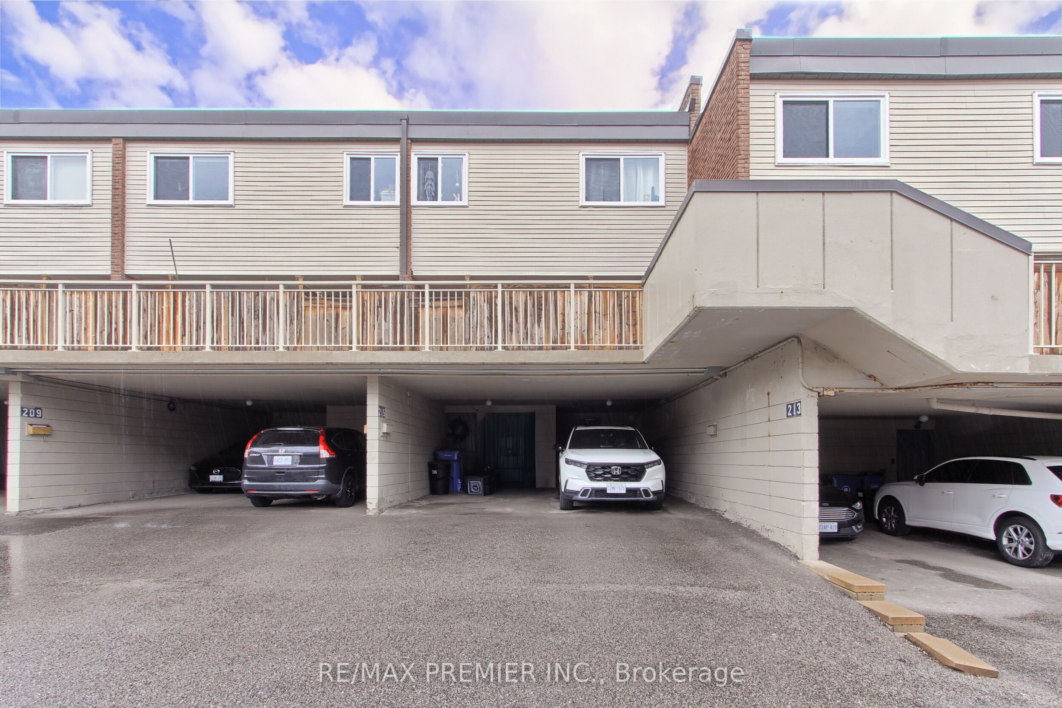
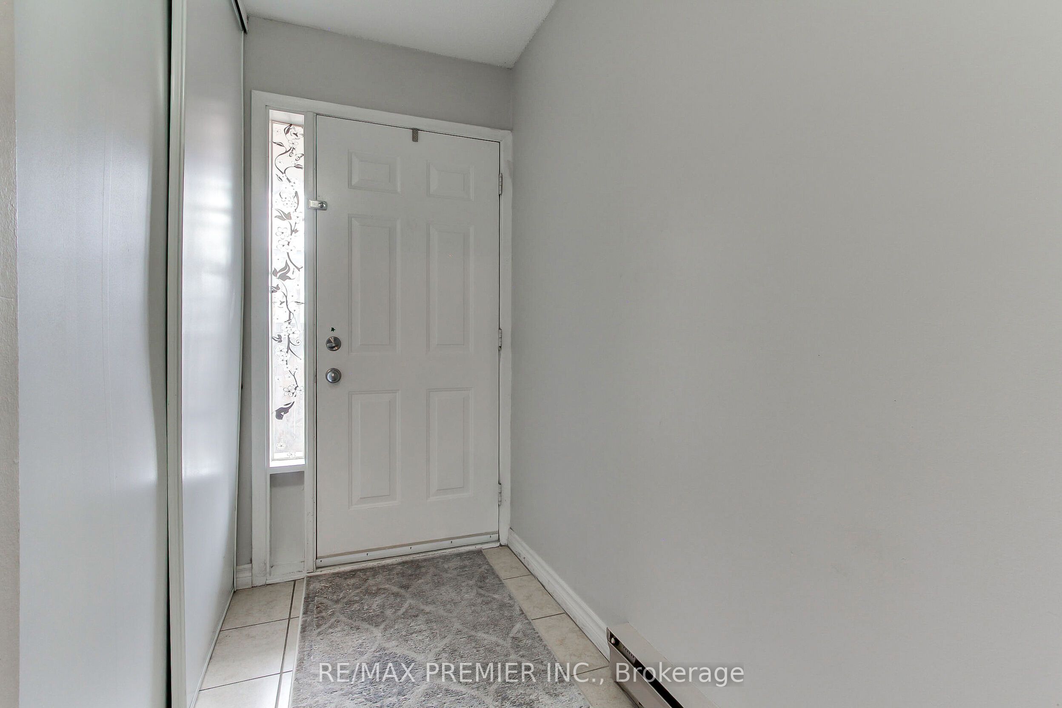
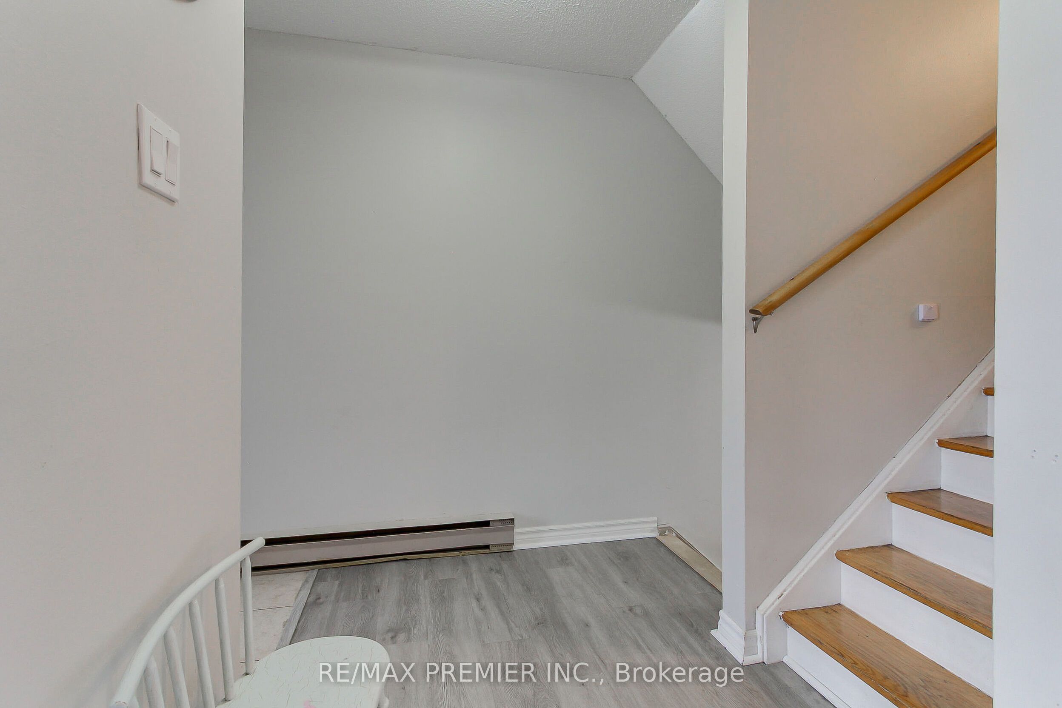
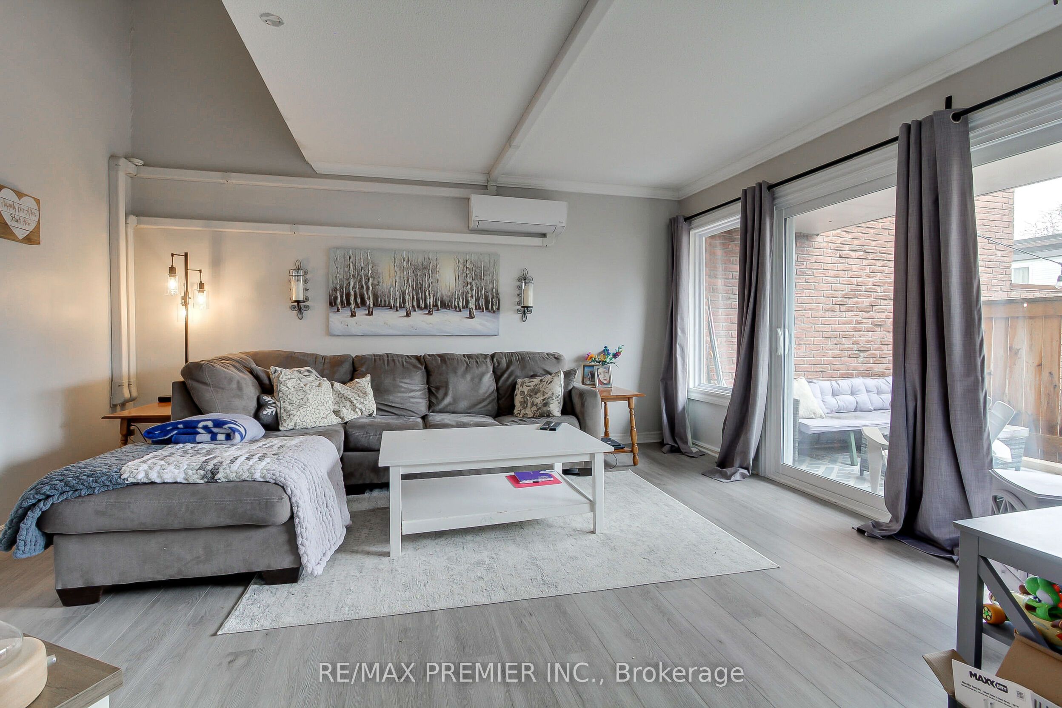
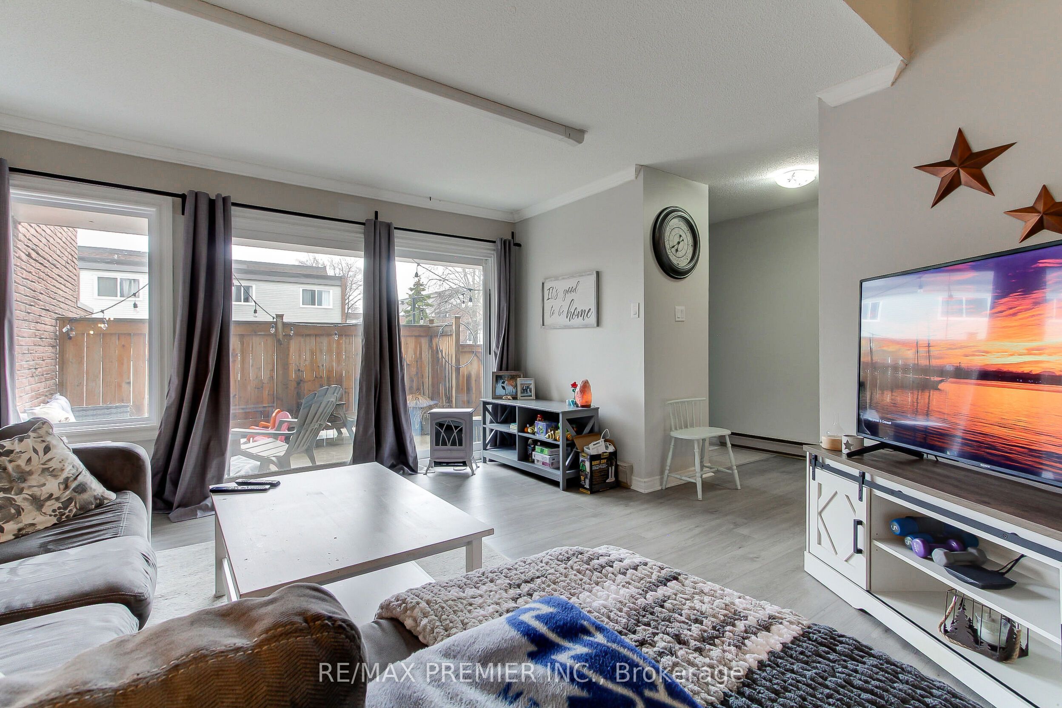
VACANT AND READY FOR NEW OWNER! If you are a first-time homebuyer, a young professional, or looking to downsize without compromising on location, this home checks all the boxes. This freshly painted home offers 3 bedrooms, 1.5 bathrooms, and over 1,300 sqft. of functional living space in one of Aurora's most sought-after neighborhoods. Top 5 Reasons You will Love This Home: #5 Prime Aurora Location: Located in the desirable Country Lane community, this family-friendly neighborhood puts you within walking distance to Yonge Street, parks, trails, top-rated schools, the library, community centre, shopping, and transit. #4 Carpet-Free Living: Enjoy a clean, carpet free living; ideal for families, kids, and pet owners. #3 Indoor-Outdoor Living: The bright living room features a large sliding glass door that opens onto your private terrace; perfect for morning coffee or relaxing evenings. #2 Spacious Bedrooms & Bath: Upstairs, you will find three bright bedrooms, including a comfortable primary suite, along with a clean 4-piece bathroom featuring a shower/tub combination. #1 Laundry & Extra Storage: A generously sized laundry room with washer, dryer, and laundry tub adds convenience. Bonus features include newer windows, patio door, carport door; two parking spaces, and ample storage throughout. A prime location just steps away from Aurora High School and Wellington Public School helping keep busy mornings stress-free for parents!
Property Information
Building Details
Features & Amenities
Financials & Fees
Inclusions & Exclusions
Fridge, Stove, Dishwasher, Washer, Dryer, Curtain Rods
All Window Curtains, Shower Curtains, Freezer, Portable AC, Microwave
Location
Similar Properties
View More
Source: Toronto Regional Real Estate Board (TRREB), via PropTx Innovations Inc.
The data relating to real estate on this website comes in part from the MLS® data feed of PropTx Innovations Inc. The information is deemed reliable but is not guaranteed accurate by PropTx.
The information provided herein must only be used by consumers that have a bona fide interest in the purchase, sale or lease of real estate and may not be used for any commercial purpose or any other purpose.
© 2026 PropTx Innovations Inc. All rights reserved. MLS®, REALTOR® and the associated logos are owned or controlled by The Canadian Real Estate Association (CREA).