#407 - 100 Eagle Rock Way
About This Home
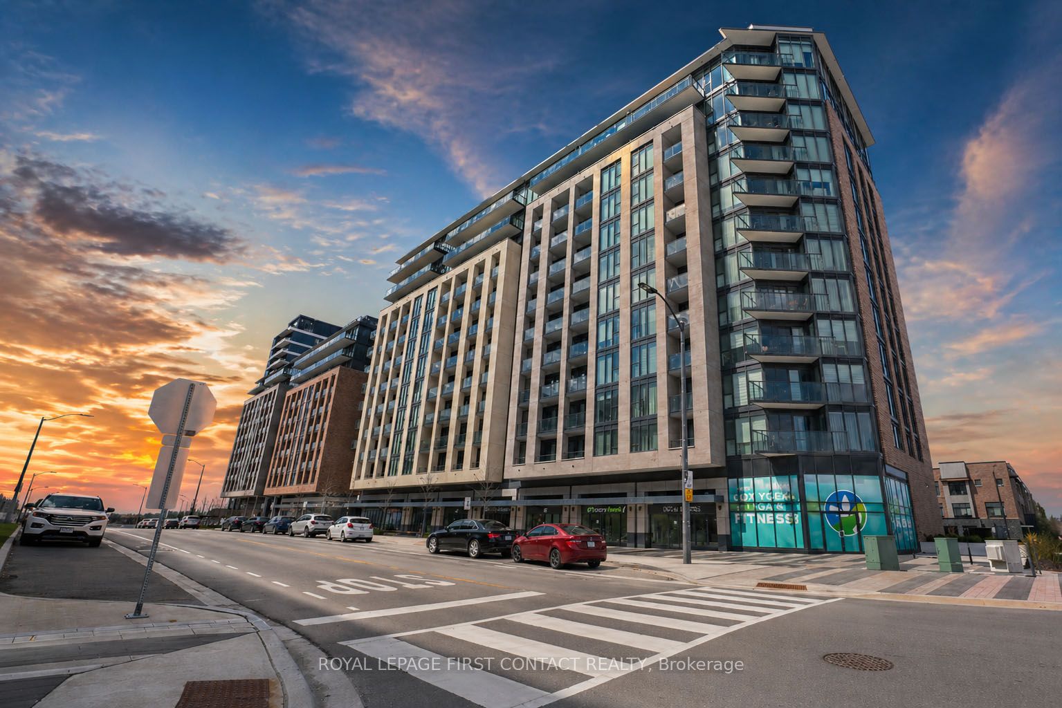
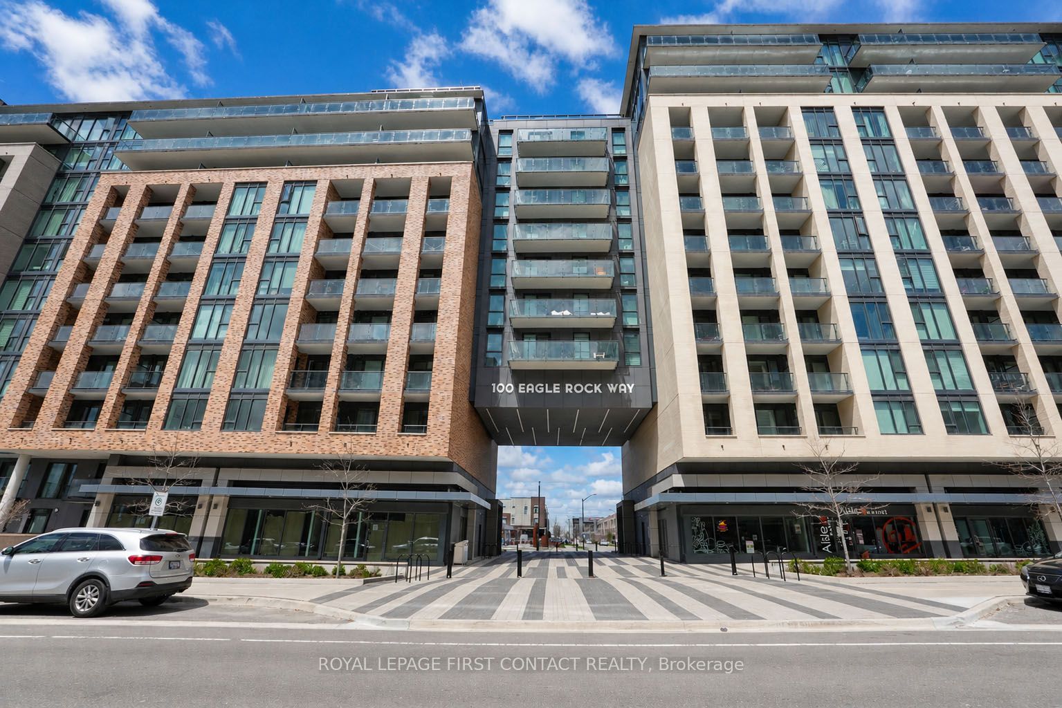
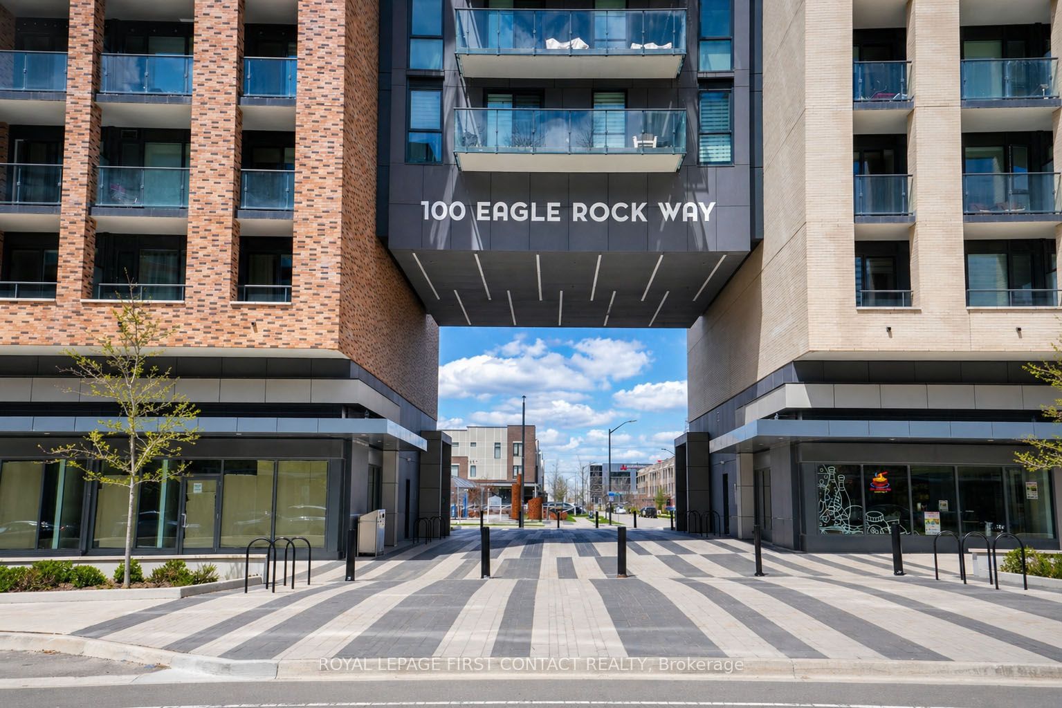
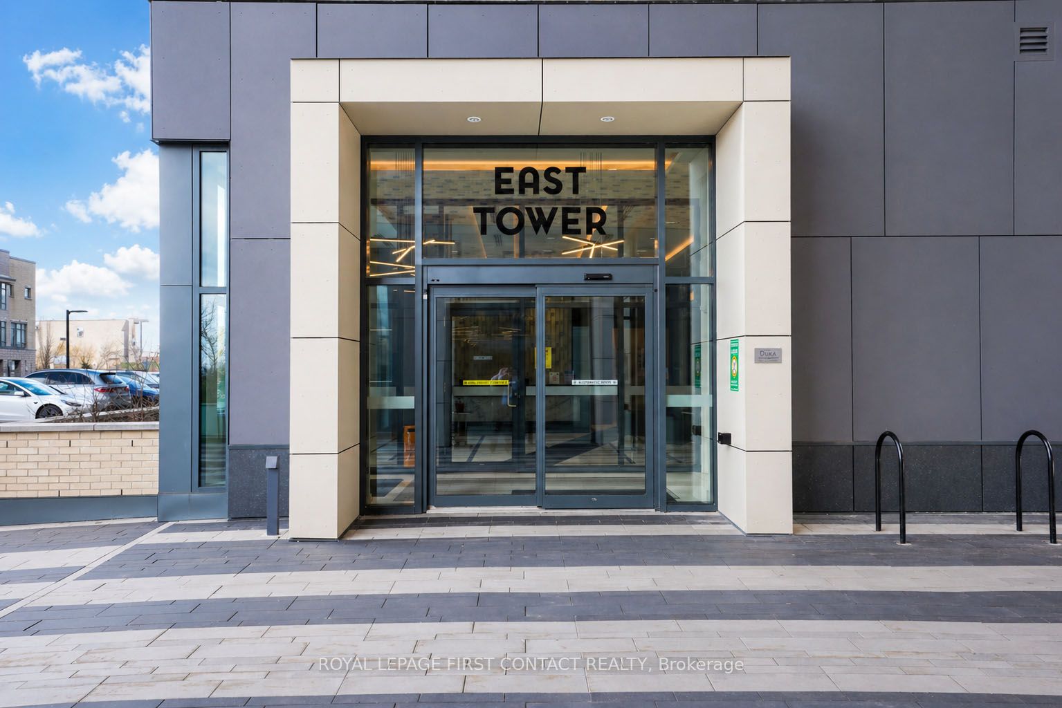
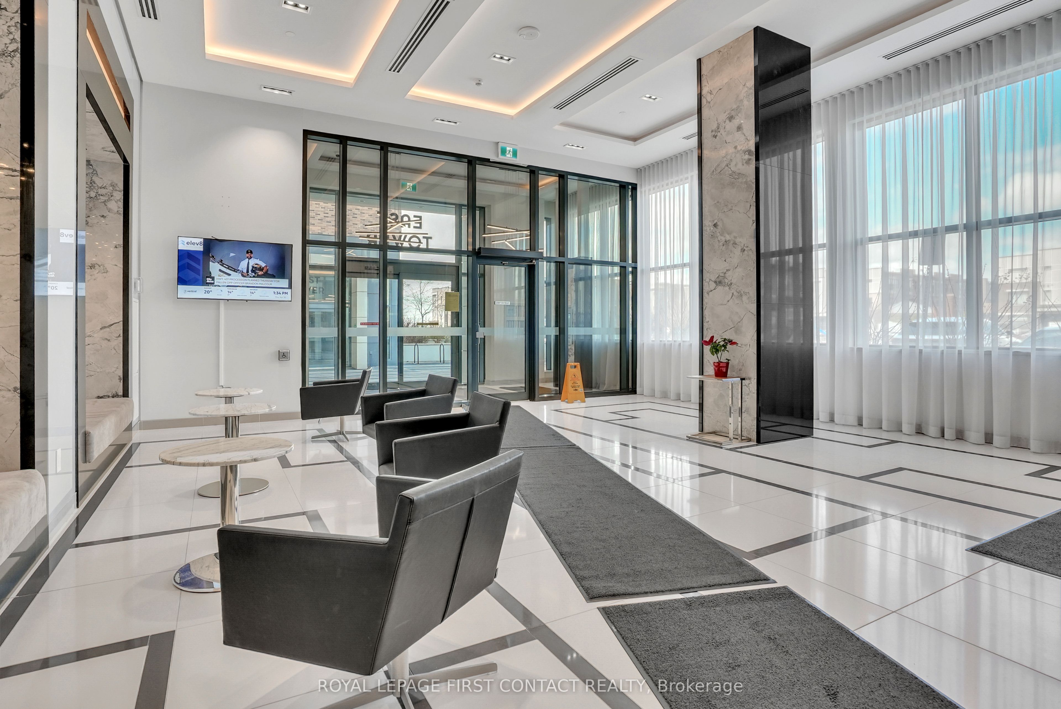
Welcome to an exceptional, extensively upgraded 2 bedroom, 2 bathroom 'Pemberton' built residence offering a refined and luxurious living experience in one of Maple's most desirable communities! This elegant suite showcases a seamless blend of modern design and high-end finishes, thoughtfully curated throughout. From the moment you enter, you are greeted by upgraded flooring that flows beautifully across the entire unit, complemented by stylish, updated lighting that enhances the bright and sophisticated ambiance while floor to ceiling windows provide maximum natural light. The kitchen has been elevated with upgraded shaker-style soft-close cabinetry, under counter lighting, designer hardware, and a contemporary backsplash, creating a polished and functional space ideal for both everyday living and entertaining. Both bathrooms have been tastefully enhanced with upgraded floor tile, while the primary ensuite features a beautiful 7 ft glass/ceramic shower, adding a spa-like touch. Attention to detail continues with upgraded frameless mirrored sliding doors in the foyer and primary bedroom, offering a sleek and modern aesthetic. Custom closet organizers in both bedrooms provide exceptional storage solutions while maintaining a clean, luxurious feel. Step out onto your private balcony and enjoy a quiet retreat above the city. This unit also includes in suite laundry, one underground parking space and a locker for added convenience. Residents enjoy access to premium building amenities including 24 hour concierge, fitness centre, elegant party room, dog wash station, board room, and a stunning rooftop terrace with BBQ's perfect for relaxing or entertaining. Ideally located you are just moments from transit including the Maple "Go", shopping, dining, golf, parks, and major commuter routes. A truly turnkey, upscale condo offering elevated finishes and exceptional attention to detail throughout. A fantastic opportunity to own in a growing and well-connected community!
Property Information
Building Details
Features & Amenities
Financials & Fees
Inclusions & Exclusions
Fridge, stove, B/in dishwasher, B/in microwave, washer & dryer, all light fixtures and window coverings.
Attached TV's (brackets to remain), personal items.
Location
Similar Properties
View More
Source: Toronto Regional Real Estate Board (TRREB), via PropTx Innovations Inc.
The data relating to real estate on this website comes in part from the MLS® data feed of PropTx Innovations Inc. The information is deemed reliable but is not guaranteed accurate by PropTx.
The information provided herein must only be used by consumers that have a bona fide interest in the purchase, sale or lease of real estate and may not be used for any commercial purpose or any other purpose.
© 2026 PropTx Innovations Inc. All rights reserved. MLS®, REALTOR® and the associated logos are owned or controlled by The Canadian Real Estate Association (CREA).