19 Blyth Street
About This Home
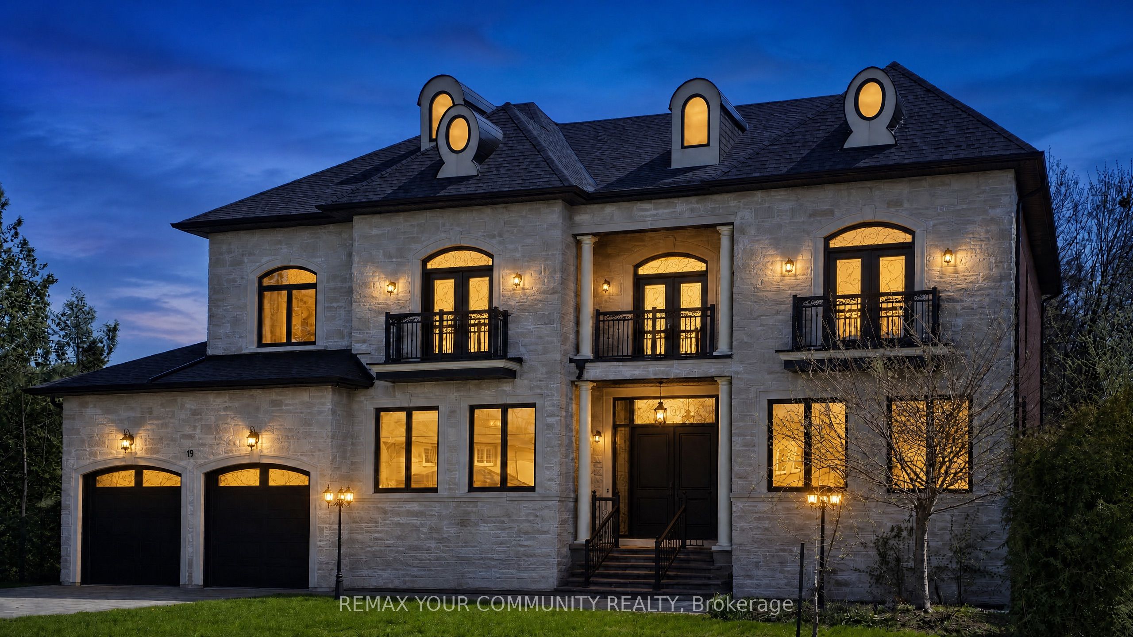
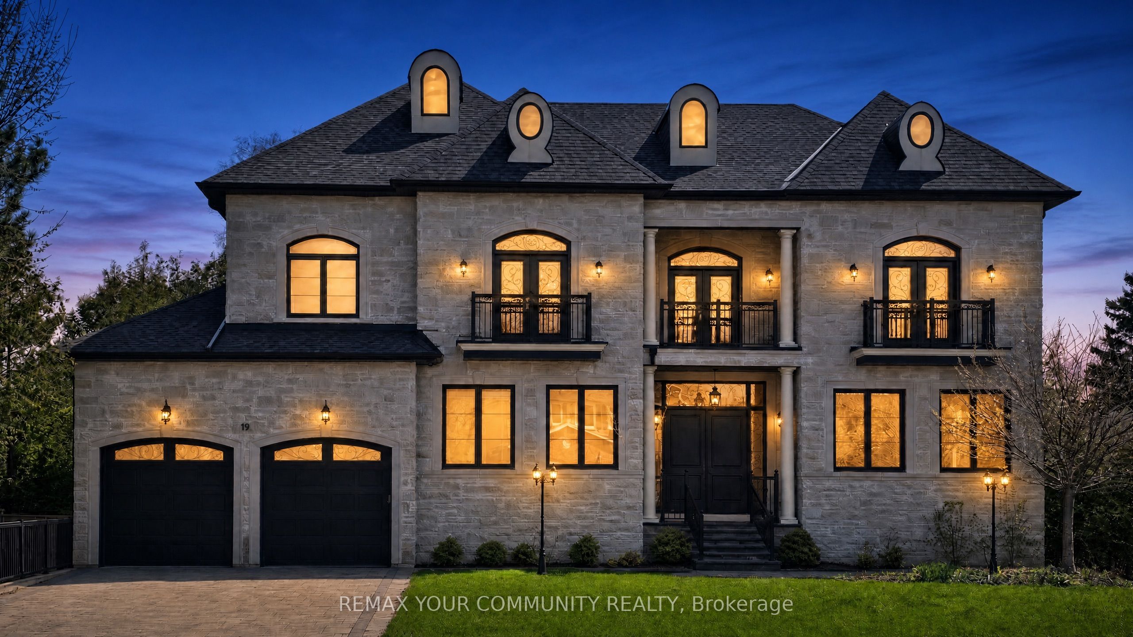
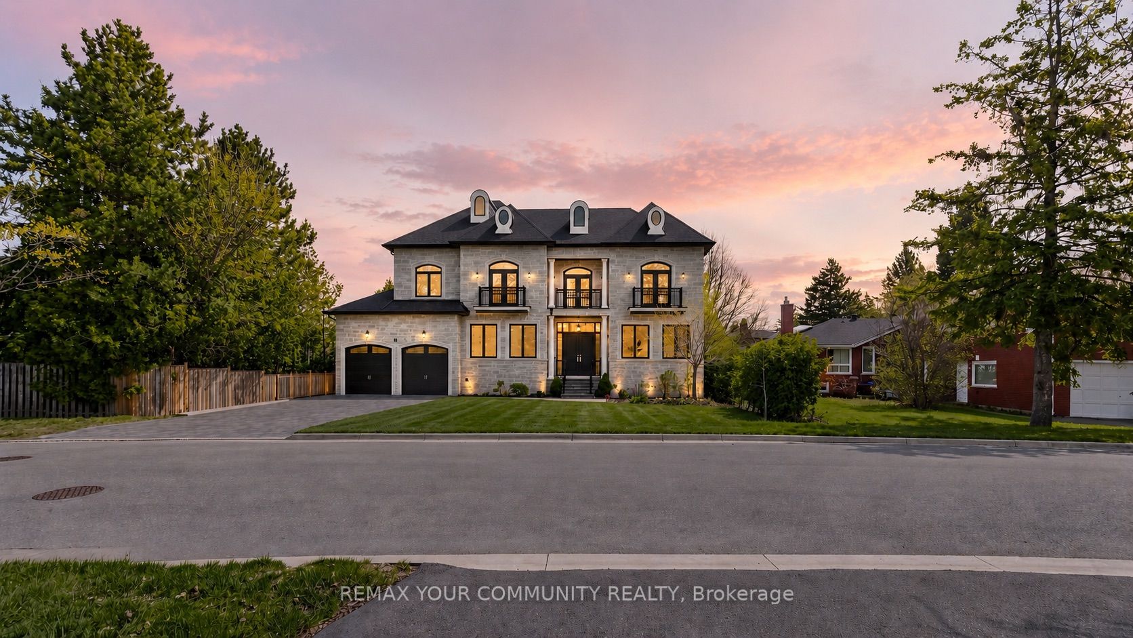
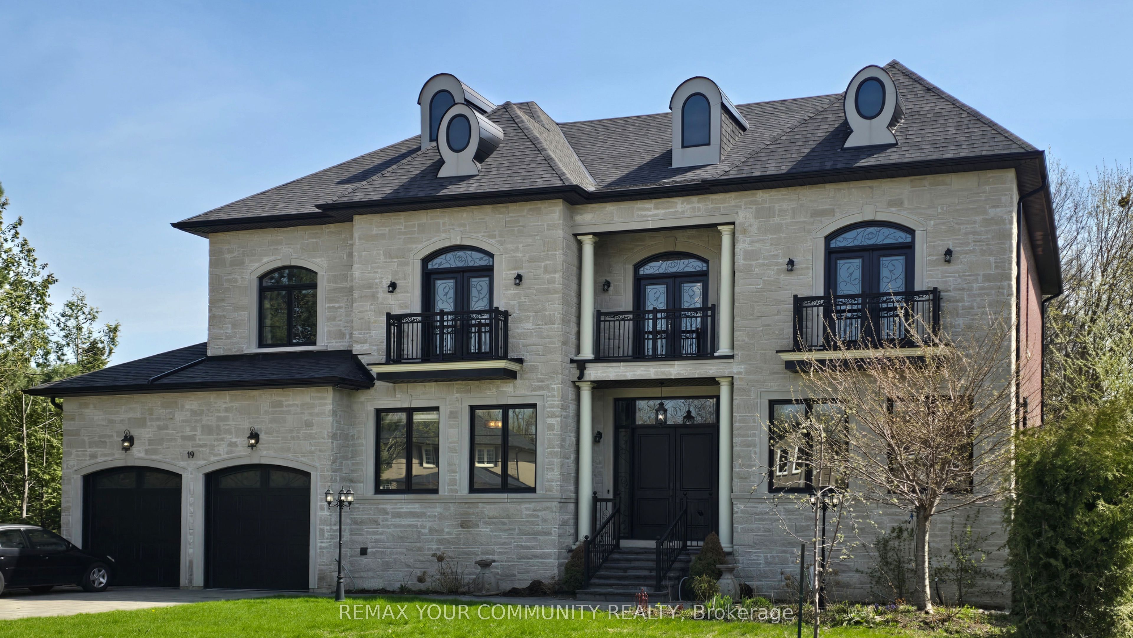
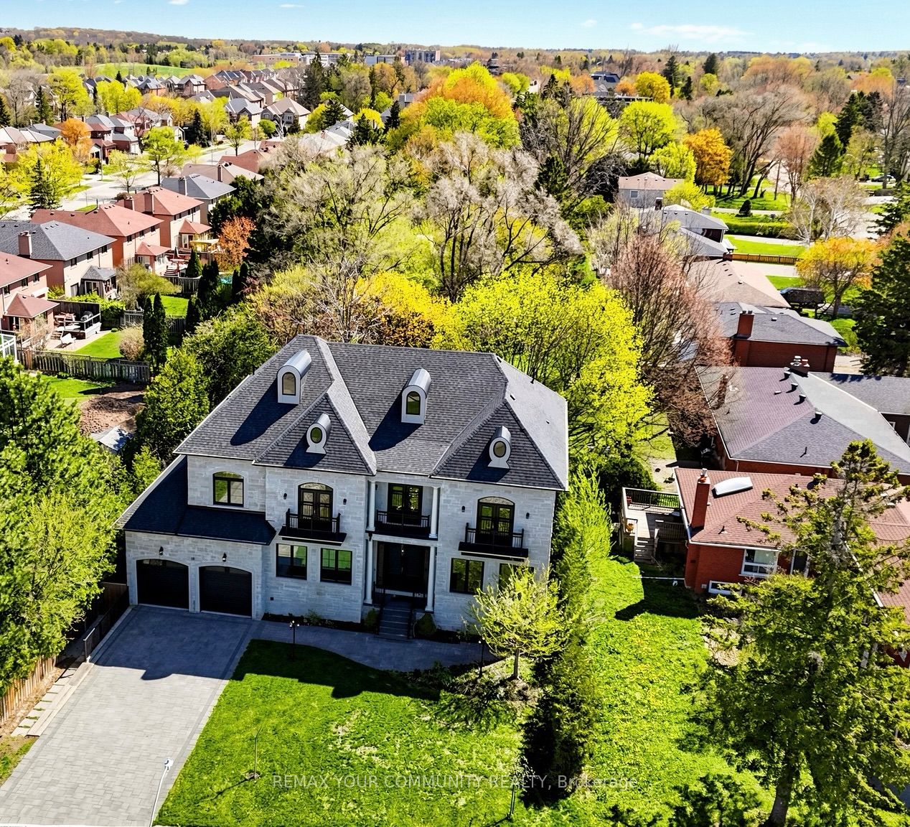
Timeless classic residence in the prestigious Oak Ridges community. Showcasing quality finishes, thoughtful craftsmanship, and attention to details throughout. A grand foyer with a winding staircase sets the tone for this bright and spacious custom home. The gourmet kitchen features a large centre island, custom cabinetry, and Thermador appliances, opening to a sun-filled family room with oversized windows overlooking the backyard and mature trees.Spacious primary suite with a 5-piece ensuite and a custom walk-in closet . All bedrooms include their own ensuite and walk-in closet.The open-concept basement offers high ceilings and heated floors, ideal for entertaining or flexible family space. Extra-large 3-car tandem garage and a wide interlock driveway . Built with comfort in mind, featuring MovieRoom ,second Kitchen ,sprinkler system, water softener, sump pump, heated floors, and chandelier lift.
Property Information
Building Details
Features & Amenities
Financials & Fees
Inclusions & Exclusions
Built-In Fridge, 2 Gas Stoves, Combo Microwave/Oven, 2 Rangehoods, Dishwasher, Washer & Dryer, Window Coverings, all light fixtures
Breakfast Area Chandelier ,Movie Room Equipments and chairs
Location
Similar Properties
View More
Source: Toronto Regional Real Estate Board (TRREB), via PropTx Innovations Inc.
The data relating to real estate on this website comes in part from the MLS® data feed of PropTx Innovations Inc. The information is deemed reliable but is not guaranteed accurate by PropTx.
The information provided herein must only be used by consumers that have a bona fide interest in the purchase, sale or lease of real estate and may not be used for any commercial purpose or any other purpose.
© 2026 PropTx Innovations Inc. All rights reserved. MLS®, REALTOR® and the associated logos are owned or controlled by The Canadian Real Estate Association (CREA).