6 Epping Court
About This Home
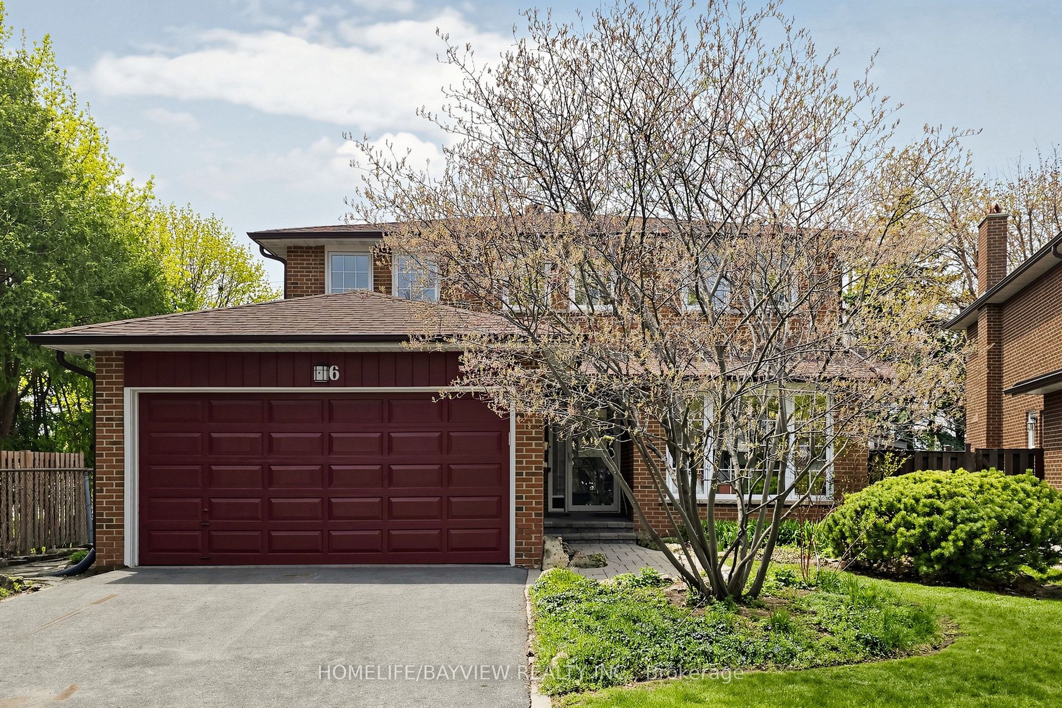
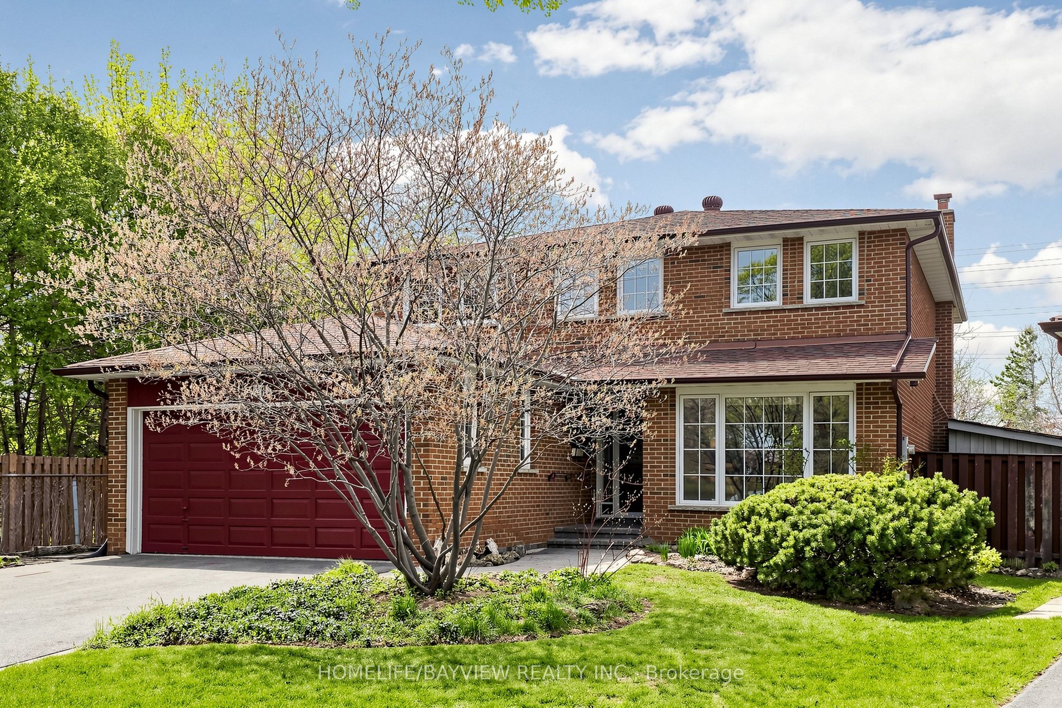
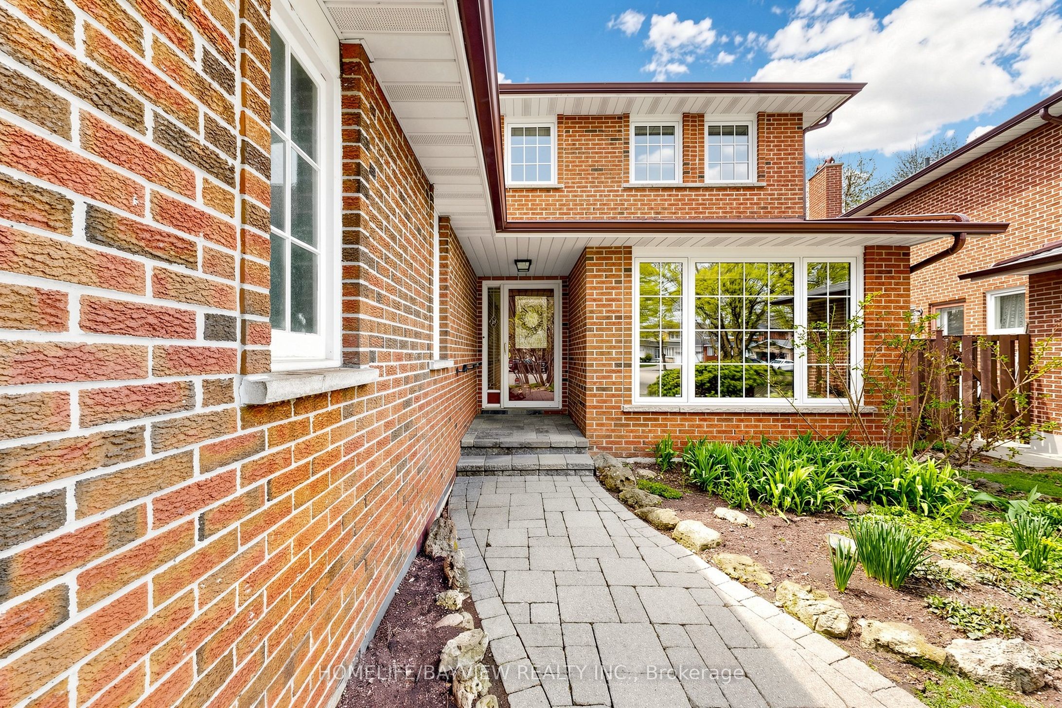
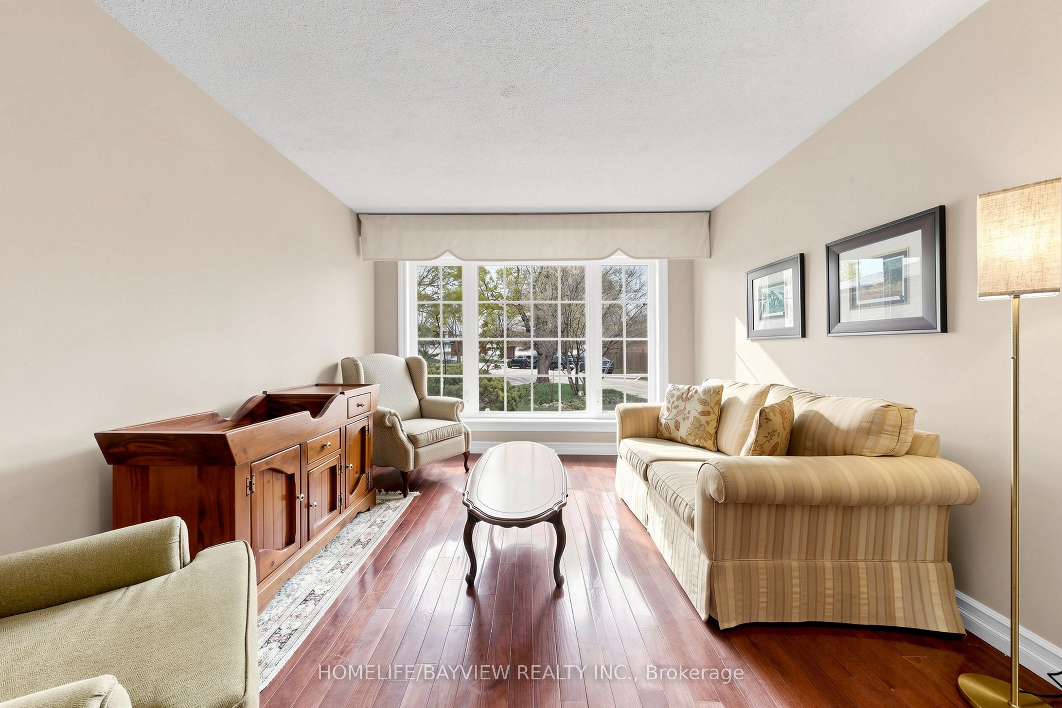
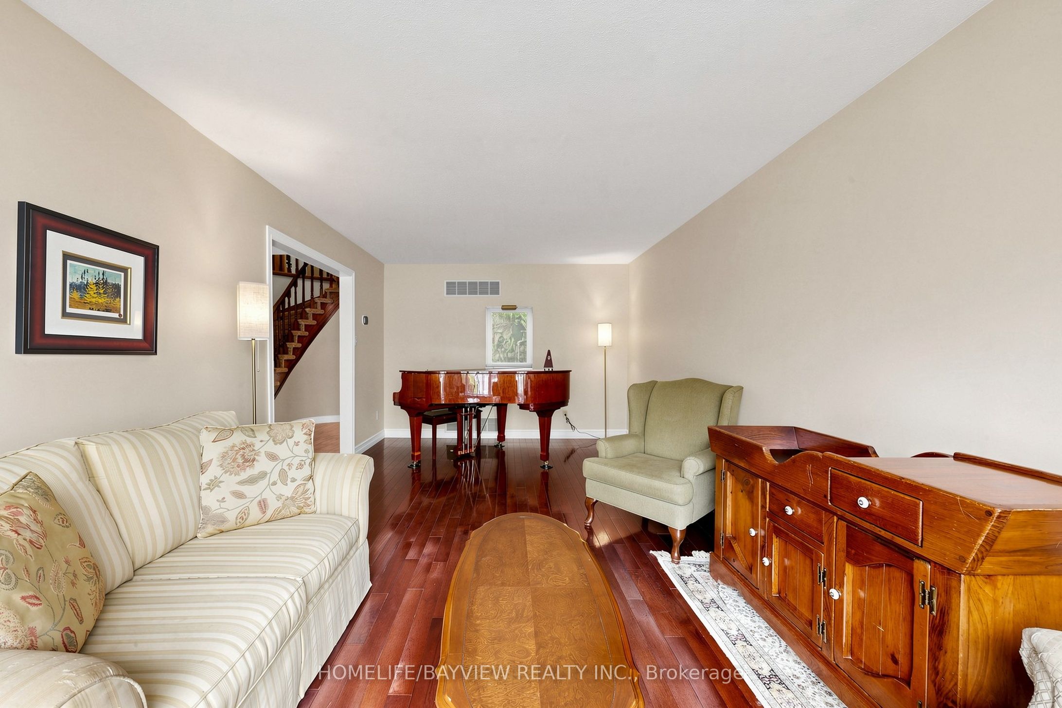
Welcome to 6 Epping Court, a well-cared-for original owner home tucked away on a quiet court in the highly sought-after Warden and Steeles area. Owned by the same family since 1978, this home has been the backdrop for decades of memories and is now ready for its next chapter. From the moment you arrive, you'll appreciate the double car garage, generous driveway with plenty of parking, and the peaceful setting that makes this location so desirable for families. Inside, the home offers a bright and comfortable layout with great flow between the main living spaces. The kitchen has been updated with quality finishes and connects easily to the rest of the home, making it ideal for both everyday living and hosting. Upstairs features well-sized bedrooms filled with natural light, offering plenty of space for a growing family or those looking to settle in long term. Set on a deep lot, the backyard offers privacy and room to enjoy, with established gardens that reflect years of care and pride of ownership, perfect for relaxing, entertaining, or spending time outdoors. Major updates have been taken care of over the years, including windows, furnace, air conditioning, and roof, giving peace of mind to the next owner. This is a rare opportunity to get into a mature, established neighbourhood where homes like this don't come up often. A true family home, ready to be passed on to the next family to make it their own.
Property Information
Building Details
Features & Amenities
Financials & Fees
Inclusions & Exclusions
S/S stove, fridge, diswasher, Washer and Dryer, Elfs, window coverings, Gdo, 2 fridges in basement
N/A
Location
Similar Properties
View More
Source: Toronto Regional Real Estate Board (TRREB), via PropTx Innovations Inc.
The data relating to real estate on this website comes in part from the MLS® data feed of PropTx Innovations Inc. The information is deemed reliable but is not guaranteed accurate by PropTx.
The information provided herein must only be used by consumers that have a bona fide interest in the purchase, sale or lease of real estate and may not be used for any commercial purpose or any other purpose.
© 2026 PropTx Innovations Inc. All rights reserved. MLS®, REALTOR® and the associated logos are owned or controlled by The Canadian Real Estate Association (CREA).